- Overview
- Description
- Property Details
- Location
- Facts & Features
- Getting Around
- Nearby Homes


Street View
$2,359,000
Monthly Est:$11,742
 4 Beds
 5 Baths
4 full baths + 1 half bath
 5,239sqft
1045 Lower Pine Crk Rd, Chester Springs, PA 19425
$2,359,000
$11,742/moEst:
Get Pre-Approved
Single Family Residence
Built in 1964
$-- HOA
10.6 acres lot
$450/sq.ft
Description
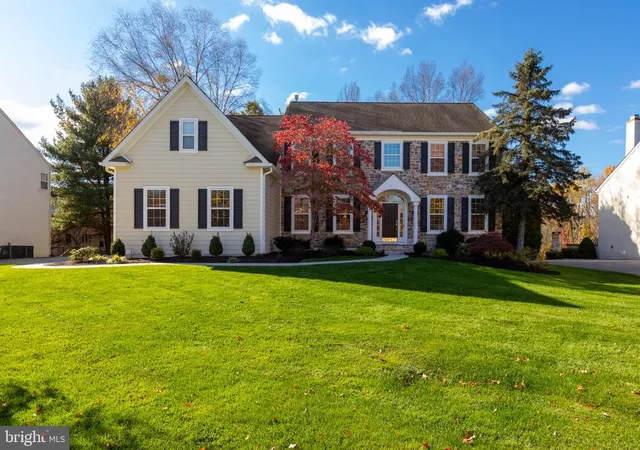
A long private driveway crossing Pine Creek arrives at this thoroughly captivating Cape Cod style Manor home is nestled in a lush, wooded wonderland marked with majestic towering hardwoods, such as shagbark hickory, black cherry, red maple, white pine, black oak, and red cedars. Built by renowned architect Archer and Buchanan, the front face of the home overlooks a beautiful, naturally fed pond with a water fountain and a dock, stocked with bass and frequently visited by blue heron and eagles. Two primary suite options exist on both the main level and the upper level, both with ensuite bathroom. Gleaming wood floors sweep throughout the entire home and are reflected in the numerous windows and doorways to etherial vistas. The main floor primary suite offers a french doored balcony overlooking the pond. Also on the main level are an airy living room featuring built ins and French doors that lead to the rear patio featuring spectacular gardens, beautifully crafted stone walls, and a heated saltwater pool with fountains and lighting. Also located on the main floor is a well-appointed kitchen with center island connected to a laundry room that has a door leading to outside access, as well as an adjacent breakfast room, a generous sized family room, dining room with built ins, and a handsome office with Spanish cedar paneling and fireplace, as well as a half bath and generous storage. The second floor features the secondary ensuite primary bedroom with a sitting room, two additional oversized bedrooms, a full hall bath, and a library loft. The lower level offers radiant floor heating throughout, a tremendous family room with built ins, fireplace, and walk out french doors, a sensational greenhouse/conservatory, potting room, workshop area, a wet bar with a copper counter with built in refrigeration, diner-style dining area, a full bathroom with a raised tub (ideal for pet washing), a walk in fireproof safe room, and oversized two car garage with a 240V outlet. Some of the utilities contained in this home are a whole house generator, Kinetico home water system that encompasses a UV filtration system and a radon filtration system, central vac, and more. Your own private Brigadoon, this incredible property beckons home sweet home.
- Houzeo last checked: 0 minutes ago
- Listing updated: September 19, 2026 at 4:20 pm
- Listing Provided by: Halli D Eckhoff (215) 534-6555 | Coldwell Banker Hearthside-Lahaska (215) 794-1070
- Source: Bright MLS-NJ | MLS#: P2132590

Property Details
Status
Active
Type
Single Family Residence
No. of Stories
-
County
City
Neighborhood
--
Year Built
1964
HOA Fees
-
Finished Area
5,239 sqft
Lot Size
10.6 acres lot
Basement Area
- sqft
MLS Name
Bright MLS
MLS Number
P2132590
MLS Status
ACTIVE-BRIGHT
Days on Market
44

Continue Your Journey in App
Find your dream home, receive real-time updates, and many more!
Continue Your Journey in App
Find your dream home, receive real-time updates, and many more!
Location
Facts & Features
Rooms
Bedrooms & bathrooms
Bedrooms: 4
Bathrooms: 5
Interior
Sewer
On Site Septic
Heating
Forced Air
Window Features
Bay/bow
Interior Features
Primary Bath(s), Kitchen Island, Kitchen Eat In, Central Vacuum, Built Ins, Breakfast Area, Bathroom Walk In Shower, Bathroom Tub Shower, Bathroom Stall Shower, Bathroom Soaking Tub, Bar, Walk In Closet(s), Wet/dry Bar
Appliances
Built In Range, Oven Wall, Oven Double
Flooring
Wood, Tile/brick
Exterior Features
Water Fountains
Cooling
Central A/c
Construction
Year Built
Year Built: 1964
Home type
Single Family Residence
Foundation Details
Active Radon Mitigation, Block
Property Condition
Excellent
Construction Materials
Stucco
Roof
Pitched, Copper
Architectural Style
Cape Cod, Traditional, Manor
Utilities & Energy
Water Source
Well, Filter
Fireplace Features
Brick, Stone
Electric
Generator
Basement
Full, Walkout Level, Windows, Interior Access, Outside Entrance, Fully Finished, Garage Access, Heated, Daylight, Partial, Workshop
Pool Features
Fenced, Filtered, Heated, In Ground, Saltwater, Gunite
Security Features
Security System, Motion Detectors
Utilities
Cable Tv
Other Features
Subdivision Name
None Available
Patio And Porch Features
Deck, Patio, Balcony, Brick, Porch
Lot Features
Backs To Trees, Cleared, Fishing Available, Front Yard, Landscaping, Partly Wooded, Pond, Poolside, Private, Secluded, Side Yard(s), Stream/creek
Price History
| Date | Event | Price |
|---|---|---|
09/19/2026 Source: | Price Decreased | $2,359,000 -11.81% $450/sqft |
08/07/2026 Source: | Listed for Sale | $2,675,000 $511/sqft |

Nearby Homes





Find Homes by Property Features in Chester Springs, PA


Based on information from Bright MLS through Nov 09, 2026, 09:00AM. Listing information is from various brokers who participate in the Bright MLS IDX program and not all listings may be visible on the site. The property information being provided on or through the website is for the personal, non-commercial use of consumers and such information may not be used for any purpose other than to identify prospective properties consumers may be interested in purchasing. Some properties which appear for sale on the website may no longer be available because they are for instance, under contract, sold or are no longer being offered for sale. Property information displayed is deemed reliable but is not guaranteed. IDX information is provided exclusively for personal, non-commercial use, and may not be used for any purpose other than to identify prospective properties consumers may be interested in purchasing. Information is deemed reliable but not guaranteed. © 2026 Bright MLS, Inc. All Rights Reserved. Click here for more information
 Advertising Broker: Joe Hawkins | Hawkins Real Estate Services
