- Overview
- Description
- Property Details
- Location
- HOA Management
- Facts & Features
- Getting Around
- Nearby Homes


$1,195,000
Monthly Est:$5,948
 4 Beds
 5 Baths
4 full baths + 1 half bath
 5,113sqft
4429 Lobella Ct, Chester Springs, PA 19425
$1,195,000
$5,948/moEst:
Get Pre-Approved
Single Family Residence
Built in 2010
$90.67/mo HOA
11,200 sqft lot
$234/sq.ft
Description
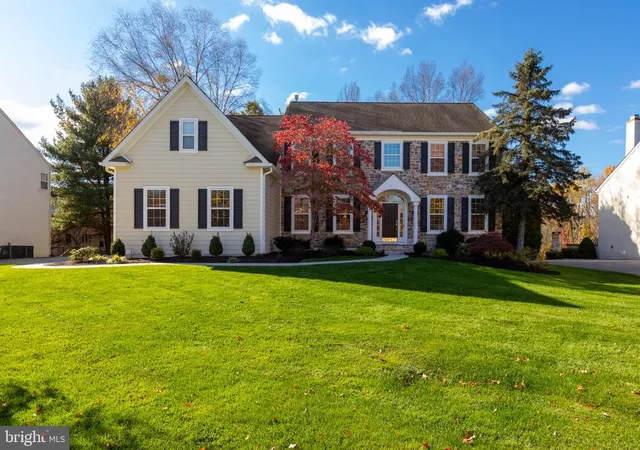
Welcome to 4429 Lobella Court, an impressive luxury residence in the highly sought-after Byers Station community! Privately nestled on a cul-de-sac, this exceptional home offers over 5,000 square feet of beautifully appointed living space, more than $300,000 in improvements and upgrades, and a highly desirable feature rarely found in homes of this caliber: a FIRST-FLOOR PRIMARY SUITE! Enjoy an outstanding combination of spacious living areas, exceptional entertaining spaces, and resort-style community amenities.
Step inside the dramatic two-story foyer, highlighted by crown molding, wainscoting and hardwood flooring. The main level features a private office, spacious formal dining room, and an impressive two-story Great Room with a floor-to-ceiling stone fireplace and a wall of windows overlooking the surrounding scenery.
The heart of the home is the gourmet Kitchen, featuring granite countertops, abundant oversized cabinetry, a tile backsplash, premium appliances, convenient counter seating, and two pantries. The adjoining Breakfast Area offers a bright, inviting space for everyday dining, while the open flow into the Great Room creates an ideal setting for gatherings of any size. A powder room and convenient first-floor laundry complete the main level.
A standout feature is the private FIRST-FLOOR PRIMARY SUITE—a rare find in a prestigious home of this size! Enjoy the convenience of main-level living without sacrificing space or privacy. This spacious retreat features a tray ceiling, an expansive walk-in closet, and an impressive en-suite bath with dual vanities, an oversized shower, a relaxing whirlpool jetted soaking tub, and tile flooring. This thoughtfully designed layout provides comfortable first-floor living while offering generous accommodations for family and guests upstairs. The large custom deck is just off the family room and has steps to the paver patio below.
The second floor features three additional bedrooms and two full baths, including a Jack-and-Jill suite. An expansive loft provides flexible living space for a second sitting area, recreation, or study, while a rear staircase adds convenience and functionality.
The finished walk-out lower level is an entertainer's dream! This versatile space features a full wet bar with a wine refrigerator, a dedicated theater room, built-in speakers, home theater wiring, and a full bath. Perfect for game days, movie nights, and gatherings with friends, this expansive area could also be adapted to accommodate a fifth bedroom or guest quarters. Convenient access from the bar area leads directly to the outdoor living spaces, connecting the finished basement with the paver patio, deck, and community open space.
Step outside to enjoy the expansive paver patio, covered porch area, spacious custom deck, and professional landscaping—an inviting setting for outdoor dining, entertaining, or simply relaxing and enjoying the peaceful surroundings.
Byers Station offers an outstanding community lifestyle with swimming pools, two clubhouses, a fitness center, tennis, basketball and volleyball courts, playgrounds, and walking trails. Conveniently located near shopping, restaurants, and major commuting routes, including quick access to the Pennsylvania Turnpike, this home combines space, comfort, and convenience in a desirable setting.
Discover the exceptional value of this upgraded executive home, featuring over 5,000 square feet of living space, remarkable entertainment areas, and the highly coveted convenience of a FIRST-FLOOR PRIMARY SUITE—all in one of the area's most desirable communities!
- Houzeo last checked: 14 minutes ago
- Listing updated: November 5, 2026 at 5:12 am
- Listing Provided by: Martin L Lockhart (610) 420-9091 , Anita Guerrera-Lockhart (484) 433-5359 | RE/MAX Preferred - Malvern (610) 902-6100
- Source: Bright MLS-NJ | MLS#: P2138144

Property Details
Status
Active
Type
Single Family Residence
No. of Stories
3
County
City
Neighborhood
--
Year Built
2010
HOA Fees
$90.67/mo
Finished Area
5,113 sqft
Lot Size
11,200 sqft lot
Basement Area
- sqft
MLS Name
Bright MLS
MLS Number
P2138144
MLS Status
ACTIVE-BRIGHT
Days on Market
1

Continue Your Journey in App
Find your dream home, receive real-time updates, and many more!
Continue Your Journey in App
Find your dream home, receive real-time updates, and many more!
Location
HOA Management
N/A
HOA Fees
$272/ Quarterly
Amenities
 Amenities and services may be covered by one or multiple associations and service providers.
 Health Club
 Tennis
 Gym
 Snow Removal
 Pool
 Common Area
 Park Playground
 Club House
 Basket Ball
 Common Area Maintenance
Recreation Facility
Disclaimer: Amenities are based on third-party information and may vary; buyers must independently verify all amenities, as information is deemed reliable but not guaranteed.
Facts & Features
Rooms
Bedrooms & bathrooms
Bedrooms: 4
Bathrooms: 5
Interior
Sewer
Public Sewer
Heating
90% Forced Air
Window Features
Palladian
Interior Features
Bar, Crown Moldings, Entry Level Bedroom, Family Room Off Kitchen, Floor Plan Open, Formal/separate Dining Room, Kitchen Eat In, Recessed Lighting, Sound System, Upgraded Countertops, Walk In Closet(s), Wainscotting, Wet/dry Bar, Wine Storage, Wood Floors
Appliances
Built In Microwave, Built In Range, Dishwasher, Disposal, Oven Self Cleaning, Refrigerator, Oven/range Gas, Central Vacuum, Stainless Steel Appliances
Flooring
Ceramic Tile, Hardwood, Carpet, Tile/brick
Exterior Features
Extensive Hardscape
Cooling
Central A/c
Construction
Year Built
Year Built: 2010
Home type
Single Family Residence
Foundation Details
Concrete Perimeter
Property Condition
Excellent
Construction Materials
Brick, Vinyl Siding
Roof
Architectural Shingle
Architectural Style
Colonial
Utilities & Energy
Water Source
Public
Fireplace Features
Gas/propane
Parking Features
Asphalt Driveway
Electric
200+ Amp Service
Basement
Daylight, Full, Fully Finished, Heated, Walkout Level, Windows
Association Amenities
Club House, Common Grounds, Fitness Center, Tot Lots/playground, Tennis Courts, Basketball Courts
Other Features
Subdivision Name
Byers Station
Lot Features
Backs Open Common Area
Price History
| Date | Event | Price |
|---|---|---|
11/05/2026 Source: | Listed for Sale | $1,195,000 $234/sqft |
10/23/2026 Source: | Coming Soon | $1,195,000 $234/sqft |

Nearby Homes





Find Homes by Property Features in Chester Springs, PA


Based on information from Bright MLS through Nov 09, 2026, 08:30AM. Listing information is from various brokers who participate in the Bright MLS IDX program and not all listings may be visible on the site. The property information being provided on or through the website is for the personal, non-commercial use of consumers and such information may not be used for any purpose other than to identify prospective properties consumers may be interested in purchasing. Some properties which appear for sale on the website may no longer be available because they are for instance, under contract, sold or are no longer being offered for sale. Property information displayed is deemed reliable but is not guaranteed. IDX information is provided exclusively for personal, non-commercial use, and may not be used for any purpose other than to identify prospective properties consumers may be interested in purchasing. Information is deemed reliable but not guaranteed. © 2026 Bright MLS, Inc. All Rights Reserved. Click here for more information
 Advertising Broker: Joe Hawkins | Hawkins Real Estate Services
