- Overview
- Description
- Property Details
- Location
- HOA Management
- Facts & Features
- Getting Around
- Nearby Homes


Street View
$789,900
Monthly Est:$3,932
 4 Beds
 5 Baths
4 full baths + 1 half bath
 3,250sqft
141 Windgate Dr, Chester Springs, PA 19425
$789,900
$3,932/moEst:
Get Pre-Approved
Single Family Residence
Built in 2006
$155/mo HOA
9,154 sqft lot
$243/sq.ft
Description
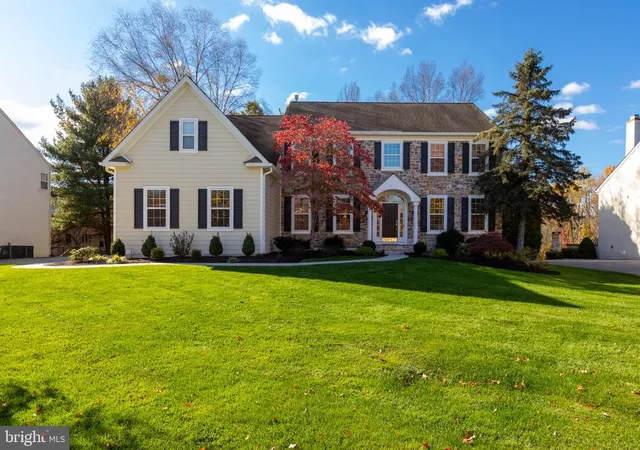
Welcome to this exceptional home in the highly desirable Weatherstone community of Chester Springs, where timeless architecture, thoughtful updates, and an unbeatable neighborhood come together. Perfectly positioned within one of Chester County's most sought-after communities, this beautifully maintained residence offers spacious living, elegant finishes, and a versatile floor plan designed for the way you live today.
A welcoming front porch leads into a light-filled interior, where hardwood floors, oversized windows, and an open, flowing layout create an inviting atmosphere throughout the main level. The living room is anchored by a classic wood-burning fireplace, while the adjoining spaces provide the perfect balance of comfort and functionality for both everyday living and entertaining.
At the heart of the home is a beautifully renovated kitchen, thoughtfully designed with timeless white cabinetry, quartz countertops, a large center island, black stainless steel appliances, a gas cooktop, double wall ovens, and generous pantry storage. Whether you're preparing weeknight dinners or hosting family and friends, this space was designed to gather.
One of the home's most desirable features is the private first-floor guest suite, complete with its own full bath. Ideal for multigenerational living, long-term guests, a home office, or a second primary suite, this flexible space offers endless possibilities. A conveniently located powder room completes the main level.
Upstairs, the spacious primary suite serves as a peaceful retreat, featuring a large walk-in closet and a beautifully renovated spa-inspired bath with marble finishes, dual vanities, a freestanding soaking tub, and an oversized walk-in shower. Two additional generously sized bedrooms share an updated hall bath, while the second-floor laundry room adds everyday convenience.
The finished lower level expands the home's living space with a large recreation area, wet bar, full bath, and a separate bonus room ideal for a fitness room, media room, hobby space, or additional guest accommodations. An unfinished storage area provides abundant room for organization while housing the home's mechanical systems.
Extensively updated for peace of mind, the home includes a new roof (2021), water heater (2022), and high-efficiency HVAC system equipped with an integrated UV air purification system, humidifier, and dehumidifier. Additional features include a whole-house water softener and reverse osmosis drinking water system.
Set within the award-winning Owen J. Roberts School District, Weatherstone is known for its charming streetscapes, community events, parks, walking trails, and neighborhood amenities, all while offering convenient access to major commuter routes, shopping, dining, and everything Chester Springs has to offer.
- Houzeo last checked: 12 minutes ago
- Listing updated: November 4, 2026 at 12:08 am
- Listing Provided by: Lewis Esposito (610) 470-1475 | RE/MAX Preferred - Newtown Square (610) 325-4100
- Source: Bright MLS-NJ | MLS#: P2132122

Property Details
Status
Active
Type
Single Family Residence
No. of Stories
-
County
City
Neighborhood
--
Year Built
2006
HOA Fees
$155/mo
Finished Area
3,250 sqft
Lot Size
9,154 sqft lot
Basement Area
- sqft
MLS Name
Bright MLS
MLS Number
P2132122
MLS Status
ACTIVE-BRIGHT
Days on Market
2

Continue Your Journey in App
Find your dream home, receive real-time updates, and many more!
Continue Your Journey in App
Find your dream home, receive real-time updates, and many more!
Location
HOA Management
WEATHERSTONE ASSOCIATION
HOA Fees
$155/ Monthly
Amenities
 Amenities and services may be covered by one or multiple associations and service providers.
 Tennis
 Trash Pickup
 Snow Removal
 Park Playground
 Club House
 Library
Common Area Maintenance
Disclaimer: Amenities are based on third-party information and may vary; buyers must independently verify all amenities, as information is deemed reliable but not guaranteed.
Facts & Features
Rooms
Bedrooms & bathrooms
Bedrooms: 4
Bathrooms: 5
Interior
Sewer
Public Sewer
Heating
Forced Air
Cooling
Central A/c
Construction
Year Built
Year Built: 2006
Home type
Single Family Residence
Foundation Details
Concrete Perimeter
Construction Materials
Aluminum Siding, Vinyl Siding
Architectural Style
Traditional
Utilities & Energy
Water Source
Public
Fireplace Features
Wood
Basement
Full, Fully Finished
Association Amenities
Tennis Courts, Club House, Library, Tot Lots/playground
Other Features
Subdivision Name
Weatherstone
Patio And Porch Features
Porch, Deck
Lot Features
Corner
Price History
| Date | Event | Price |
|---|---|---|
11/04/2026 Source: | Listed for Sale | $789,900 $243/sqft |
11/02/2026 Source: | Coming Soon | $789,900 +49.04% $243/sqft |
10/02/2020 Source: | Sold | $530,000 $163/sqft |

Nearby Homes





Find Homes by Property Features in Chester Springs, PA


Based on information from Bright MLS through Nov 09, 2026, 08:30AM. Listing information is from various brokers who participate in the Bright MLS IDX program and not all listings may be visible on the site. The property information being provided on or through the website is for the personal, non-commercial use of consumers and such information may not be used for any purpose other than to identify prospective properties consumers may be interested in purchasing. Some properties which appear for sale on the website may no longer be available because they are for instance, under contract, sold or are no longer being offered for sale. Property information displayed is deemed reliable but is not guaranteed. IDX information is provided exclusively for personal, non-commercial use, and may not be used for any purpose other than to identify prospective properties consumers may be interested in purchasing. Information is deemed reliable but not guaranteed. © 2026 Bright MLS, Inc. All Rights Reserved. Click here for more information
 Advertising Broker: Joe Hawkins | Hawkins Real Estate Services
