- Overview
- Description
- Property Details
- Location
- HOA Management
- Facts & Features
- Getting Around
- Nearby Homes




$1,699,000
Monthly Est:$8,457
 4 Beds
 4 Baths
4 full baths
 2,806sqft
10457 Cromwell Grv Ter, Orlando, FL 32827
$1,699,000
$8,457/moEst:
Get Pre-Approved
Single Family Residence
Built in 1989
$723.33/mo HOA
13,400 sqft lot
$605/sq.ft
Description
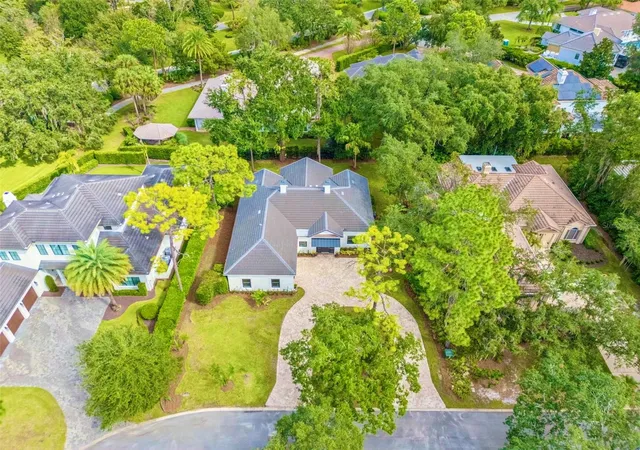
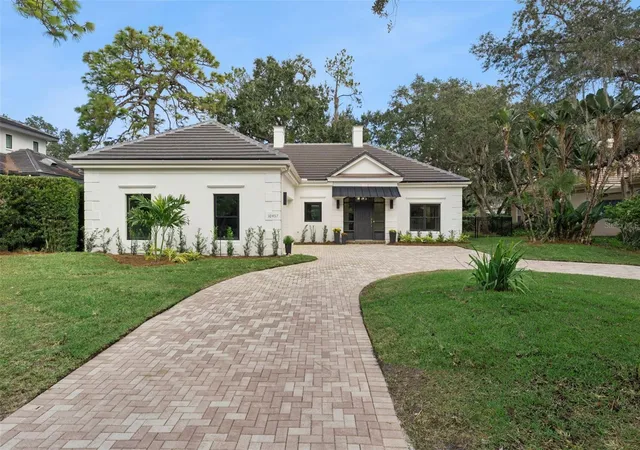
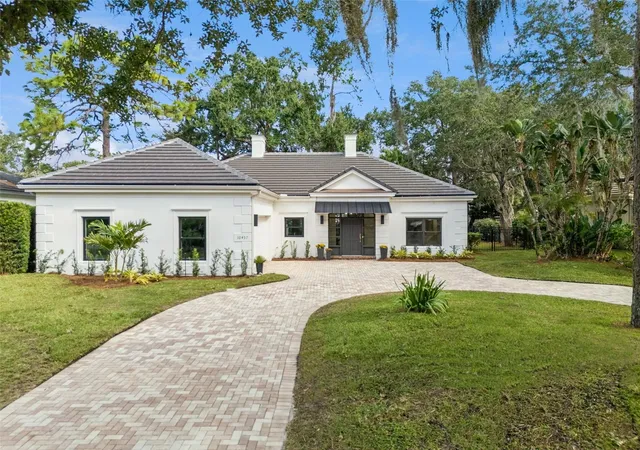
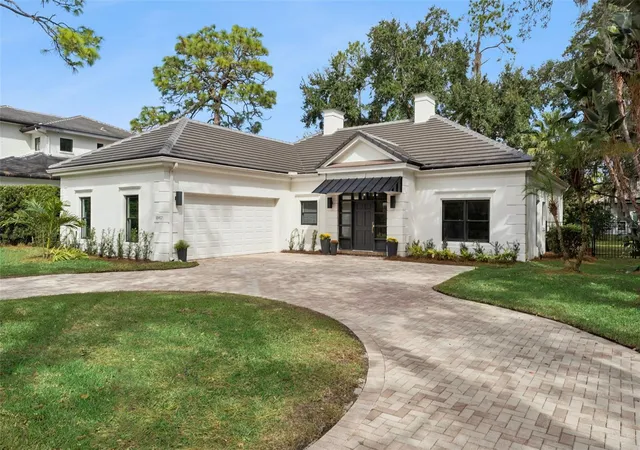
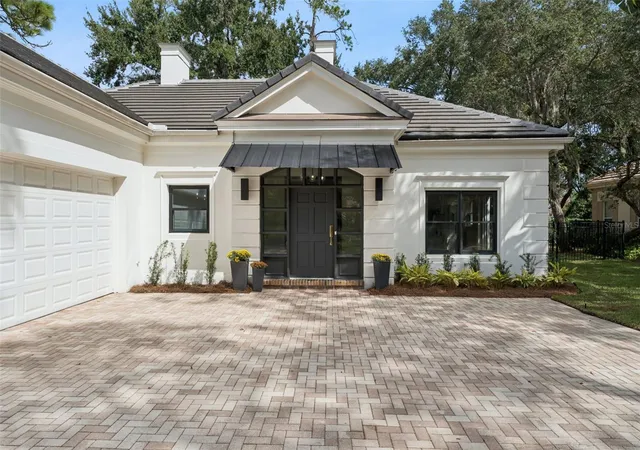
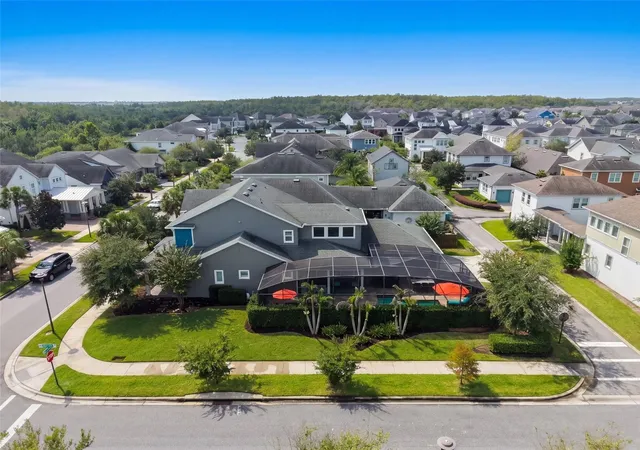
Refined single-story living awaits at 10457 Cromwell Grove Terrace, beautifully reimagined within the gates of Lake Nona Golf & Country Club. Set on a private 0.31-acre homesite, this 4-bedroom, 4-bath residence offers almost 2,700 SF of thoughtfully renovated living space.
A newer roof (2024) and new landscaping create a fresh first impression, while soaring ceilings, expansive windows, beautiful wood floors and abundant natural light bring an effortless elegance to the interiors. The open floor plan connects the kitchen, living and dining spaces, creating an inviting setting for both everyday living and entertaining. A light-filled Bonus Room adds another beautiful space to relax and enjoy views of the private backyard, perfect for families and pets to play and plenty of room for a swimming pool and outdoor living area. Four en-suite bedrooms provide exceptional privacy for family and guests. The serene primary suite features a newly designed walk-in closet and renovated bath with an oversized glass-enclosed shower. Each additional bath has also been beautifully updated with a timeless, elevated aesthetic. The private fenced backyard offers endless possibilities for outdoor living, with ample space to create a custom pool and entertaining retreat. Complete with a two-car garage, EV charger and air-conditioned storage, this beautifully refreshed residence blends understated luxury, privacy and effortless living in one of Central Florida’s most coveted communities, Lake Nona Golf & Country Club. Florida living at its finest with 24 hour guard gated entrances, age-old oak trees throughout & beautiful wildlife at every turn. Ideally located just minutes from Orlando’s International Airport, Lake Nona Medical City, USTA National Campus, Boxi Park, and top-rated A-schools, this property also offers easy access to the 417 Greeneway and 528 Beachline. Don’t miss out on this very unique opportunity!
- Houzeo last checked: 12 minutes ago
- Listing updated: October 31, 2026 at 9:11 pm
- Listing Provided by: Deanna Armel (407) 509-3812 , Cristina Aguirre Colasanti | ARMEL REAL ESTATE INC (407) 509-3812
- Source: Stellar MLS-FL as distributed by MLS GRID | MLS#: O6453569

Property Details
Status
Active
Type
Single Family Residence
No. of Stories
1
County
City
Neighborhood
Year Built
1989
HOA Fees
$723.33/mo
Finished Area
2,806 sqft
Lot Size
13,400 sqft lot
Basement Area
- sqft
MLS Name
Stellar MLS
MLS Number
O6453569
MLS Status
Active
Days on Market
1
Cumulative Days on Market
338

Continue Your Journey in App
Find your dream home, receive real-time updates, and many more!
Continue Your Journey in App
Find your dream home, receive real-time updates, and many more!
Location
HOA Management
Julie Childs
HOA Fees
$2,170/ Quarterly
Amenities
 Amenities and services may be covered by one or multiple associations and service providers.
 Internet
 Golf
 Pool
 Maintenance
 Security Gate
 Park Playground
 Tennis
 Insurance
 Parking
 Security Guard
 Gym
 Club House
 Sports Court
Private Road
Optional Additional Fees
Escrow Reserves Fund
Vehicle Restrictions
Management
Recreation Facilities
Disclaimer: Amenities are based on third-party information and may vary; buyers must independently verify all amenities, as information is deemed reliable but not guaranteed.
Facts & Features
Rooms
Bedrooms & bathrooms
Bedrooms: 4
Bathrooms: 4
Interior
Flooring
Hardwood, Tile, Wood
Interior Features
Built In Features, Crown Molding, Eat In Kitchen, Kitchen/family Room Combo, Living Room/dining Room Combo, Open Floorplan, Other, Primary Bedroom Main Floor, Solid Wood Cabinets, Stone Counters, Thermostat, Walk In Closet(s)
Appliances
Built In Oven, Dishwasher, Disposal, Dryer, Electric Cooktop, Electric Water Heater, Exhaust Fan, Freezer, Kitchen Reverse Osmosis System, Microwave, Refrigerator, Tankless Water Heater, Washer
Exterior Features
Awning(s), Private Mailbox, Rain Gutters
Heating
Central
Window Features
Double Pane Windows, Shutters
Sewer
Public Sewer
Cooling
Central Air
Construction
Year Built
Year Built: 1989
Home type
Single Family Residence
Roof
Tile
Architectural Style
Custom, French Provincial
Property Condition
Completed
Construction Materials
Block, Stucco
Foundation Details
Slab
Utilities & Energy
Association Amenities
Clubhouse, Fence Restrictions, Fitness Center, Gated, Golf Course, Optional Additional Fees, Park, Pickleball Court(s), Playground, Pool, Recreation Facilities, Rv/boat Storage, Security, Tennis Court(s), Vehicle Restrictions
Utilities
Bb/hs Internet Available, Electricity Connected, Propane, Public, Sewer Connected, Sprinkler Meter, Underground Utilities, Water Connected
Security Features
Gated Community, Secured Garage/parking, Security Lights, Smoke Detector(s)
Parking Features
Circular Driveway, Covered, Driveway, Garage Door Opener, Garage Faces Side, Ground Level, Guest, Off Street, Other, Parking Pad
Water Source
Public
Laundry Features
Electric Dryer Hookup, Inside, Laundry Closet, Washer Hookup
Other Features
Subdivision Name
Lake Nona Estates
Vegetation
Mature Landscaping, Trees/landscaped
Lot Features
City Limits, Landscaped, Level, Near Golf Course, Sidewalk, Paved, Private
Community Features
Association Recreation Owned, Clubhouse, Deed Restrictions, Fitness Center, Gated Community Guard, Golf Carts Ok, Golf, Irrigation Reclaimed Water, Park, Playground, Pool, Restaurant, Sidewalks, Special Community Restrictions, Tennis Court(s), Street Lights
Price History
| Date | Event | Price |
|---|---|---|
10/31/2026 Source: | Listed for Sale | $1,699,000 +16890.00% $605/sqft |
09/30/2026 Source: | Listing Removed | $10,000 $4/sqft |
12/10/2025 Source: | Listed for Sale | $10,000 $4/sqft |

Getting Around 10457 Cromwell Grv Ter
Bike Score®

Somewhat Bikeable
30/100
Walk Score®

Car-Dependent
1/100
Transit Score®

No Nearby Transit
0/100
Data provided by Redfin
Nearby Homes

Find Homes by Property Features in Orlando, FL
Nearby New Homes For Sale

Based on information from Stellar MLS® through Nov 01, 2026, 10:30AM as submitted to and distributed by MLS GRID. All data is obtained from various sources and may not have been verified by the broker or MLS GRID. Supplied Open House Information is subject to change without notice. All information should be independently reviewed and verified for accuracy. Properties may or may not be listed by the office/agent presenting the information. IDX information is provided exclusively for consumers’ personal non-commercial use. It may not be used for any purpose other than to identify prospective properties consumers may be interested in purchasing. The data is deemed reliable but is not guaranteed by MLS GRID. The use of the MLS GRID Data may be subject to an end-user license agreement prescribed by the Member Participant’s applicable MLS, if any, and as amended from time to time. © 2026 Stellar MLS. All Rights Reserved.
 Advertising Broker: Fred McGill | Simple Showing, Inc
