The Greene Realty
Powered by 
- 0
- 5
- Overview
- Description
- Property Details
- Location
- Facts & Features
- Getting Around
- Nearby Homes
 Price Drop: $24K (09/30)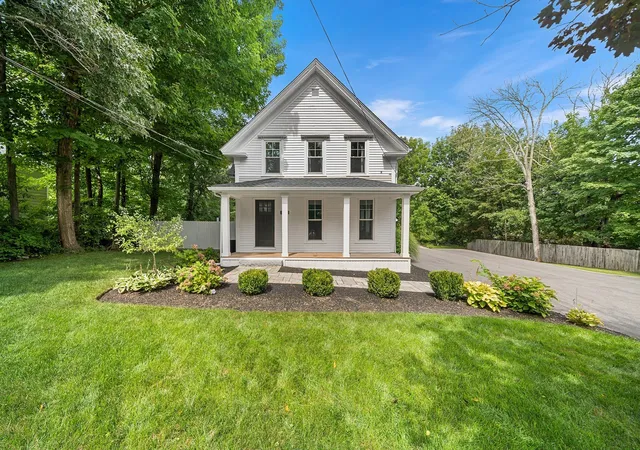

Street View
$625,000
Monthly Est:$3,111
 4 Beds
 2 Baths
2 full baths
 2,092sqft
1046 Center St, Dighton, MA 02715
$625,000
$3,111/moEst:
Get Pre-Approved
Single Family Residence
Built in 1875
$-- HOA
0.4 acre lot
$299/sq.ft
Description
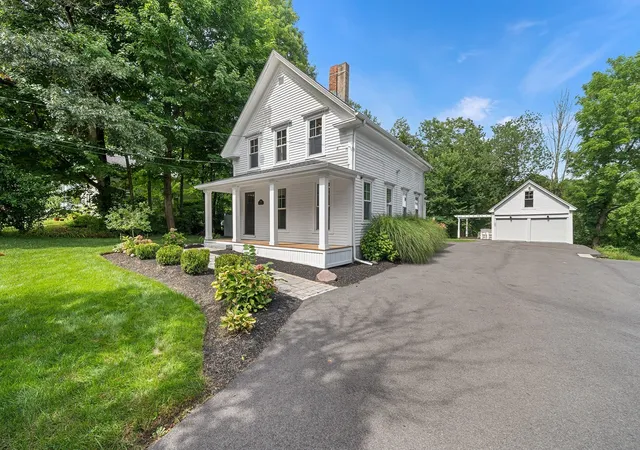
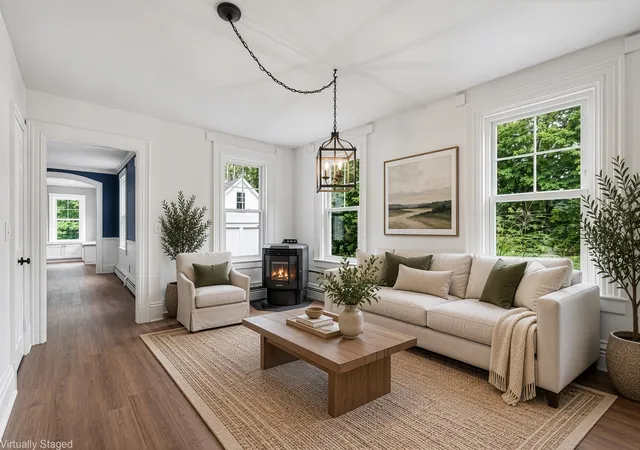
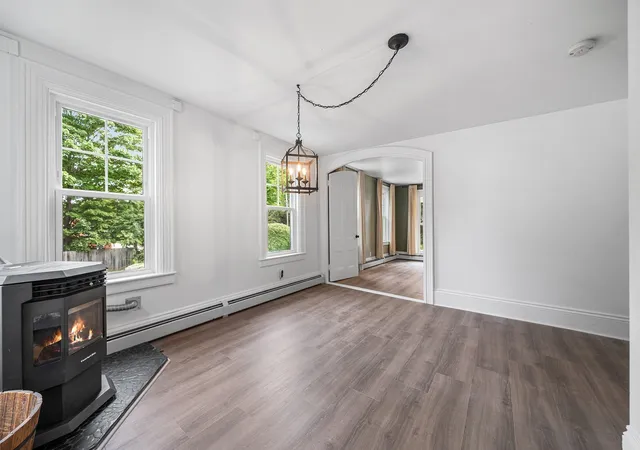
Full of timeless charm and thoughtful updates, this recently renovated 3–4 bedroom option with a 4-bedroom septic system, 2-bath farmhouse beautifully blends character with modern comfort. A welcoming front porch leads into a flexible floor plan featuring a spacious living room with a pellet stove, a formal dining room ideal for gatherings, and a chef’s kitchen with granite countertops and stainless-steel appliances. Two bedrooms on the main level offer excellent flexibility for guests, a home office, or multigenerational living. Upstairs, the spacious primary bedroom features a huge dressing room, along with an additional bedroom and beautifully renovated full bath. Step outside to enjoy the new back porch and deck complete with a dry bar and pergola—perfect for entertaining or relaxing. The detached 2-car garage is exceptionally versatile, featuring heating and cooling, a new roof, new garage doors with Wi-Fi openers, 100-amp subpanel, durable snap-together flooring, architectural wall film, and unfinished space above offering additional potential. Additional updates and improvements include Pella double-hung windows throughout, foam insulation and a vapor barrier in the basement, newer flooring throughout, oil heat with a newer oil tank, and a 5-bed pellet stove. The exterior has been extensively improved with a brand-new front walkway, granite front steps, full-width farmer’s porch with new roofing and recessed lighting, and a new front door. The driveway features a brand-new 2-inch binder with a 2-inch top coat. A brand-new shed is fully powered from the garage subpanel, while the property also offers full exterior power. The professionally maintained grounds feature a six-zone irrigation system with approximately 25–30 sprinkler heads. With extensive updates inside and out, this exceptional property offers the perfect combination of classic farmhouse appeal, modern improvements, and versatile spaces for everyday living and entertaining.
- Houzeo last checked: 12 hours ago
- Listing updated: October 4, 2026 at 8:05 am
- Listing Provided by: Alysandra Nemeth (860) 575-3434 | Redfin Corp. (617) 340-7803
- Source: MLS Property Information Network-MA | MLS#: 73572005

Property Details
Status
Active
Type
Single Family Residence
No. of Stories
-
County
City
Neighborhood
--
Year Built
1875
HOA Fees
-
Finished Area
2,092 sqft
Lot Size
0.4 acre lot
Basement Area
- sqft
MLS Name
MLS Property Information Network
MLS Number
73572005
MLS Status
Active
Days on Market
30

Continue Your Journey in App
Find your dream home, receive real-time updates, and many more!
Download App
Continue Your Journey in App
Find your dream home, receive real-time updates, and many more!
Location
Facts & Features
Rooms
Bedrooms & bathrooms
Bedrooms: 4
Bathrooms: 2
Interior
Heating
Baseboard, Oil, Pellet Stove
Flooring
Tile, Hardwood
Sewer
Private Sewer
Exterior Features
Porch Enclosed, Covered Patio/deck, Storage, Sprinkler System, Fenced Yard
Cooling
None
Appliances
Electric Water Heater, Water Heater, Range, Dishwasher, Refrigerator, Washer, Dryer
Construction
Year Built
Year Built: 1875
Home type
Single Family Residence
Roof
Shingle
Architectural Style
Colonial
Construction Materials
Frame
Foundation Details
Other
Utilities & Energy
Electric
Circuit Breakers
Utilities
For Electric Range, For Electric Dryer, Washer Hookup
Laundry Features
Flooring Stone/ceramic Tile, Lighting Overhead, Second Floor, Electric Dryer Hookup, Washer Hookup
Basement
Full
Parking Features
Detached, Storage, Garage Faces Side, Paved Drive, Off Street, Paved
Water Source
Public
Other Features
Lot Features
Level
Community Features
Shopping, Park, Medical Facility, House Of Worship, Public School
Patio And Porch Features
Porch Enclosed, Covered
Disclosures
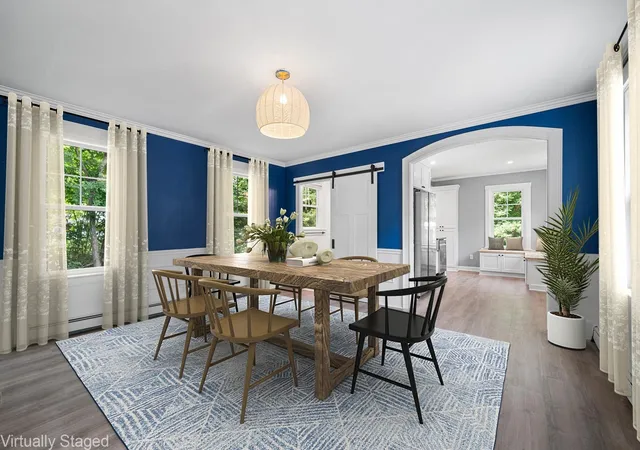
Extra Pellet Being Left In The Shed For The New Owner. Some Photos Have Been Virtually Staged. Buyers And Agents Must Verify All Information And Perform Their Own Due Diligence.
Price History
| Date | Event | Price |
|---|---|---|
09/21/2026 Source: | Listed for Sale | $625,000 -3.70% $299/sqft |
09/08/2026 Source: | Contingent (Active Under Contract) | $649,000 $310/sqft |
09/04/2026 Source: | Listed for Sale | $649,000 +62.29% $310/sqft |
11/01/2020 Source: | Listing Removed | $399,900 +76.17% $191/sqft |
11/20/2015 Source: | Price Decreased | $227,000 -8.84% $109/sqft |

Show more
Nearby Homes




Find Homes by Property Features in Dighton, MA

Based on information provided to and compiled by MLS Property Information Network, Inc. covering through Oct 02, 2026, 09:00AM. The property listing data and information, or the Images, set forth herein were provided to MLS Property Information Network, Inc. from third-party sources, including sellers, lessors and public records, and were compiled by MLS Property Information Network, Inc. The property listing data and information, and the Images, are for the personal, non-commercial use of consumers having a good faith interest in purchasing or leasing listed properties of the type displayed to them and may not be used for any purpose other than to identify prospective properties which such consumers may have a good faith interest in purchasing or leasing. MLS Property Information Network, Inc. and its subscribers disclaim any and all representations and warranties as to the accuracy of the property listing data and information, or as to the accuracy of any of the Images, set forth herein. All information provided is deemed reliable, but is not guaranteed to be accurate and should be independently verified. © 2026 MLS Property Information Network, Inc. All Rights Reserved.
 Advertising Broker: Derek Greene | The Greene Realty Group