- Overview
- Description
- Property Details
- Location
- Facts & Features
- Getting Around
- Nearby Homes



Listed by: The Gardner Group | RE/MAX North Professionals (802) 655-3333
$674,900
Monthly Est:$3,359
 3 Beds
 4 Baths
3 full baths + 1 half bath
 1,900sqft
1046 Hathaway Point Rd, Saint Albans, VT 05478
$674,900
$3,359/moEst:
Get Pre-Approved
Single Family Residence
Built in 1935
$-- HOA
18,295 sqft lot
$355/sq.ft
Description
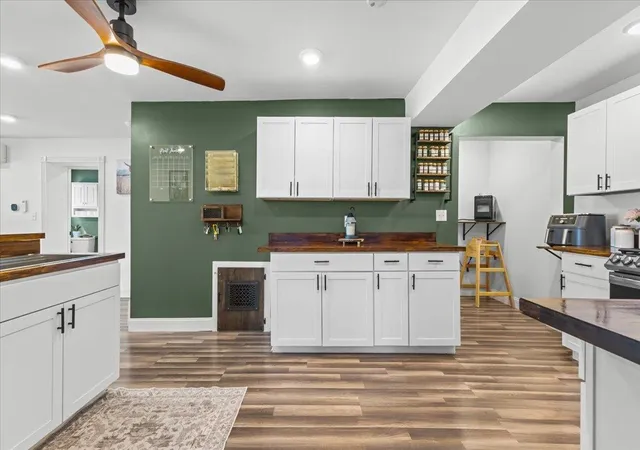
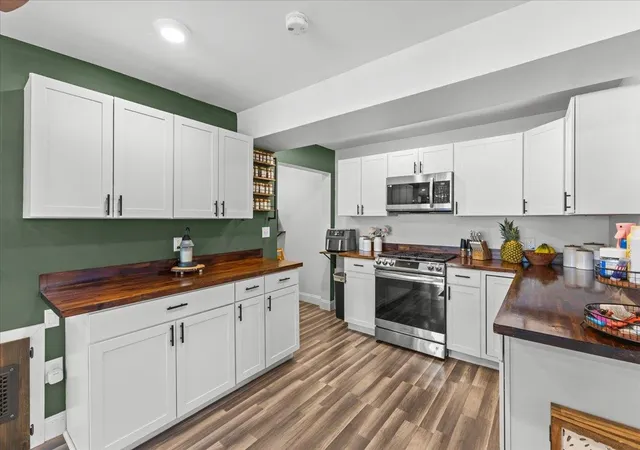
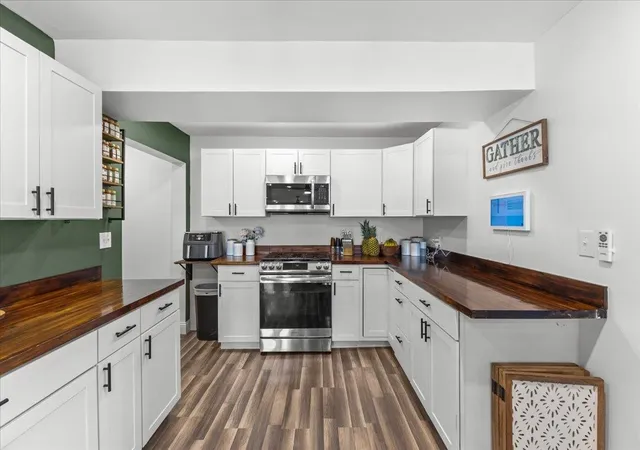
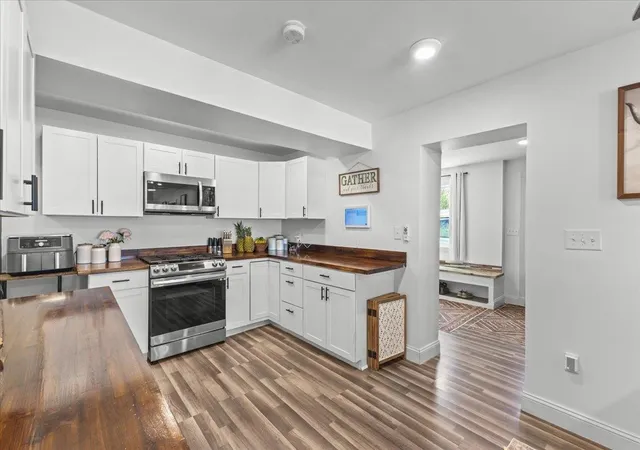
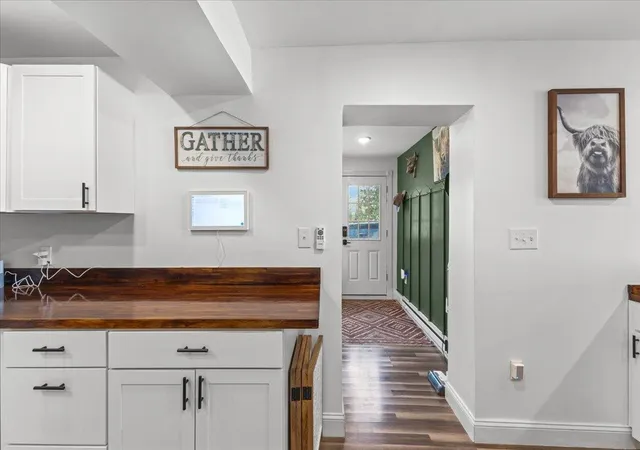
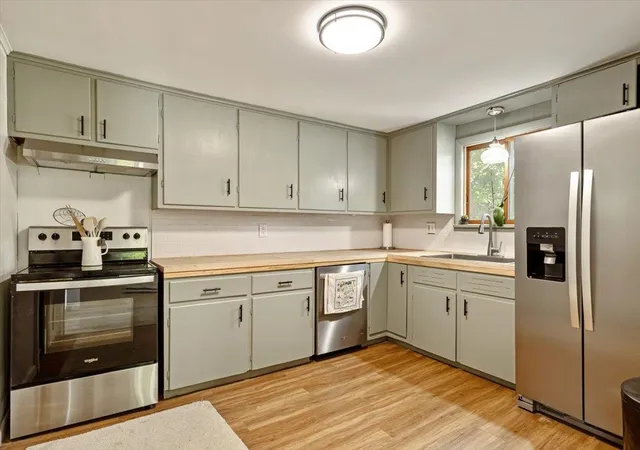
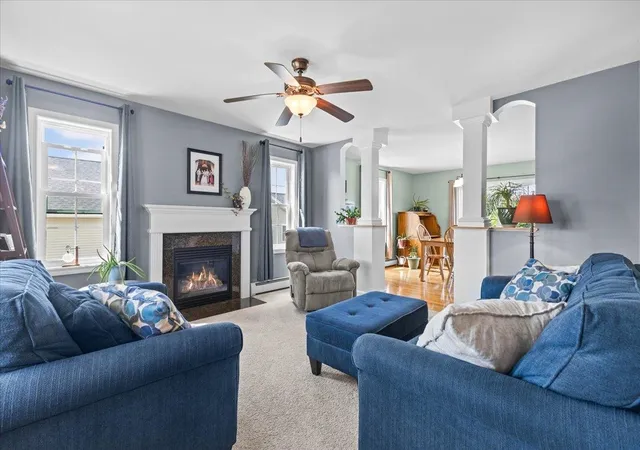
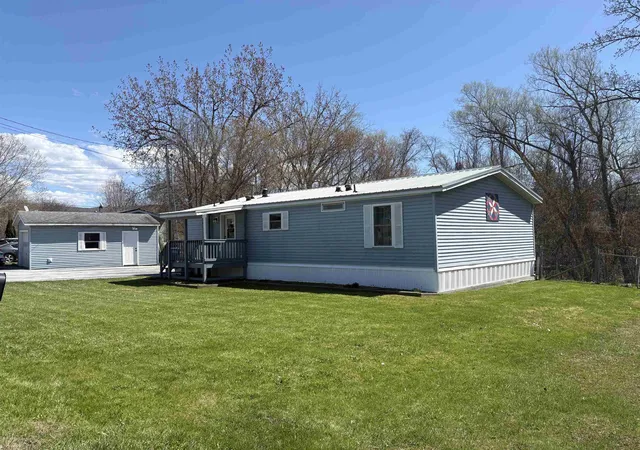
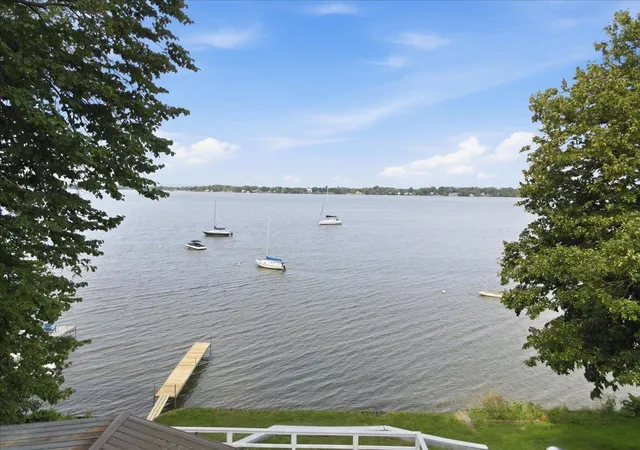
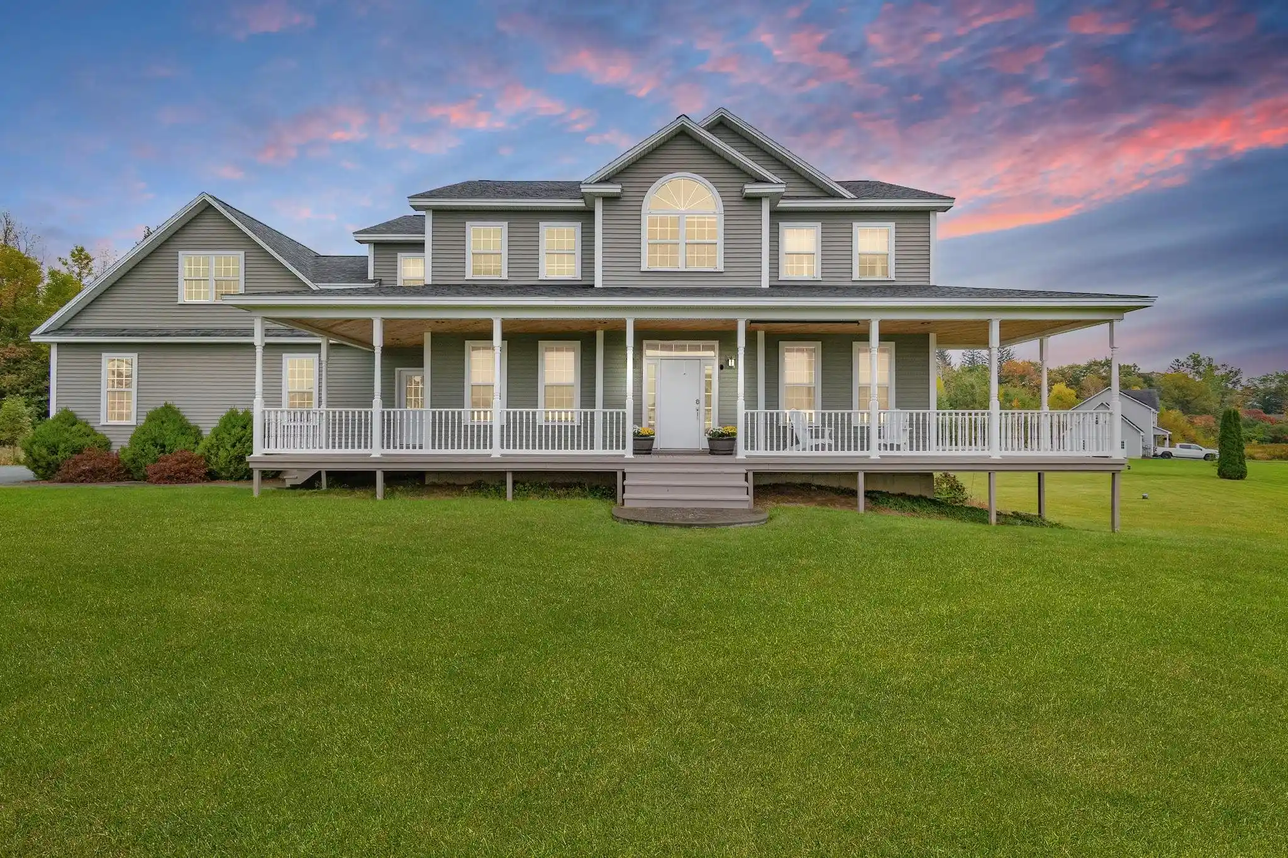
Embrace the beauty and tranquility of Vermont lake living in this beautifully remodeled 3 bedroom, 3.5 bath home located just across from Lake Champlain with convenient lake access steps from your door. Offering stunning water views, spectacular sunsets, and an effortless connection to the outdoors, this move-in-ready property is the perfect place to relax, entertain, and enjoy all that lakeside living offers. Thoughtfully renovated throughout, this home combines modern comfort with the charm of a true Vermont retreat. Spend summer evenings on the completely rebuilt deck taking in panoramic lake views or gather with friends under the covered pergola for outdoor dining and entertaining. The inviting open concept interior features durable laminate flooring, a cozy gas fireplace, and a warm, welcoming atmosphere designed for both everyday living and vacation enjoyment. The updated kitchen, featuring crisp white cabinetry, butcher block countertops, stainless steel appliances, and beautiful lake views that make every meal feel special. A thoughtfully designed mudroom entry provides the perfect space with built-in shelving, wainscoting, hooks, and storage for all your outdoor gear. The first floor bedroom suite offers comfort with a private bath, while the second level features two oversized bedrooms, generous closets, flexible space for guests or a home office, and two additional full baths. Perfect as a year-round residence, vacation getaway, or investment opportunity, this rare property invites you to create lasting memories just steps from the shores of Lake Champlain.
- Houzeo last checked: 12 hours ago
- Listing updated: September 21, 2026 at 1:39 pm
- Source: NEREN/Prime MLS-NH | MLS#: 5096763

Property Details
Status
Active
Type
Single Family Residence
No. of Stories
-
County
City
Neighborhood
--
Year Built
1935
HOA Fees
-
Finished Area
1,900 sqft
Lot Size
18,295 sqft lot
Basement Area
- sqft
MLS Name
NEREN/Prime MLS
MLS Number
5096763
MLS Status
(10) Active - Active
Days on Market
130

Continue Your Journey in App
Find your dream home, receive real-time updates, and many more!
Continue Your Journey in App
Find your dream home, receive real-time updates, and many more!
Location
Facts & Features
Rooms
Bedrooms & bathrooms
Bedrooms: 3
Bathrooms: 4
Interior
Flooring
Laminate
Interior Features
Ceiling Fan(s), 1 Fireplace
Sewer
Septic Tank
Appliances
Dishwasher, Dryer, Microwave, Gas Range, Refrigerator, Washer, Electric Water Heater, Owned Water Heater, Tank Water Heater
Exterior Features
Deck, Other See Remarks, Row To Water, Shed
Heating
Propane, Electric, Heat Pump, Hot Air, Monitor Type
Cooling
Mini Split
Construction
Year Built
Year Built: 1935
Home type
Single Family Residence
Foundation Details
Block
Construction Materials
Wood Frame, Vinyl Siding
Property Condition
Existing
Architectural Style
Cape
Roof
Asphalt Shingle
Utilities & Energy
Utilities
Propane
Water Source
Cistern, Drilled Well, Purifier/soft
Basement
Crawl Space
Electric
Circuit Breakers
Parking Features
Auto Open, Heated Garage, Driveway, Garage, Off Street, On Site, Unpaved, Attached
Other Features
Lot Features
Level, Open Lot, Abuts Conservation, Rural
Price History
| Date | Event | Price |
|---|---|---|
09/20/2026 Source: | Price Decreased | $674,900 -2.17% $355/sqft |
08/10/2026 Source: | Price Decreased | $689,900 -1.43% $363/sqft |
07/22/2026 Source: | Listed for Sale | $699,900 $368/sqft |

Nearby Homes


Find Homes by Property Features in Saint Albans, VT


Based on information from PrimeMLS Inc. through Nov 02, 2026, 02:16PM. This display of listings may or may not be the entire Compilation from the PrimeMLS database, and PrimeMLS does not guarantee the accuracy of such information. The listing broker's offer of compensation is made only to other real estate licensees who are participant members of PrimeMLS. This information is deemed reliable, but not guaranteed. The data relating to real estate displayed on this display comes in part from the IDX Program of PrimeMLS. The information being provided is for consumers' personal, non- commercial use and may not be used for any purpose other than to identify prospective properties consumers may be interested in purchasing. Data last updated Nov 02, 2026, 02:16PM. © 2026 PrimeMLS, Inc. All Rights Reserved.
 Advertising Broker: Derek Greene | The Greene Realty Group
