- Overview
- Description
- Property Details
- Location
- Facts & Features
- Getting Around
- Nearby Homes




$345,000
Monthly Est:$1,717
 4 Beds
 2 Baths
2 full baths
 1,712sqft
1046 Rhinelander St, Port Charlotte, FL 33953
$345,000
$1,717/moEst:
Get Pre-Approved
Single Family Residence
Built in 2024
$-- HOA
10,844 sqft lot
$202/sq.ft
Description
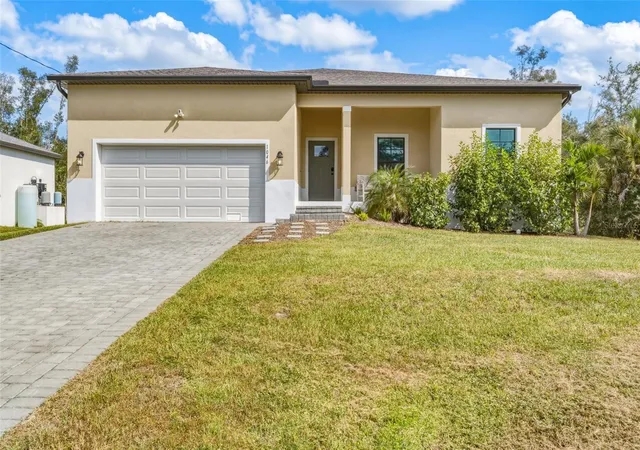
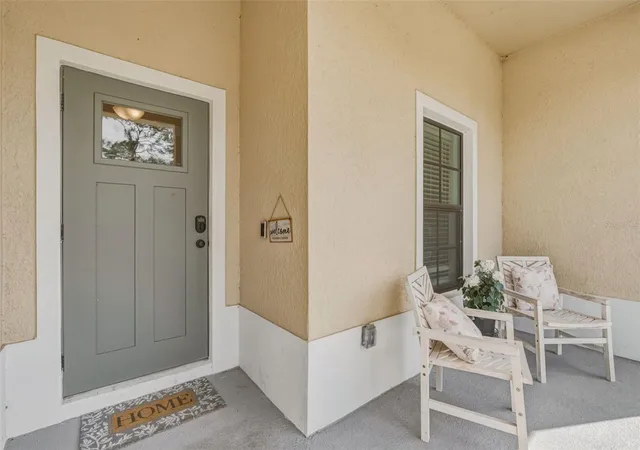
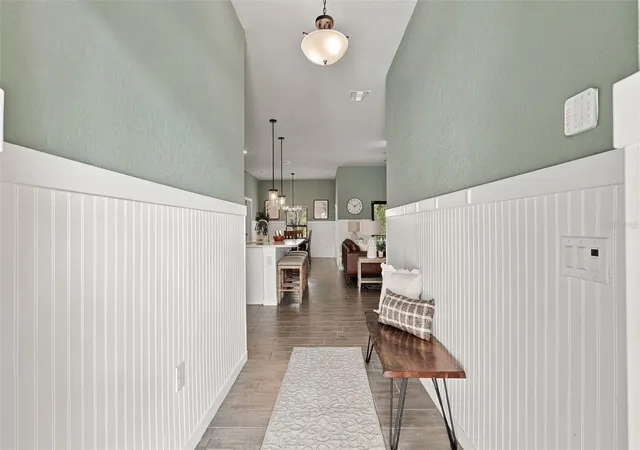
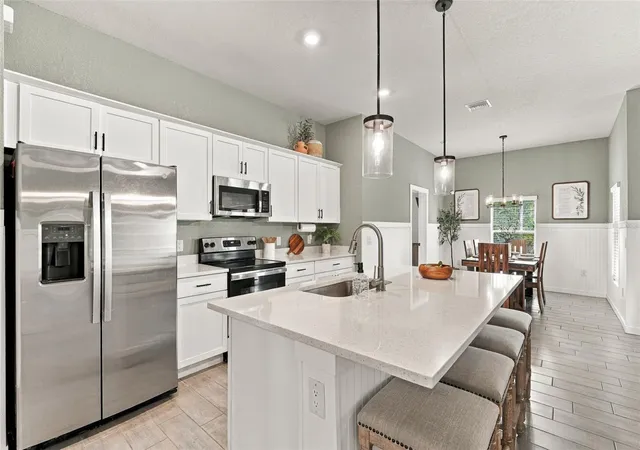
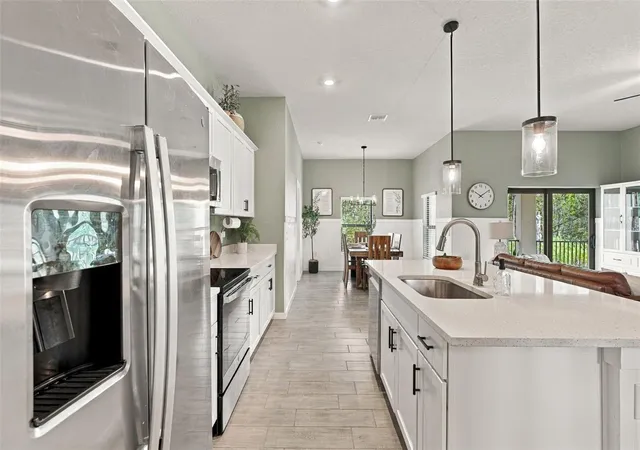
Built in 2024 and feels BRAND NEW! The entire home has HURRICANE IMPACT GLASS WINDOWS AND DOORS!!! This 4 bed, 2 bath home is very close to the North Port Coco Plum Shops and it shows like a model! As you enter the home, you will notice the open floor plan, an abundance of natural light, and luxurious finishes throughout— to include the bead-board in the main areas, great room built-ins, and GORGEOUS wood-look tile floors throughout the entire home! As you are standing in the foyer, three bedrooms and a bathroom are to the right, and entrance to the primary suite is to the left, near the dining room. The kitchen opens to the great room- perfect for entertaining! The kitchen has quartz countertops, white shaker cabinets, closet pantry, stainless appliances, and a huge island with seating. The primary suite has a sizable bedroom with plenty of room for a king-sized bed, nightstands, 2 dressers AND it even has dual walk-in closets. The primary bath has a beautiful shower with tile to the ceiling, huge vanity with quartz countertops and dual sinks, a private water closet and shelving for linens. On the opposite side of the home is the guest bathroom with shower/tub combo and quartz vanity. Entrance to the expansive covered patio is just through the sliders in the great room—a perfect setting to enjoy your morning coffee or evening cocktail. The laundry room is located near the kitchen and garage. The ceilings in the garage are 12 feet tall— ideal for installing storage. There are NO HOA or CDD fees for this neighborhood and no deed restrictions. The entire home has hurricane impact glass windows and doors-- so no need for any hurricane shutters! Because this house is built so high, the flood insurance is extremely reasonable at just $1519 per year! PLUS-- the homeowners insurance is only $840 per year! You can’t beat this location in Port Charlotte- right on the border of North Port! Quick access to both US-41 & I-75! Located near great schools (including Imagine School of North Port) award winning golf courses, parks/playgrounds and warm gulf beaches. CocoPlum Village is nearby with many shops and restaurants. North Port Aquatic Center is also in close-proximity, with heated pool and waterpark! Within the city of North Port, you will also find downtown Wellen Park— featuring Cool Today Park (Atlanta Braves Spring Training Stadium)! Downtown Wellen is situated around a huge lake with walking/jogging paths, kayak rentals, boutique shopping, restaurants, coffee shop, wine bar, ice cream shop, food trucks, splash pad, playground, weekly farmer’s market, and TONS of events!
- Houzeo last checked: 45 minutes ago
- Listing updated: November 4, 2026 at 11:48 am
- Listing Provided by: Jordan Coleman (941) 525-7581 | KELLER WILLIAMS ISLAND LIFE REAL ESTATE (941) 254-6467
- Source: Stellar MLS-FL as distributed by MLS GRID | MLS#: A4711882

Property Details
Status
Active
Type
Single Family Residence
No. of Stories
1
County
City
Neighborhood
--
Year Built
2024
HOA Fees
-
Finished Area
1,712 sqft
Lot Size
10,844 sqft lot
Basement Area
- sqft
MLS Name
Stellar MLS
MLS Number
A4711882
MLS Status
Active
Days on Market
1
Cumulative Days on Market
1

Continue Your Journey in App
Find your dream home, receive real-time updates, and many more!
Continue Your Journey in App
Find your dream home, receive real-time updates, and many more!
Location
Facts & Features
Rooms
Bedrooms & bathrooms
Bedrooms: 4
Bathrooms: 2
Living Room
Level: First
Area: 187.20 Square Feet
Dimensions: 10.4x18
Kitchen
Level: First
Area: 163.59 Square Feet
Dimensions: 13.3x12.3
Dining Room
Level: First
Area: 121.94 Square Feet
Dimensions: 9.1x13.4
Primary Bedroom
Level: First
Area: 152.07 Square Feet
Dimensions: 13.7x11.1
Primary Bathroom
Level: First
Area: 91.84 Square Feet
Dimensions: 11.2x8.2
Bedroom 2
Level: First
Area: 125.72 Square Feet
Dimensions: 9.11x13.8
Bedroom 3
Level: First
Area: 133.01 Square Feet
Dimensions: 9.11x14.6
Bedroom 4
Level: First
Area: 124.67 Square Feet
Dimensions: 9.1x13.7
Bathroom 2
Level: First
Area: 41.82 Square Feet
Dimensions: 5.1x8.2
Laundry
Level: First
Area: 43.31 Square Feet
Dimensions: 6.1x7.1
Balcony/Porch/Lanai
Level: First
Area: 165.24 Square Feet
Dimensions: 20.4x8.1
Interior
Sewer
Septic Tank
Appliances
Dishwasher, Disposal, Dryer, Electric Water Heater, Exhaust Fan, Microwave, Range, Refrigerator, Washer, Water Softener
Flooring
Tile
Exterior Features
Private Entrance, Private Mailbox, Rain Gutters
Heating
Central
Interior Features
Ceiling Fans(s), Eat In Kitchen, High Ceilings, Kitchen/family Room Combo, Open Floorplan, Primary Bedroom Main Floor, Split Bedroom, Stone Counters, Thermostat, Walk In Closet(s)
Window Features
Blinds, Storm Window(s)
Cooling
Central Air
Construction
Year Built
Year Built: 2024
Home type
Single Family Residence
Construction Materials
Block, Stucco
Foundation Details
Slab
Roof
Shingle
Utilities & Energy
Laundry Features
Inside, Laundry Room, Sink
Parking Features
Driveway, Garage Door Opener, Off Street, On Street
Water Source
Well
Utilities
Bb/hs Internet Available, Cable Available, Cable Connected, Electricity Available, Electricity Connected, Water Available, Water Connected
Other Features
Lot Features
Cleared, Flood Insurance Required, In County, Landscaped, Private, Paved
Vegetation
Trees/landscaped
Subdivision Name
Port Charlotte Sec55
Patio And Porch Features
Covered, Front Porch, Rear Porch
Price History
| Date | Event | Price |
|---|---|---|
11/03/2026 Source: | Listed for Sale | $345,000 -4.17% $202/sqft |
07/09/2026 Source: | Listing Removed | $360,000 $210/sqft |
04/03/2026 Source: | Listed for Sale | $360,000 +2.86% $210/sqft |
07/08/2024 Source: | Price Decreased | $350,000 -1.96% $204/sqft |
05/24/2024 Source: | Sold | $357,000 $209/sqft |

Nearby Homes
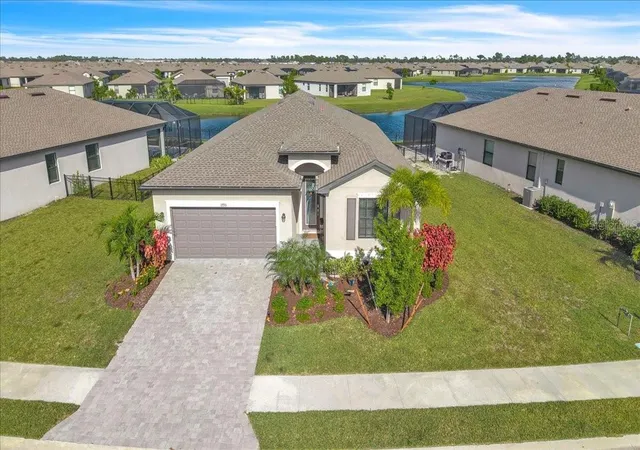
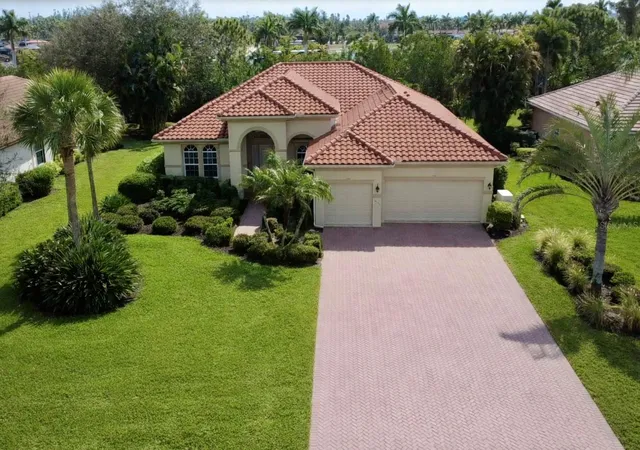
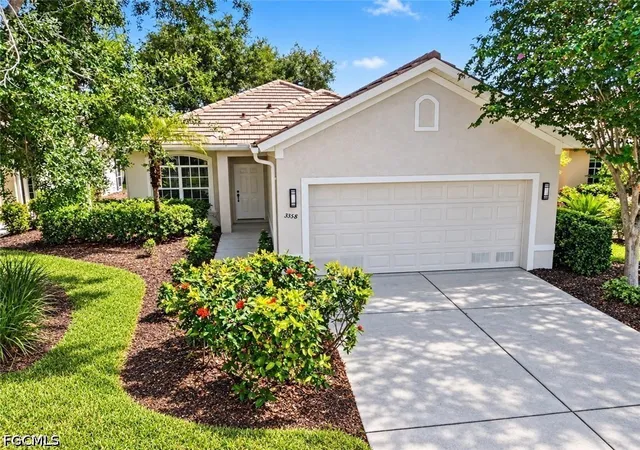

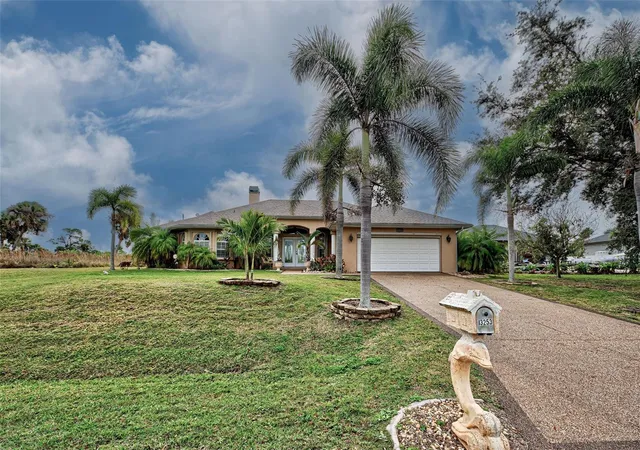
Find Homes by Property Features in Port Charlotte, FL
Nearby New Homes For Sale

Based on information from Stellar MLS® through Nov 04, 2026, 11:45AM as submitted to and distributed by MLS GRID. All data is obtained from various sources and may not have been verified by the broker or MLS GRID. Supplied Open House Information is subject to change without notice. All information should be independently reviewed and verified for accuracy. Properties may or may not be listed by the office/agent presenting the information. IDX information is provided exclusively for consumers’ personal non-commercial use. It may not be used for any purpose other than to identify prospective properties consumers may be interested in purchasing. The data is deemed reliable but is not guaranteed by MLS GRID. The use of the MLS GRID Data may be subject to an end-user license agreement prescribed by the Member Participant’s applicable MLS, if any, and as amended from time to time. © 2026 Stellar MLS. All Rights Reserved.
 Advertising Broker: Fred McGill | Simple Showing, Inc
