- Overview
- Description
- Property Details
- Location
- HOA Management
- Facts & Features
- Getting Around
- Nearby Homes

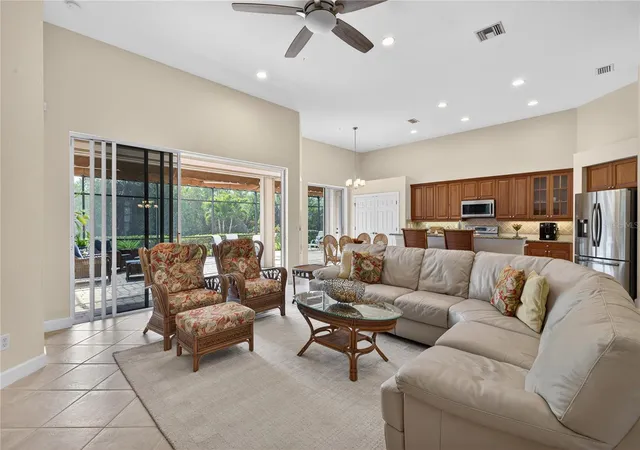

Street View
$599,000
Monthly Est:$2,981
 4 Beds
 3 Baths
3 full baths
 2,432sqft
14173 Myakka Pointe Dr, Port Charlotte, FL 33953
$599,000
$2,981/moEst:
Get Pre-Approved
Single Family Residence
Built in 2004
$393/mo HOA
17,213 sqft lot
$246/sq.ft
Description
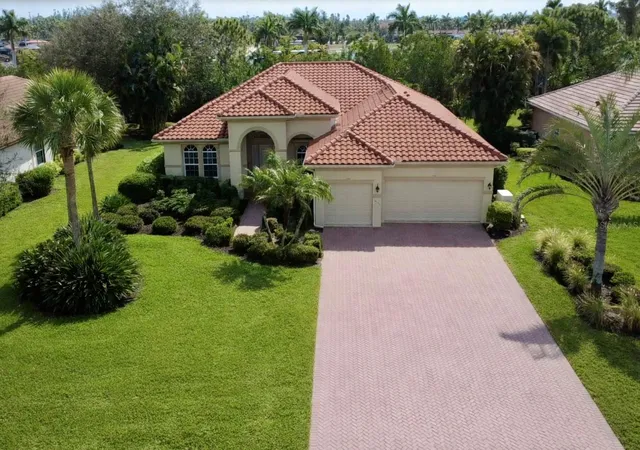
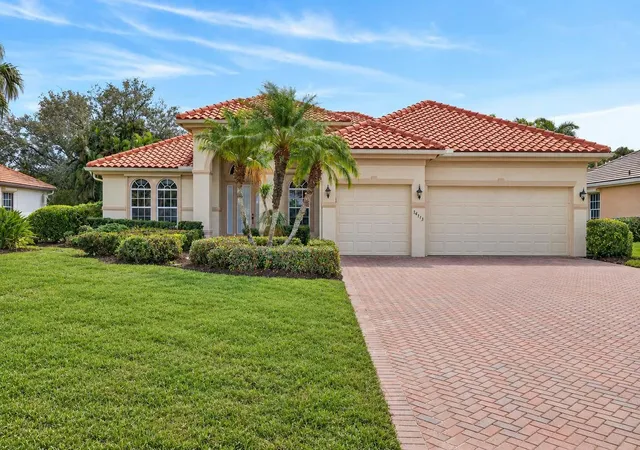
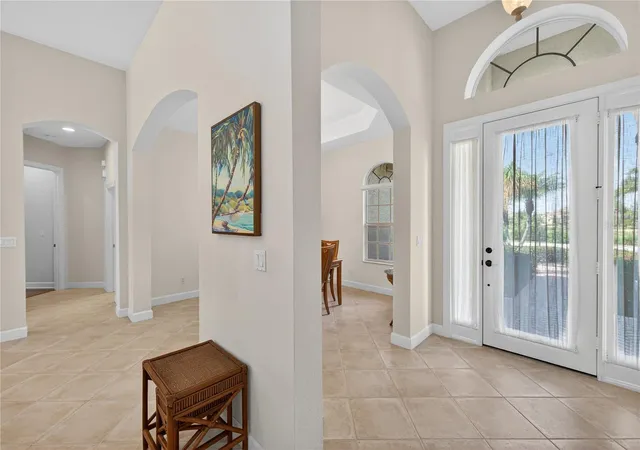
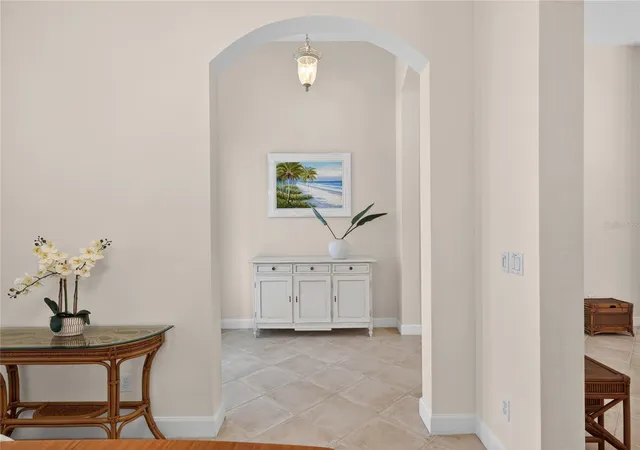
ENJOY THE BEST OF INDOOR AND OUTDOOR FLORIDA LIVING in this well-appointed, impeccably maintained 4-bedroom, 3-bath Riverwood estate home. Nestled between two scenic, protected preserves, this home offers desirable privacy and serene nature views in both the front and back. The expansive, screened-in, brick-paved lanai boasts the highly sought-after southern exposure, perfect for relaxing in the Florida sunshine and entertaining your guests. A rare find, this home features an extended 4-foot, 3-car garage, providing exceptional storage and convenience. Step through the grand foyer entrance into the popular Sussex Great Room plan, where luxurious details abound. High 12-foot volume ceilings, elegant archways and porcelain tile floors laid on the diagonal in the main living areas create a sense of timeless sophistication. The gourmet kitchen is both stylish and functional, featuring sprawling granite countertops, a tile backsplash, stainless steel appliances and a spacious pantry. The fourth bedroom—currently used as an office/study—features upgraded wood flooring, adding warmth and character. Throughout the home, designer lighting, stylish window treatments, and motorized storm shutters on all windows, doors, and sliders provide both elegance and peace of mind. A solar awning on the lanai enhances the outdoor experience, providing shade and comfort Home also features a replaced Tile Roof (2021) and a whole house generator. Schedule your showing today and start living the grand Florida lifestyle you’ve been dreaming of! Riverwood is one of Southwest Florida’s premier communities, offering a breathtakingly landscaped setting along the tranquil Myakka River. Spanning 1,300 acres, this master-planned community seamlessly blends natural beauty with modern conveniences. Residents enjoy resort-style amenities, including: A state-of-the-art recreation center with a fitness facility, Lap pool and resort-style pool, Six Har-Tru tennis courts, pickleball courts, and lawn croquet, Dog park and more! Golf enthusiasts will appreciate Riverwood Golf Club, a Golf Digest-rated 4½-star course, while beach lovers can take advantage of Riverwood Beach Club on the Gulf of Mexico (membership based on availability). Conveniently located near the new Sunseeker Resort, Riverwood offers easy access to dining, entertainment, the Tampa Bay Rays and Atlanta Braves Spring Training facilities, world-class boating, fishing, the pristine beaches of Southwest Florida, and a wealth of cultural venues. Don’t miss this rare opportunity to own this beautiful home in an exceptional community—your piece of paradise awaits!
- Houzeo last checked: 53 minutes ago
- Listing updated: November 3, 2026 at 1:12 pm
- Listing Provided by: Janice Fanstill (941) 380-0341 , Anita Baltierra | RIVERWOOD REALTY (941) 743-9663
- Source: Stellar MLS-FL as distributed by MLS GRID | MLS#: D6149404

Property Details
Status
Active
Type
Single Family Residence
No. of Stories
-
County
City
Neighborhood
--
Year Built
2004
HOA Fees
$393/mo
Finished Area
2,432 sqft
Lot Size
17,213 sqft lot
Basement Area
- sqft
MLS Name
Stellar MLS
MLS Number
D6149404
MLS Status
Active
Days on Market
1
Cumulative Days on Market
1

Continue Your Journey in App
Find your dream home, receive real-time updates, and many more!
Continue Your Journey in App
Find your dream home, receive real-time updates, and many more!
Location
HOA Management
Riverwood Community Association
HOA Fees
$393.33/ Monthly
Amenities
 Amenities and services may be covered by one or multiple associations and service providers.
 Club House
 Tennis
 Spa
 Security Gate
 Park Playground
 Gym
 Maintenance
 Security Guard
 Pool
 Sports Court
Recreation Facilities
Optional Additional Fees
Disclaimer: Amenities are based on third-party information and may vary; buyers must independently verify all amenities, as information is deemed reliable but not guaranteed.
Facts & Features
Rooms
Bedrooms & bathrooms
Bedrooms: 4
Bathrooms: 3
Great Room
Level: First
Area: 414.00 Square Feet
Dimensions: 18x23
Dining Room
Level: First
Area: 144.00 Square Feet
Dimensions: 12x12
Kitchen
Level: First
Area: 96.00 Square Feet
Dimensions: 12x8
Dinette
Level: First
Area: 121.00 Square Feet
Dimensions: 11x11
Primary Bedroom
Level: First
Area: 221.00 Square Feet
Dimensions: 13x17
Bedroom 2
Level: First
Area: 144.00 Square Feet
Dimensions: 12x12
Bedroom 3
Level: First
Area: 132.00 Square Feet
Dimensions: 12x11
Bedroom 4
Level: First
Area: 165.00 Square Feet
Dimensions: 15x11
Balcony/Porch/Lanai
Level: First
Area: 1080.00 Square Feet
Dimensions: 45x24
Interior
Sewer
Public Sewer
Appliances
Dishwasher, Disposal, Dryer, Electric Water Heater, Freezer, Ice Maker, Microwave, Range, Refrigerator, Washer
Flooring
Carpet, Tile, Wood
Exterior Features
Gray Water System
Heating
Central
Interior Features
Ceiling Fans(s), Eat In Kitchen, High Ceilings, Open Floorplan, Primary Bedroom Main Floor, Solid Wood Cabinets, Stone Counters, Tray Ceiling(s), Walk In Closet(s), Window Treatments
Window Features
Blinds, Shutters, Window Treatments
Cooling
Central Air
Construction
Year Built
Year Built: 2004
Home type
Single Family Residence
Construction Materials
Block, Stucco
Architectural Style
Florida
Foundation Details
Slab
Roof
Tile
Utilities & Energy
Laundry Features
Laundry Closet, Laundry Room
Association Amenities
Clubhouse, Fitness Center, Gated, Optional Additional Fees, Park, Pickleball Court(s), Pool, Recreation Facilities, Security, Spa/hot Tub, Tennis Court(s)
Parking Features
Driveway, Garage Door Opener
Security Features
Security System
Water Source
Public
Utilities
Bb/hs Internet Available, Cable Connected, Electricity Connected, Public
Other Features
Lot Features
Flood Zone, Landscaped, Oversized Lot, Sidewalk, Paved
Community Features
Clubhouse, Deed Restrictions, Dog Park, Fitness Center, Gated Community Guard, Golf Carts Ok, Golf, Irrigation Reclaimed Water, Park, Pool, Sidewalks, Tennis Court(s)
Vegetation
Mature Landscaping, Trees/landscaped
Subdivision Name
Riverwood
Patio And Porch Features
Covered, Screened
Price History
| Date | Event | Price |
|---|---|---|
11/02/2026 Source: | Listed for Sale | $599,000 -4.01% $246/sqft |
07/02/2026 Source: | Listing Removed | $624,000 $257/sqft |
04/14/2026 Source: | Price Decreased | $624,000 -3.85% $257/sqft |
03/24/2026 Source: | Listed for Sale | $649,000 $267/sqft |
03/10/2026 Source: | Listing Removed | $649,000 +9.08% $267/sqft |

Show more
Nearby Homes

Find Homes by Property Features in Port Charlotte, FL
Nearby New Homes For Sale

Based on information from Stellar MLS® through Nov 04, 2026, 11:45AM as submitted to and distributed by MLS GRID. All data is obtained from various sources and may not have been verified by the broker or MLS GRID. Supplied Open House Information is subject to change without notice. All information should be independently reviewed and verified for accuracy. Properties may or may not be listed by the office/agent presenting the information. IDX information is provided exclusively for consumers’ personal non-commercial use. It may not be used for any purpose other than to identify prospective properties consumers may be interested in purchasing. The data is deemed reliable but is not guaranteed by MLS GRID. The use of the MLS GRID Data may be subject to an end-user license agreement prescribed by the Member Participant’s applicable MLS, if any, and as amended from time to time. © 2026 Stellar MLS. All Rights Reserved.
 Advertising Broker: Fred McGill | Simple Showing, Inc
