- Overview
- Description
- Property Details
- Location
- HOA Management
- Facts & Features
- Getting Around
- Nearby Homes
 New Construction
 No HOA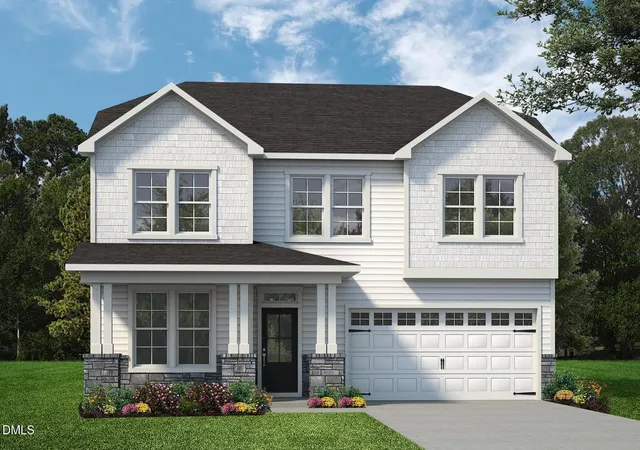

Street View
$489,700
Monthly Est:$2,437
 4 Beds
 3 Baths
3 full baths
 2,687sqft
105 Anna Wells Way, Lillington, NC 27546
$489,700
$2,437/moEst:
Get Pre-Approved
Single Family Residence
Built in 2027
$-- HOA
0.73 acre lot
$182/sq.ft
Description
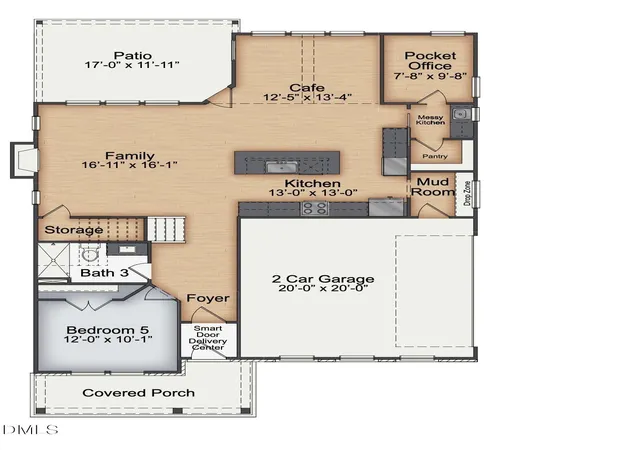
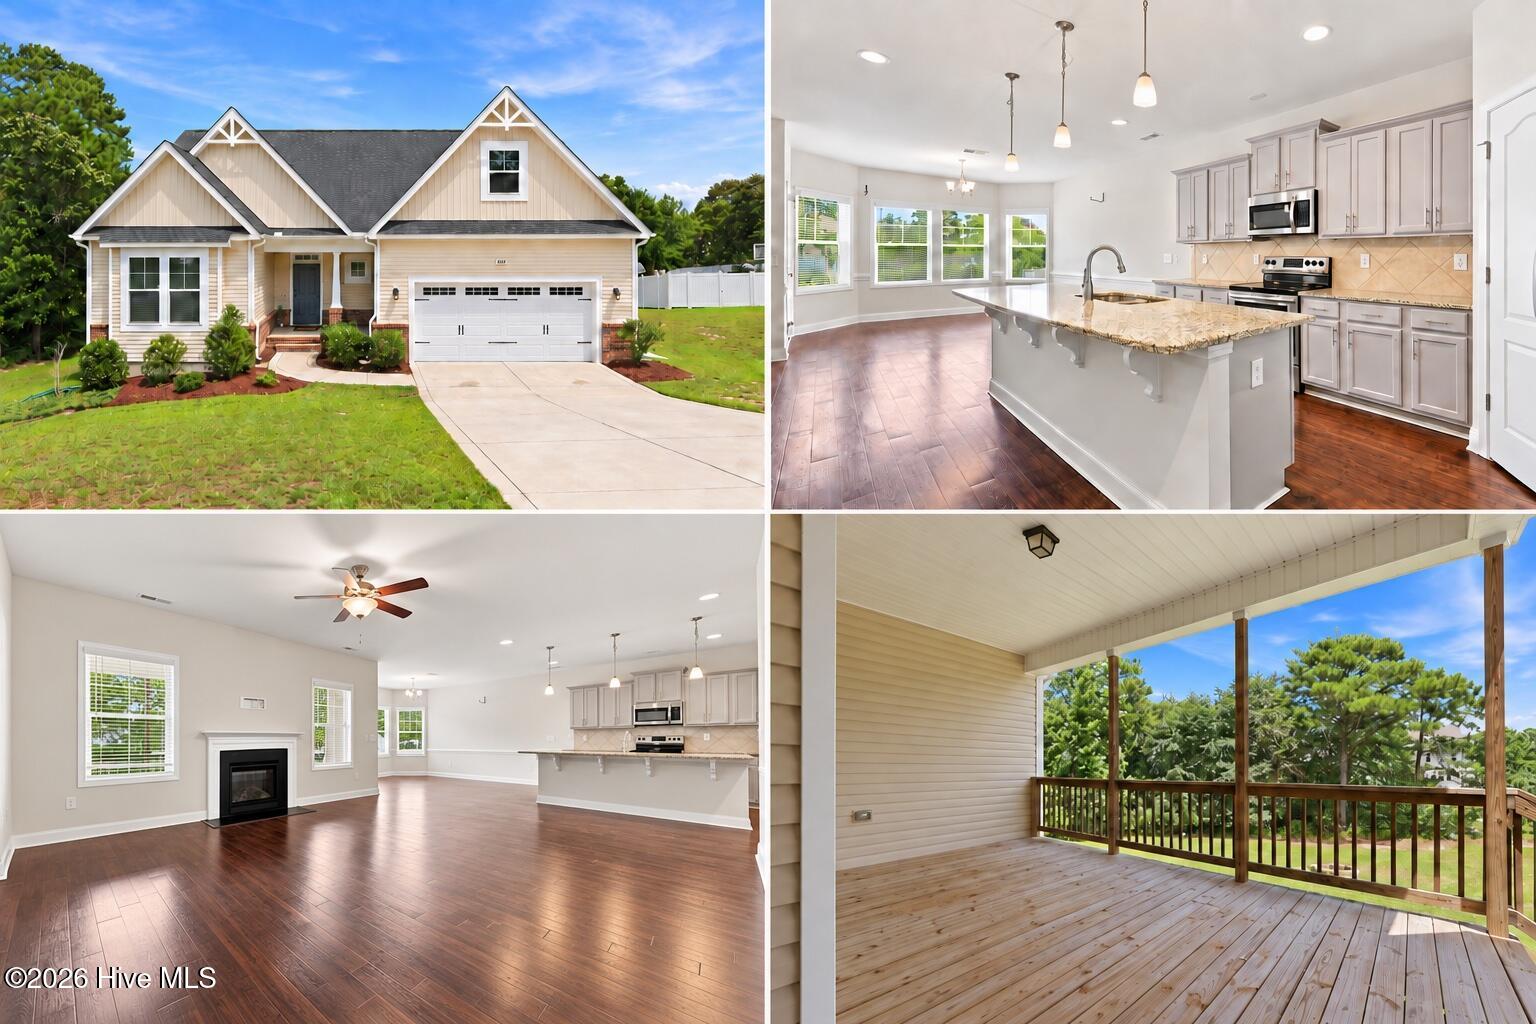
*** Up to $30K incentive with use of preferred lender - Through 10/31!!*** There's a warm, welcoming feel to this English Country-elevation Granville home at Eagle's Landing from the moment you arrive, with a covered front porch setting the tone and a smart door delivery center that keeps packages safe and out of the weather until you're ready for them. Step inside and the foyer opens toward the main living space, with a flex room and full bath just off the entry, ready to welcome overnight guests or visiting loved ones without ever sending them upstairs to settle in. The gourmet kitchen anchors the main level, built around a large island that naturally becomes the gathering spot no matter what's on the menu. The family room flows right alongside it, the natural spot for movie nights and quiet evenings in with the people who matter most, while the cafe just beyond offers an easy spot for everyday meals or entertaining. A separate messy kitchen with its own pantry keeps the main kitchen picture-perfect for company, so hosting never means a cluttered counter. A pocket office off the main living space gives you a quiet, dedicated spot for work-from-home days, homework, or catching up on life admin without it taking over the rest of the house. Near the garage, a mudroom with a drop zone keeps the everyday shuffle of shoes, bags, and keys under control before it ever reaches the main living space, and a storage closet nearby keeps everyday clutter out of sight. Outside, the extended covered patio stretches the living space into the outdoors, made for slow mornings with coffee and relaxed evenings winding down, rain or shine, no matter the season. Head upstairs and the owner's suite is a true retreat, centered on a spa-like super shower designed for a little daily indulgence at the start or end of every day, with a walk-in closet and a laundry room tucked nearby for everyday convenience. Three additional bedrooms and a full bath round out the level, along with a loft that adds even more room to spread out, whether that's a hobby space, a home gym, or simply more room to call your own. Every New Home Inc. home here comes with Smart. Healthy. New. features built in, including smart home technology, whole-home MERV 11 air filtration, TechShield roof decking, and independent HERS energy testing, so the everyday comfort of this home is backed by what's built into the walls and the systems behind them, not just what you can see when you walk through. Beyond the front door, Eagle's Landing places you close to the everyday charm of downtown Lillington and downtown Angier, and within walking distance of Harnett Central High School and Harnett Central Middle School, so mornings stay simple and weekends stay open for whatever comes next. Come see this Granville home in person and picture your own life unfolding here, from busy weekday mornings to relaxed, easy weekends spent right at home in Eagle's Landing.
- Houzeo last checked: 3 hours ago
- Listing updated: September 24, 2026 at 4:37 pm
- Listing Provided by: Chris Lutkowski (931) 622-1136 , Deb Nagle | New Home Inc LLC (919) 239-4747
- Source: Doorify MLS-NC | MLS#: 10191263

Property Details
Status
Active
Type
Single Family Residence
No. of Stories
-
County
City
Neighborhood
--
Year Built
2027
HOA Fees
-
Finished Area
2,687 sqft
Lot Size
0.73 acre lot
Basement Area
- sqft
MLS Name
Doorify MLS
MLS Number
10191263
MLS Status
Active

Continue Your Journey in App
Find your dream home, receive real-time updates, and many more!
Download App
Continue Your Journey in App
Find your dream home, receive real-time updates, and many more!
Location
HOA Management
Elite Management
HOA Fees
$-/ Annually
Disclaimer: Amenities are based on third-party information and may vary; buyers must independently verify all amenities, as information is deemed reliable but not guaranteed.
Facts & Features
Rooms
Bedrooms & bathrooms
Bedrooms: 4
Bathrooms: 3
Interior
Exterior Features
Rain Gutters, Smart Lock(s)
Window Features
Double Pane Windows, Low Emissivity Windows
Appliances
Cooktop, Dishwasher, Gas Cooktop, Microwave, Stainless Steel Appliance(s), Vented Exhaust Fan, Wall Oven, Water Heater
Heating
Central, Electric, Forced Air, Zoned
Interior Features
Bathtub/shower Combination, Butler's Pantry, Entrance Foyer, Kitchen Island, Open Floorplan, Pantry, Quartz Counters, Shower Only, Smart Light(s), Smart Thermostat, Smooth Ceilings, Walk In Closet(s), Walk In Shower, Water Closet, Wired For Data
Flooring
Carpet, Ceramic Tile, Luxury Vinyl, Tile
Sewer
Septic Tank
Cooling
Ceiling Fan(s), Central Air, Electric, Zoned
Construction
Year Built
Year Built: 2027
Home type
Single Family Residence
Construction Materials
Attic/crawl Hatchway(s) Insulated, Batts Insulation, Blown In Insulation, Low Voc Paint/sealant/varnish, Radiant Barrier, Shake Siding, Stone Veneer, Vinyl Siding
Architectural Style
Craftsman
Property Condition
New Construction
Foundation Details
Slab
Roof
Architectural Shingle
Utilities & Energy
Security Features
Carbon Monoxide Detector(s), Smoke Detector(s)
Fireplace Features
Family Room, Gas, Gas Log
Parking Features
Attached, Concrete, Electric Vehicle Charging Station(s), Garage, Garage Door Opener, Garage Faces Side
Water Source
Public
Laundry Features
Laundry Room, Upper Level
Other Features
Subdivision Name
Eagles Landing
Patio And Porch Features
Covered, Front Porch, Patio
Price History
| Date | Event | Price |
|---|---|---|
09/08/2026 Source: | Listed for Sale | $489,700 $182/sqft |

Nearby Homes






Find Homes by Property Features in Lillington, NC
Nearby New Homes For Sale


Based on information from the Doorify MLS (Triangle MLS, Inc.) through Oct 08, 2026, 11:00AM. All information provided is deemed reliable but is not guaranteed and should be independently verified. Some IDX listings have been excluded from this IDX display. Brokers make an effort to deliver accurate information, but buyers should independently verify any information on which they will rely in a transaction. The listing broker shall not be responsible for any typographical errors, misinformation, or misprints, and they shall be held totally harmless from any damages arising from reliance upon this data. This data is provided exclusively for consumers’ personal, non-commercial use. Listings marked with an icon are provided courtesy of the Doorify MLS, Inc. of North Carolina, Internet Data Exchange Database. Closed (sold) listings may have been listed and/or sold by a real estate firm other than the firm(s) featured on this website. Closed data is not available until the sale of the property is recorded in the MLS. Home sale data is not an appraisal, CMA, competitive or comparative market analysis, or home valuation of any property. © 2026 Doorify MLS, Inc. of North Carolina. All rights reserved. Non-MLS properties are not included. Properties sold were listed/sold by various MLS participating offices. © 2026 Doorify MLS, Inc. of North Carolina. All Rights Reserved.
 Advertising Broker: Nicholas Huscroft | Chosen Realty