
- Overview
- Description
- Property Details
- Location
- Facts & Features
- Getting Around
- Nearby Homes
 3D Tour

$645,000
Monthly Est:$3,210
 3 Beds

3 full baths + 1 half bath
 3,406sqft
105 Aslan Rd, Poolville, TX 76487
$645,000
$3,210/moEst:
Single Family Residence
Built in 2022
$-- HOA
2 acres lot
$189/sq.ft
Description
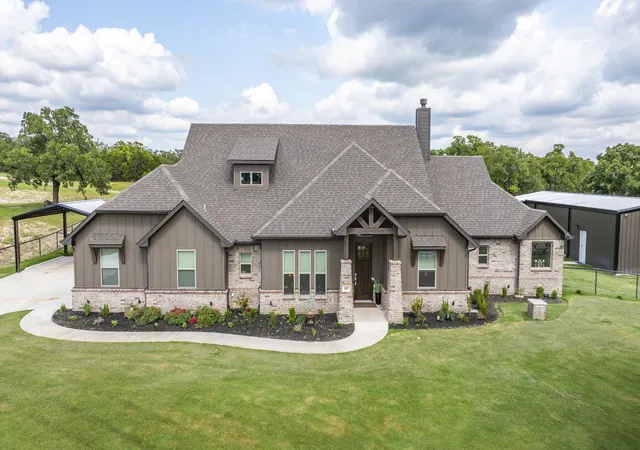
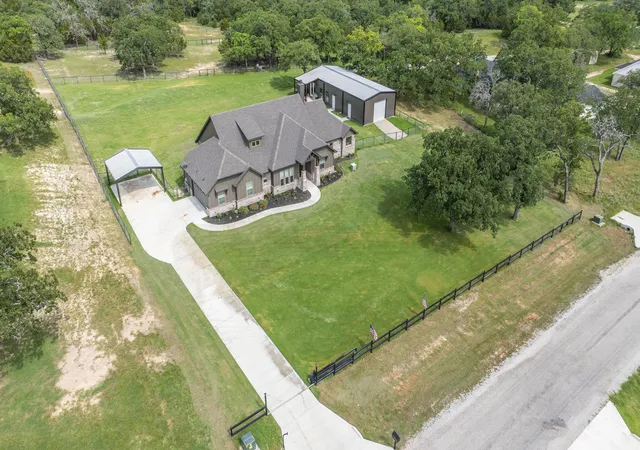
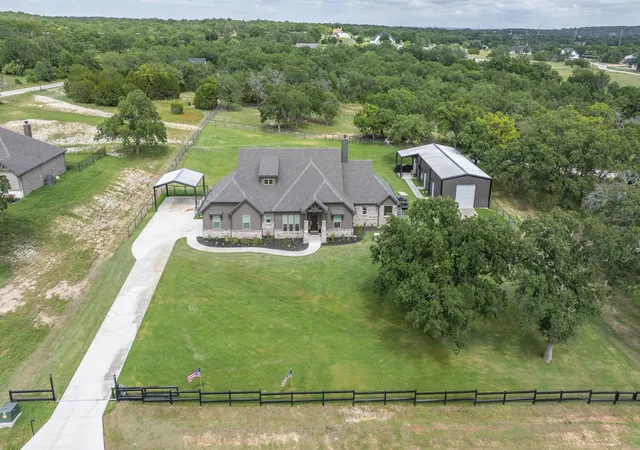
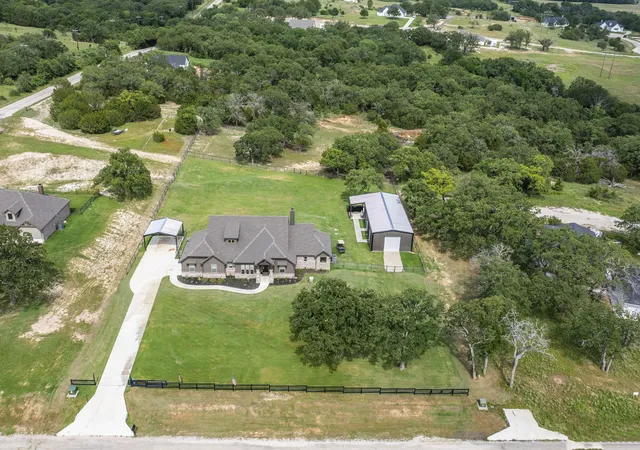
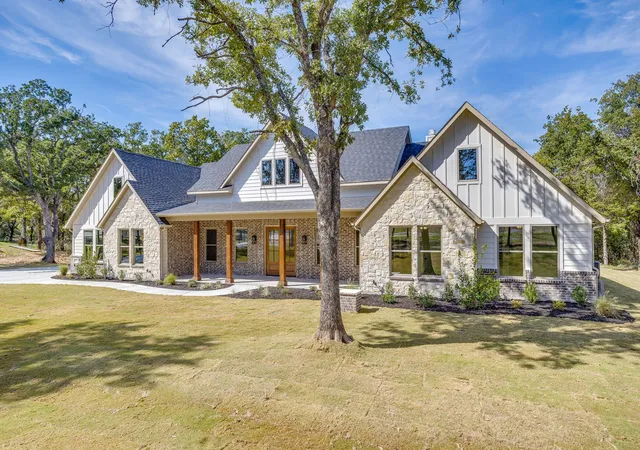
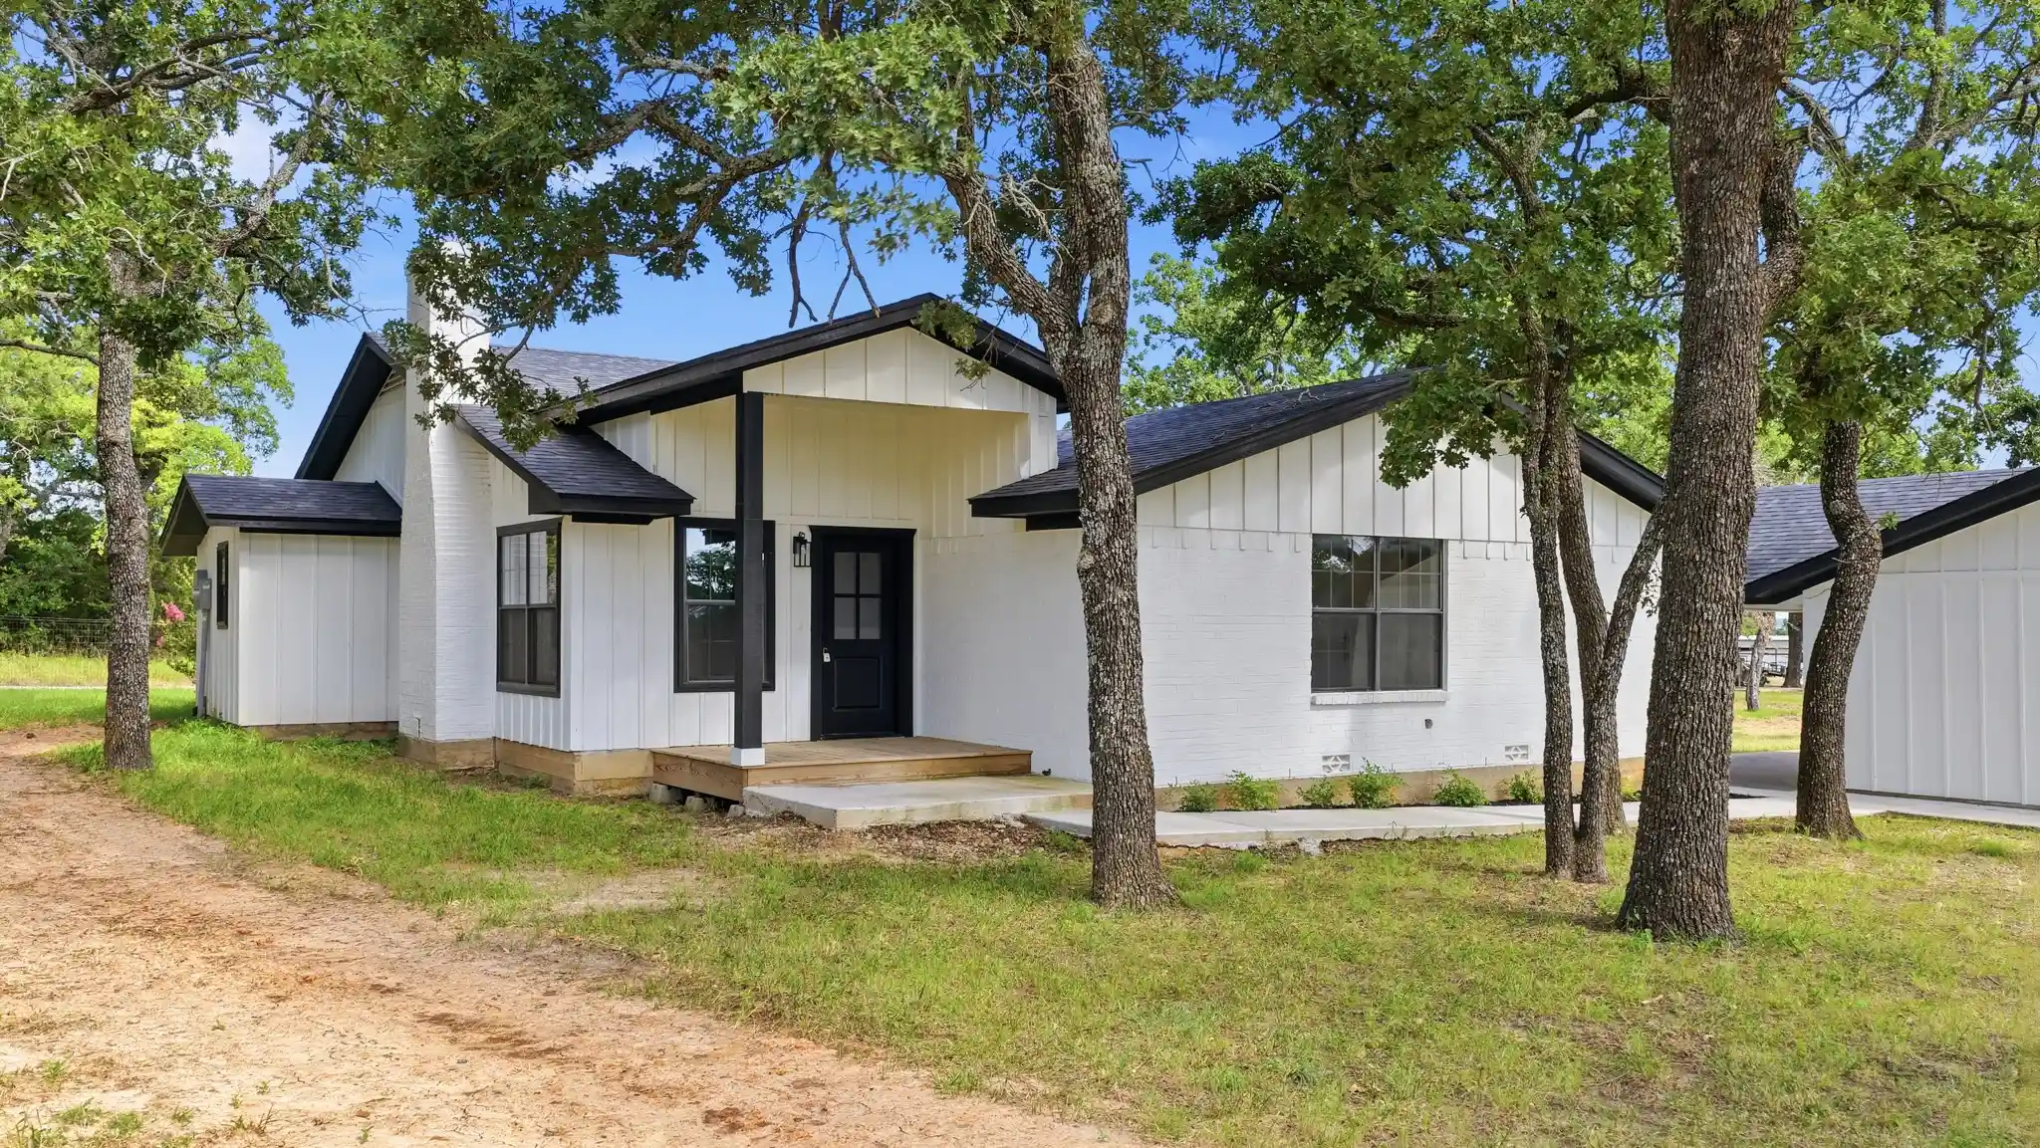
Stunning Country Home on 2 acres with an extra Party Barn living and shop space. North Parker County, TX. This highly upgraded home sits on 2 pristine acres, surrounded by mature Post Oak trees. Great curb appeal and a long driveway set back from the street, this property offers both privacy and charm. Step inside to a spacious interior featuring an open floor plan, ideal for entertaining and everyday living. Just off the entryway is an office, that could also be a 4th bedroom if needed. The main living area has multiple windows that overlook the backyard and bring in abundant natural light. The thoughtfully designed split floorplan includes 3 bedrooms and 3 full bathrooms, allowing each bedroom to enjoy its own private bath. The home has been extensively updated in the past year with modern shelving, updated lighting and updated cabinet hardware across the home. A major selling point is the massive party barn and shop space that adds an additional 1,000 sqare feet of heated and cooled living area complete with a secondary full kitchen and half bath, making it ideal for hosting guests, events, or creating a guest suite or home gym. The Main house is 2406 sf ft and the party barn living space is an additional 1000 sq ft for a total of 3406 sq ft. There's also a 20 x 25 workshop attached to the barn, on top of the homes already oversized two-car garage and two-car carport. Step outside and enjoy one of the two large porches overlooking 1.2 acres of fresh sod that has been laid, suported by a full sprinkler system covering more than an acre in both the front and backyard. The fully fenced and cross-fenced yard includes custom metal pipe fencing and gates in both the front and backyard perfect for kids, pets, or livestock. Whether you have horses or farm animals, the setup is ready for you. At the very back of the property there are huge Post Oaks. Turn-Key property with all the extras already there! Bring your family, guests, and horses!
- Houzeo last checked: 11 minutes ago
- Listing updated: November 3, 2026 at 9:11 am
- Listing Provided by: Bryson Swiggart (817) 832-4273 | Tx Land & Legacy Realty, LLC (817) 832-4273
- Source: NTREIS MLS-TX | MLS#:

Property Details
Status
Active
Type
Single Family Residence
No. of Stories
1
County
City
Neighborhood
--
Year Built
2022
HOA Fees
-
Finished Area
3,406 sqft
Lot Size
2 acres lot
Basement Area
- sqft
MLS Name
NTREIS MLS
MLS Number
21395128
MLS Status
Active
Cumulative Days on Market
1
Continue Your Journey in App
Find your dream home, receive real-time updates, and many more!
Location
Facts & Features
Rooms
Bedrooms & bathrooms
Bedrooms: 3
Bathrooms: 4
LivingRoom
Level: First
Area: 0.00 Square Feet
Dimensions: 0 x 0
PrimaryBedroom
Level: First
Area: 0.00 Square Feet
Dimensions: 0 x 0
Interior
Sewer
Aerobic Septic, Private Sewer, Septic Tank
Exterior Features
Awnings, Dog Run, Private Yard, Rain Gutters, Storage
Interior Features
Built In Features, Decorative Designer Lighting Fixtures, Eat In Kitchen, Granite Counters, High Speed Internet, In Law Floorplan, Kitchen Island, Open Floorplan, Pantry, Walk In Closets
Flooring
Ceramic Tile, Luxury Vinyl Plank
Cooling
Central Air, Ceiling Fans, Electric, Other
Heating
Central, Electric, Fireplaces, Other
Appliances
Dishwasher, Electric Cooktop, Electric Oven, Electric Water Heater, Disposal, Microwave
Construction
Year Built
Year Built: 2022
Home type
Single Family Residence
Architectural Style
Farmhouse, Modern, Ranch, Traditional, Detached
Roof
Composition, Shingle
Foundation Details
Slab
Construction Materials
Brick
Property Condition
Resale
Utilities & Energy
Utilities
Electricity Available, Electricity Connected, Sewer Available, Septic Available, Water Available
Laundry Features
Common Area, Washer Hookup, Dryer Hookup, Electric Dryer Hookup, Laundry In Utility Room
Parking Features
Additional Parking, Covered, Carport, Detached Carport, Direct Access, Door Single, Driveway, Electric Gate, Garage, Garage Door Opener, Gated, Oversized, Garage Faces Side, Boat, Rv Access Parking
Fireplace Features
Living Room, Wood Burning
Water Source
Well
Pool Features
None
Other Features
Lot Features
Acreage, Back Yard, Cleared, Hardwood Trees, Interior Lot, Lawn, Level, Many Trees, Subdivision, Sprinkler System, Few Trees
Vegetation
Cleared, Grassed, Partially Wooded
Patio And Porch Features
Rear Porch, Other, Patio, Side Porch, Covered
Subdivision Name
Monarch Manor Ph 3
Disclosures
Accessory Dwelling Unit
Price History
| Date | Event | Price |
|---|---|---|
11/02/2026 Source: | Listed for Sale | $645,000 -0.75% $189/sqft |
04/02/2026 Source: | Off Market | $649,900 -15.05% $191/sqft |
05/30/2025 Source: | Listed for Sale | $765,000 +13.33% $225/sqft |
05/30/2025 Source: | Off Market | $675,000 -2.88% $198/sqft |
05/30/2025 Source: | Listed for Sale | $695,000 +32.15% $204/sqft |

Show more
Find Homes by Property Features in Poolville, TX
Nearby New Homes For Sale

Based on information from the North Texas Real Estate Information Systems, Inc., through Nov 22, 2026, 11:15PM. Information is provided exclusively for consumers’ personal, non-commercial use. It may not be used for any purpose other than to identify prospective properties consumers may be interested in purchasing. Data is deemed reliable but is not guaranteed accurate. This website may not include listings or property addresses of sellers who have directed their listing brokers to withhold their listing or their property address from display on the Internet. ©2026 North Texas Real Estate Information Systems, Inc. All Rights Reserved.
 Advertising Broker: Michelle Brecker | Pathway To Home Realty