- Overview
- Description
- Property Details
- Location
- HOA Management
- Facts & Features
- Getting Around
- Nearby Homes



$375,000
Monthly Est:$1,867
 3 Beds
 3 Baths
2 full baths + 1 half bath
 1,837sqft
105 Bonaire Pointe, Anderson, SC 29621
$375,000
$1,867/moEst:
Get Pre-Approved
Single Family Residence
Built in 2023
$25/mo HOA
0.36 acre lot
$204/sq.ft
Description
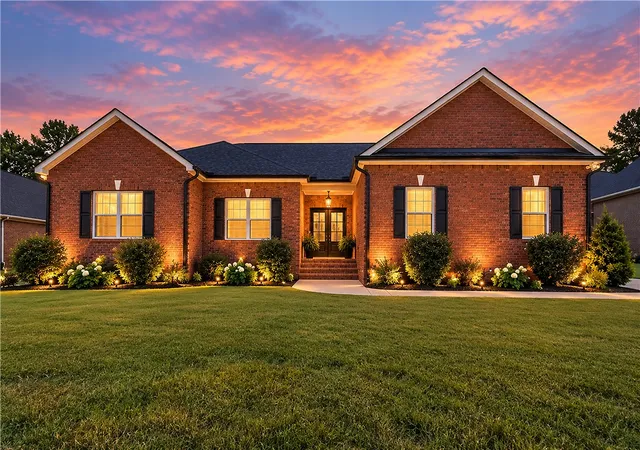
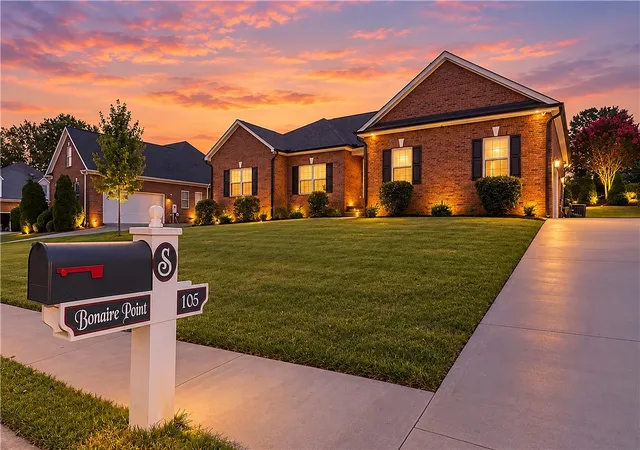
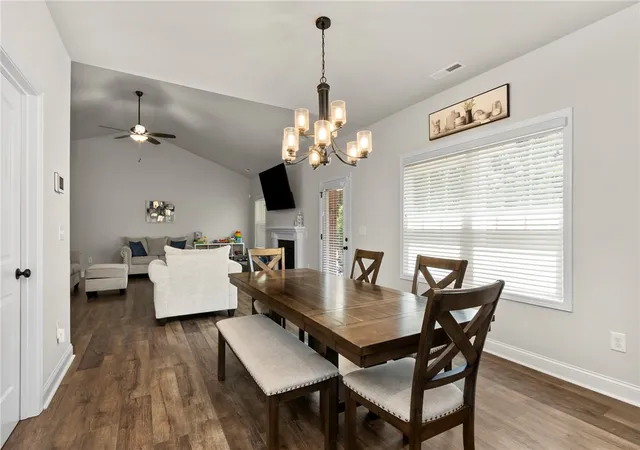
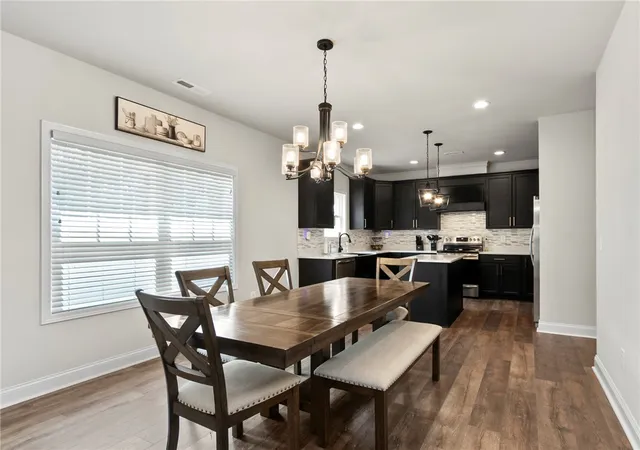
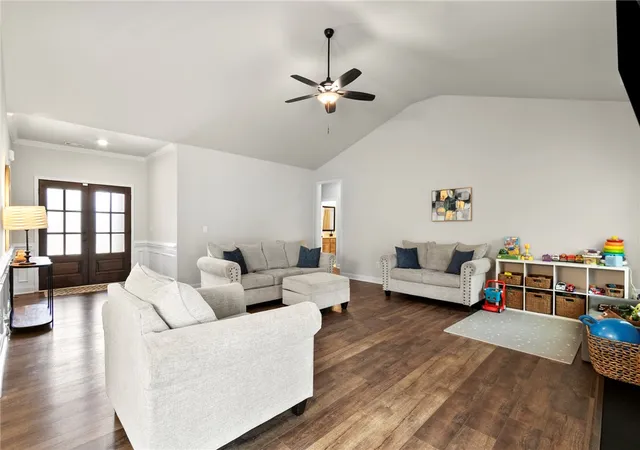
Welcome home to 105 Bonaire Pt., an almost-new, all-brick home offering spacious ONE-LEVEL living in Smithbrook, a well-established community in a prime location! This 3-bedroom, 2.5-bath home features an open, welcoming floor plan designed for both everyday living and entertaining. At the heart of the home is a gorgeous gourmet kitchen featuring stainless steel appliances, a freestanding gas range, sleek black cabinetry and range hood, granite countertops, and a spacious island with additional cabinet storage. The built-in microwave is conveniently tucked beneath the countertop, while a large walk-in pantry with wraparound shelving provides plenty of storage. The dining area flows seamlessly from the kitchen into the spacious family room, where soaring ceilings and beautiful wood-look laminate flooring create an open and inviting atmosphere. Step outside to the covered back porch—perfect for grilling, entertaining, or simply relaxing while overlooking the fully sodded, irrigated, spacious and LEVEL backyard. The generously sized primary suite features a tray ceiling, walk-in closet, double-sink vanity and walk-in shower. Two additional bedrooms provide flexibility for family, guests or a home office.
Built by Apex Development SC, a locally owned and operated builder, this home combines newer construction, an all-brick exterior, one-level convenience and a fantastic location.
BUYERS, TAKE NOTE! The preferred lender is offering a lender-paid 1-0 rate buydown for FHA financing for qualified buyers. Ask for details and don’t miss the opportunity to make 105 Bonaire Pt. your new home!
- Houzeo last checked: 9 minutes ago
- Listing updated: November 4, 2026 at 12:32 am
- Listing Provided by: Cynthia Daniel (864) 933-5174 DRE #123691 | BHHS C Dan Joyner - Anderson (864) 226-8100
- Source: Western Upstate MLS-SC | MLS#: 20303701

Property Details
Status
Active Under Contract
Type
Single Family Residence
No. of Stories
1
County
City
Neighborhood
--
Year Built
2023
HOA Fees
$25/mo
Finished Area
1,837 sqft
Lot Size
0.36 acre lot
Basement Area
- sqft
MLS Name
Western Upstate MLS
MLS Number
20303701
MLS Status
PendingBackupsRequested
Days on Market
114
Cumulative Days on Market
111

Continue Your Journey in App
Find your dream home, receive real-time updates, and many more!
Continue Your Journey in App
Find your dream home, receive real-time updates, and many more!
Location
HOA Management
N/A
HOA Fees
$300/ Annually
Amenities
 Amenities and services may be covered by one or multiple associations and service providers.
 StreetLights
Disclaimer: Amenities are based on third-party information and may vary; buyers must independently verify all amenities, as information is deemed reliable but not guaranteed.
Facts & Features
Rooms
Bedrooms & bathrooms
Bedrooms: 3
Bathrooms: 3
Bedroom3
Level: Main
Area: 168.00 Square Feet
Dimensions: 12x14
Bedroom2
Level: Main
Area: 180.00 Square Feet
Dimensions: 15x12
PrimaryBedroom
Level: Main
Area: 285.00 Square Feet
Dimensions: 19x15
DiningRoom
Level: Main
Area: 120.00 Square Feet
Dimensions: 10x12
Kitchen
Level: Main
Area: 156.00 Square Feet
Dimensions: 12x13
GreatRoom
Level: Main
Area: 420.00 Square Feet
Dimensions: 20x21
Interior
Sewer
Public Sewer
Flooring
Carpet, Ceramic Tile, Laminate
Interior Features
Tray Ceilings, Ceiling Fans, Cathedral Ceilings, Dual Sinks, Fireplace, High Ceilings, Bath In Primary Bedroom, Main Level Primary, Other, Smooth Ceilings, Shower Only, Cable Tv, Vaulted Ceilings, Walk In Closets, Walk In Shower
Exterior Features
Porch, Patio
Appliances
Dishwasher, Gas Cooktop, Gas Range, Microwave, Tankless Water Heater
Cooling
Central Air, Forced Air
Heating
Natural Gas
Window Features
Tilt In Windows
Construction
Year Built
Year Built: 2023
Home type
Single Family Residence
Construction Materials
Brick
Roof
Architectural, Shingle
Foundation Details
Crawlspace
Architectural Style
Craftsman
Utilities & Energy
Parking Features
Attached, Garage, Driveway, Garage Door Opener
Water Source
Public
Laundry Features
Washer Hookup, Gas Dryer Hookup
Fireplace Features
Gas, Gas Log, Option
Basement
None, Crawl Space
Security Features
Smoke Detectors
Utilities
Electricity Available, Natural Gas Available, Sewer Available, Water Available, Cable Available, Underground Utilities
Other Features
Lot Features
City Lot, Level, Subdivision
Community Features
Sidewalks
Disclosures
Accepting Backup Offers
Patio And Porch Features
Front Porch, Patio
Subdivision Name
Smithbrook
Price History
| Date | Event | Price |
|---|---|---|
11/03/2026 Source: | Contingent (Active Under Contract) | $375,000 $204/sqft |
09/15/2026 Source: | Price Decreased | $375,000 -6.23% $204/sqft |
08/09/2026 Source: | Price Decreased | $399,900 -3.64% $218/sqft |
07/26/2026 Source: | Price Decreased | $415,000 -1.17% $226/sqft |
07/15/2026 Source: | Price Increased | $419,900 +1.18% $229/sqft |

Show more
Nearby Homes


Find Homes by Property Features in Anderson, SC
Nearby New Homes For Sale

Based on information from the Western Upstate MLS through Nov 06, 2026, 10:15PM. This information is deemed reliable, but not guaranteed. Neither the Western Upstate Association of REALTORS® Inc. or the Western Upstate MLS of South Carolina Inc., nor the listing broker, nor their agents are responsible for the accuracy of the information. The buyer is responsible for verifying all information. This information is provided by the Western Upstate Association of REALTORS® Inc. and the Western Upstate MLS of South Carolina Inc. for use by its members and is not intended for the use for any other purpose. The data relating to real estate for sale on this website comes in part from the Broker Reciprocity Program of the Western Upstate Association of REALTORS® Inc. and the Western Upstate MLS of South Carolina Inc. © 2026 Western Upstate MLS of South Carolina Inc. All Rights Reserved.
 Advertising Broker: Nicholas Huscroft | Chosen Realty
