- Overview
- Description
- Property Details
- Location
- HOA Management
- Facts & Features
- Getting Around
- Nearby Homes

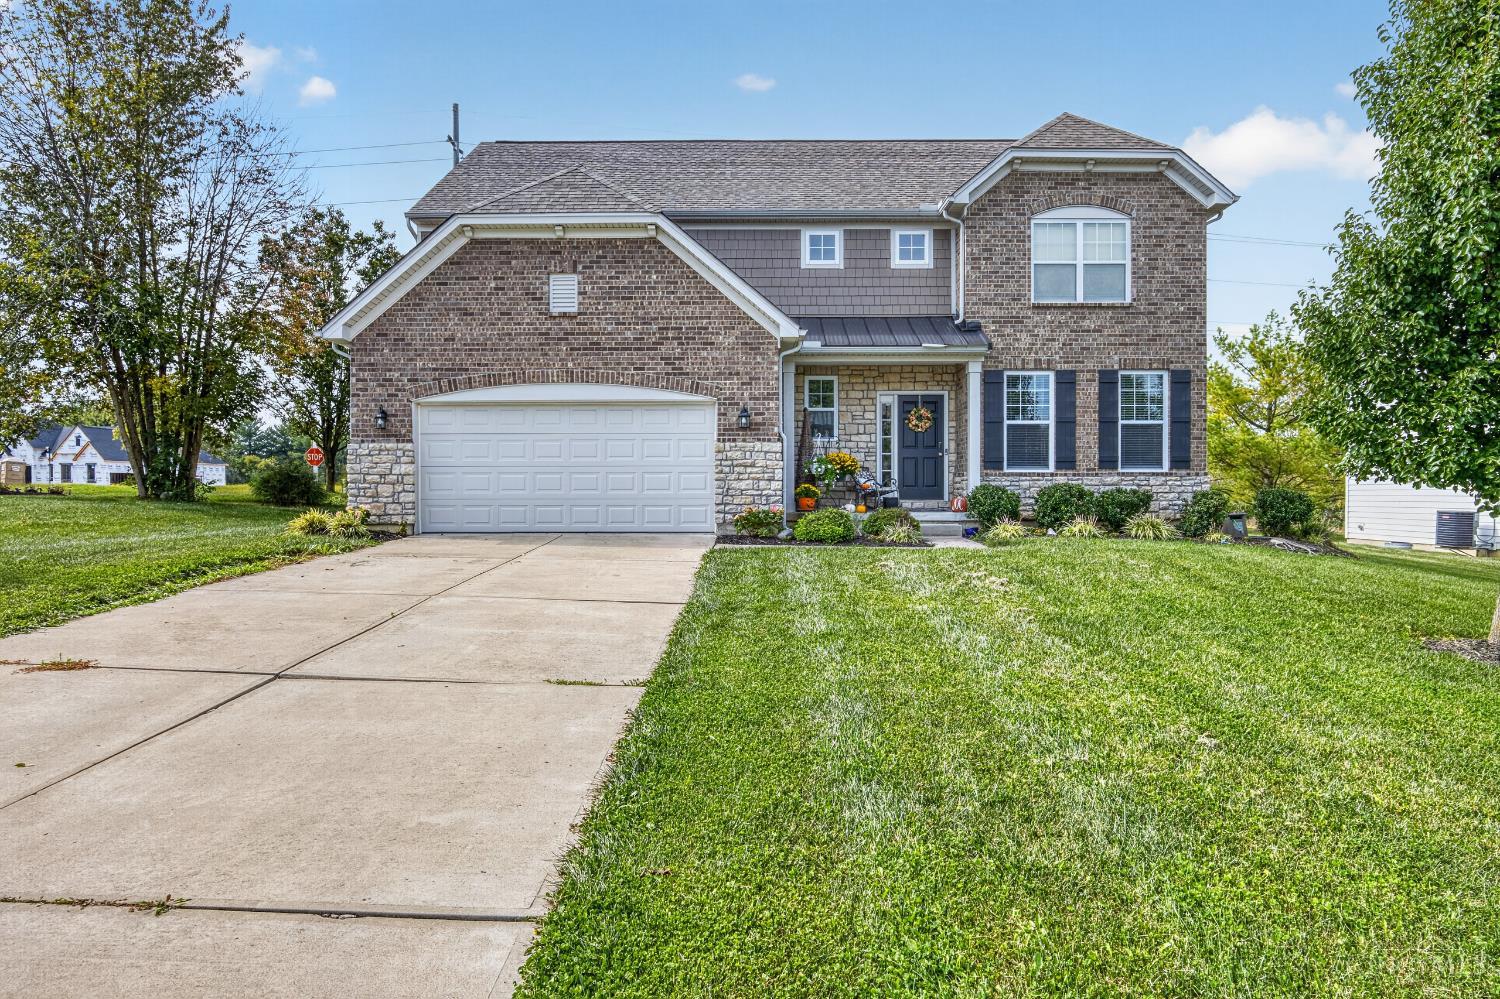
Street View
$499,500
Monthly Est:$2,486
 5 Beds
 4 Baths
3 full baths + 1 half bath
 3,570sqft
105 Cold Springs Ct, Springboro, OH 45066
$499,500
$2,486/moEst:
Get Pre-Approved
Single Family Residence
Built in 1994
$25/mo HOA
11,321 sqft lot
$140/sq.ft
Description
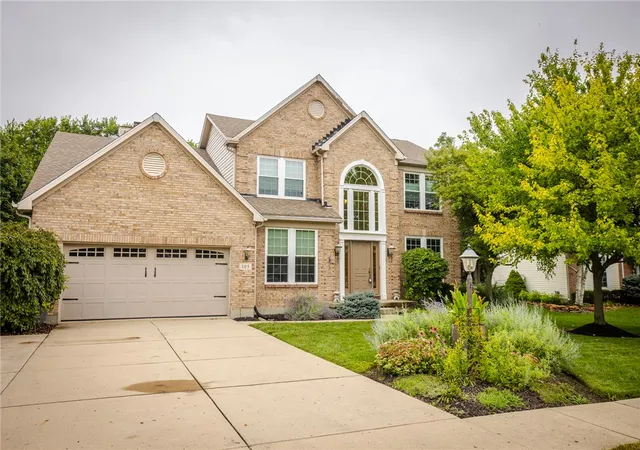
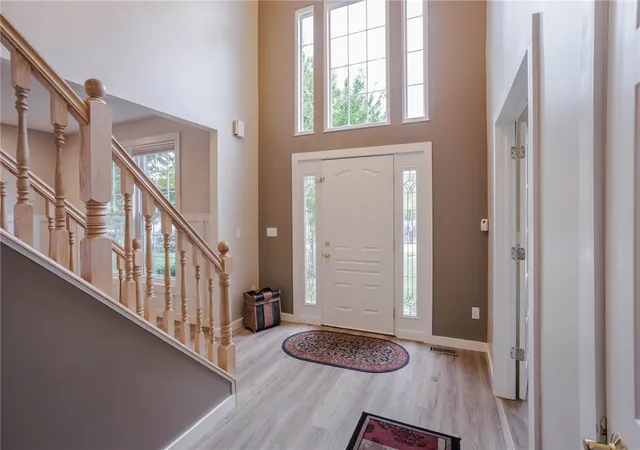
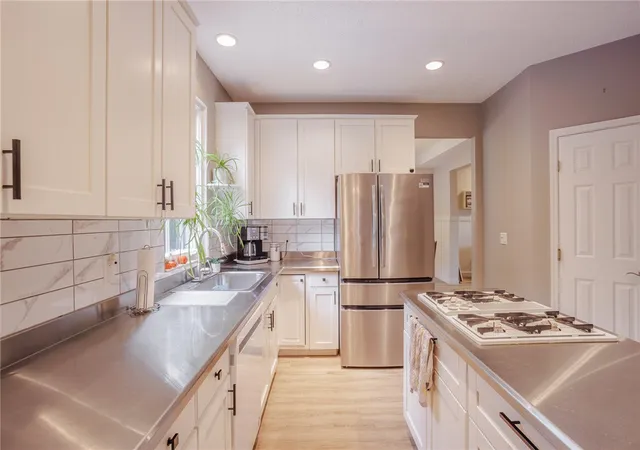
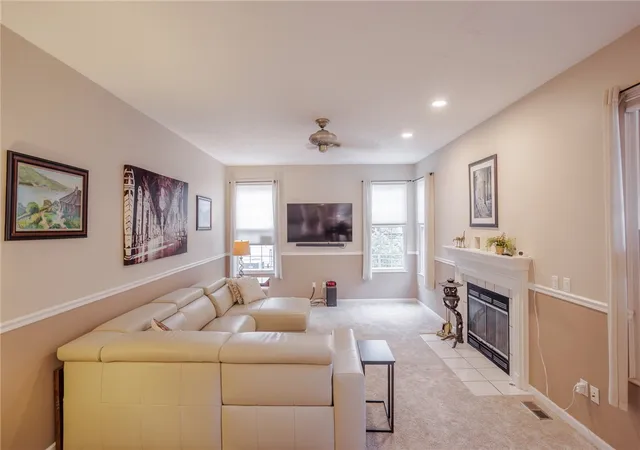
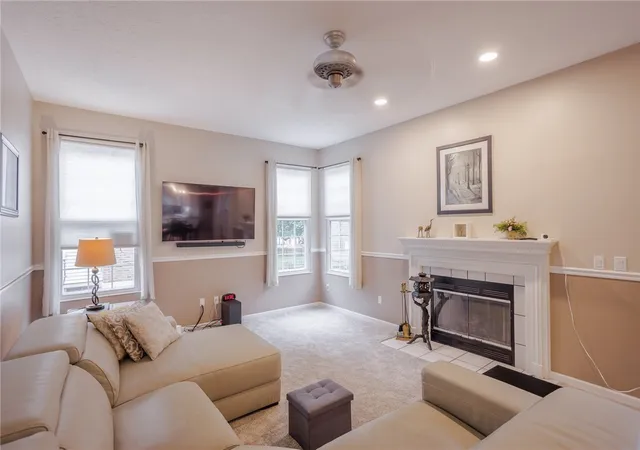
Owner's pride at its very best! This beautiful 5 Bed 4 Bath brick Luxury Home in wonderful Brookside offers the perfect combination of comfort, space and style. Welcome home! Almost 3,700 sq. ft. of exquisite living space on a wooded cul-de-sac lot, with a gorgeous Finished walk-up Basement leading to an unbeatable Inground Pool! Step into the soaring two-story Entry across a wide open floor plan! Bright and open Living Room and Formal Dining Room with exquisite wood finishes! Well situated 1st floor Study. Boasts a true Cook's Gourmet Kitchen, newly updated, offering refined steel countertops, 42 in. Oak cabinets, large Pantry, stainless steel full Appliance package w/ a large island, wall oven & elegant lighting leading to the perfect Breakfast Room and stepping down into the large Family room w/ handsome Fireplace! Wander up the grand staircase to the spacious re-designed vaulted Owner's Suite, a private retreat, with luxury Bath complete with His/Hers vanities, oversized tub, glassed walk-in Shower, huge walk-in closet and more! Spacious second level offers ample Bedrooms, with sizable walk-in closets! Boasts amenities such as custom crafted woodwork throughout, crown molding, elegant recessed lighting, all newly painted with warm neutral colors and decor' throughout highlighting the unmatched upgrades of your new home! Boasts a superbly Finished Basement offering a remodeled Guest/In-Law Suite complete w/ sprawling Media/Game Room area, Bedroom w/ egress window and walk-in closet, ideal granite Kitchen w/ island, all appliances, full Bath and tons of great storage! All leading up to the Inground Pool you've always wanted - carefully maintained, updated and ready to enjoy! Huge rear deck perfect for entertaining or just relaxing, offering endless opportunities to gather and experience the views and surrounding landscape & Pool area! Impeccable yard all beautifully landscaped and wonderfully cared for. Truly a park-like setting. A pleasure to show.
- Houzeo last checked: 4 minutes ago
- Listing updated: August 17, 2026 at 2:18 pm
- Listing Provided by: Jon Glista (937) 620-8913 | Irongate Inc. (937) 748-0000
- Source: Dayton Realtors MLS-OH | MLS#: 966668

Property Details
Status
Pending
Type
Single Family Residence
No. of Stories
2
County
City
Neighborhood
--
Year Built
1994
HOA Fees
$25/mo
Finished Area
3,570 sqft
Lot Size
11,321 sqft lot
Basement Area
- sqft
MLS Name
Dayton Realtors MLS
MLS Number
966668
MLS Status
Pending
Days on Market
56

Continue Your Journey in App
Find your dream home, receive real-time updates, and many more!
Download App
Continue Your Journey in App
Find your dream home, receive real-time updates, and many more!
Location
HOA Management
N/A
HOA Fees
$300/ Annually
Disclaimer: Amenities are based on third-party information and may vary; buyers must independently verify all amenities, as information is deemed reliable but not guaranteed.
Facts & Features
Rooms
Bedrooms & bathrooms
Bedrooms: 5
Bathrooms: 4
Kitchen
Level: Basement
Area: 180.00 Square Feet
Dimensions: 15 x 12
Recreation
Level: Basement
Area: 255.00 Square Feet
Dimensions: 17 x 15
Bedroom
Level: Basement
Area: 143.00 Square Feet
Dimensions: 13 x 11
Bedroom
Level: Second
Area: 121.00 Square Feet
Dimensions: 11 x 11
Bedroom
Level: Second
Area: 132.00 Square Feet
Dimensions: 12 x 11
Bedroom
Level: Second
Area: 154.00 Square Feet
Dimensions: 14 x 11
PrimaryBedroom
Level: Second
Area: 238.00 Square Feet
Dimensions: 17 x 14
UtilityRoom
Level: Main
Area: 42.00 Square Feet
Dimensions: 7 x 6
Office
Level: Main
Area: 132.00 Square Feet
Dimensions: 12 x 11
FamilyRoom
Level: Main
Area: 300.00 Square Feet
Dimensions: 20 x 15
LivingRoom
Level: Main
Area: 180.00 Square Feet
Dimensions: 15 x 12
BreakfastRoomNook
Level: Main
Area: 150.00 Square Feet
Dimensions: 15 x 10
Kitchen
Level: Main
Area: 156.00 Square Feet
Dimensions: 13 x 12
DiningRoom
Level: Main
Area: 156.00 Square Feet
Dimensions: 13 x 12
EntryFoyer
Level: Main
Area: 120.00 Square Feet
Dimensions: 12 x 10
Interior
Interior Features
Ceiling Fans, Cathedral Ceilings, High Speed Internet, Kitchen Island, Kitchen Family Room Combo, Pantry, Remodeled, Second Kitchen, Vaulted Ceilings, Walk In Closets
Window Features
Double Hung, Double Pane Windows, Insulated Windows, Vinyl
Cooling
Central Air
Heating
Forced Air, Natural Gas
Exterior Features
Deck, Fence, Pool, Porch, Patio
Appliances
Built In Oven, Cooktop, Dishwasher, Disposal, Microwave, Range, Refrigerator, Water Softener, Gas Water Heater
Construction
Year Built
Year Built: 1994
Home type
Single Family Residence
Architectural Style
Traditional
Construction Materials
Brick, Cedar, Fiber Cement, Frame
Utilities & Energy
Water Source
Public
Basement
Full, Finished
Utilities
Natural Gas Available, Sewer Available, Water Available
Pool Features
In Ground, Pool
Security Features
Smoke Detectors, Surveillance System
Fireplace Features
One, Gas, Glass Doors
Parking Features
Attached, Garage, Two Car Garage, Garage Door Opener, Storage
Other Features
Subdivision Name
Brookside 6
Patio And Porch Features
Deck, Patio, Porch
Price History
| Date | Event | Price |
|---|---|---|
08/17/2026 Source: | Pending | $499,500 $140/sqft |
08/15/2026 Source: | Listed for Sale | $499,500 +120.04% $140/sqft |
12/03/2010 Source: | Price Decreased | $227,000 -3.36% $64/sqft |
12/03/2010 Source: | Sold | $234,900 $66/sqft |

Nearby Homes



Find Homes by Property Features in Springboro, OH
Nearby New Homes For Sale

Based on information from Dayton Realtors® MLS through Oct 11, 2026, 05:15AM. Information is provided exclusively for consumers’ personal, non-commercial use, that it may not be used for any purpose other than to identify prospective properties consumers may be interested in purchasing. The data is deemed reliable but is not guaranteed accurate by the MLS. The MLS may, at its discretion, require use of other disclaimers as necessary to protect participants and/or the MLS from liability. This website may not include listings or property addresses of sellers who have directed their listing brokers to withhold their listing or their property address from display on the Internet. © 2026 Dayton Area Board of Realtors®, Inc. All rights reserved.
 Advertising Broker: Nicholas Huscroft | Chosen Realty