- 0
- 2
- Overview
- Description
- Property Details
- Location
- HOA Management
- Facts & Features
- Getting Around
- Nearby Homes
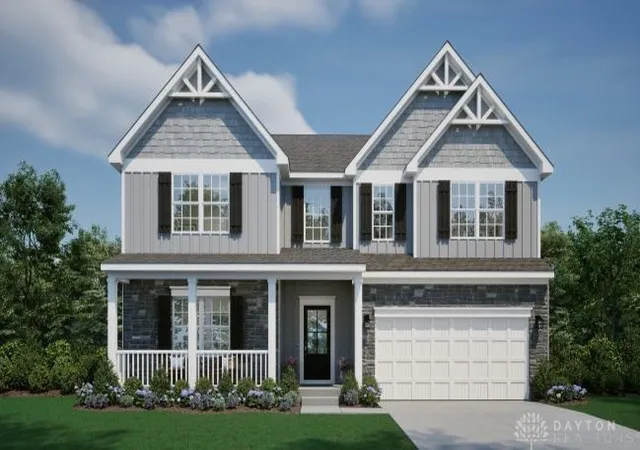

Street View
 5 Beds
 4 Baths
3 full baths + 1 half bath
 2,971sqft
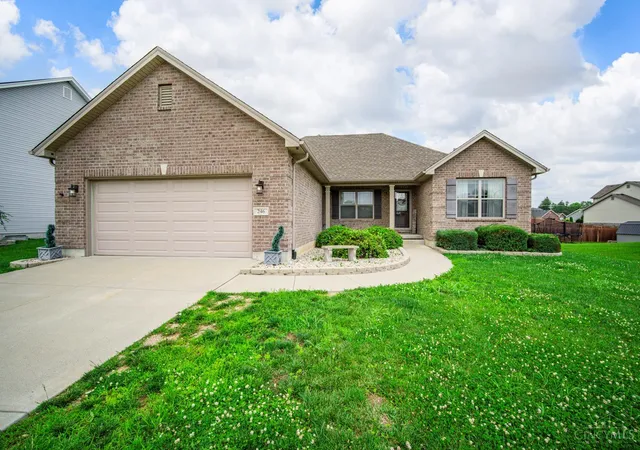
52 Chestnut St, Franklin, OH 45005
Single Family Residence
Built in -
$58.33/mo HOA
5,480 sqft lot
$177/sq.ft
Description
Brand-new Chattanooga by Maronda Homes in the desirable Cleaview Crossing! This to-be-built 5 bed, 3.5 bath, home offers 2,971 sq ft with a full unfinished basement on a low maintenance homesite. Features include two story ceiling Family Room and foyer, 9’ ceilings, open concept living, luxury vinyl plank flooring, Chef's Kitchen with 42” cabinets, a kitchen island with seating, quartz countertops, wall oven, gas stove, tile backsplash, pantry, smart home features, 1st floor Owner's Suite with a resort-style bath, craftsman styling throughout, 1st and 2nd floor laundry rooms, study, and energy-efficient design. Walking trails and Springboro Schools. Choose your colors and...
Continue Reading- Houzeo last checked: 3 hours ago
- Listing updated: December 27, 2025 at 10:04 pm
- Listing Provided by: Timothy Cheek (513) 484-7355 , Kristina Wolf | New Home Star Ohio LLC (330) 240-4309
- Source: Dayton Realtors MLS-OH | MLS#: 948551

Property Details
Status
Off Market
Type
Single Family Residence
No. of Stories
2
County
City
Neighborhood
--
Year Built
-
HOA Fees
$58.33/mo
Finished Area
2,971 sqft
Lot Size
5,480 sqft lot
Basement Area
- sqft
MLS Name
Dayton Realtors MLS
MLS Number
948551
MLS Status
Active

Continue Your Journey in App
Find your dream home, receive real-time updates, and many more!
Download App
Continue Your Journey in App
Find your dream home, receive real-time updates, and many more!
Location
HOA Management
N/A
HOA Fees
$700/ Annually
Amenities
 Amenities and services may be covered by one or multiple associations and service providers.
 Bike Trails
 AssociationManagement
Disclaimer: Amenities are based on third-party information and may vary; buyers must independently verify all amenities, as information is deemed reliable but not guaranteed.
Facts & Features
Rooms
Bedrooms & bathrooms
Bedrooms: 5
Bathrooms: 4
Office
Level: Main
Area: 160.00 Square Feet
Dimensions: 10 x 16
Laundry
Level: Second
Area: 49.00 Square Feet
Dimensions: 7 x 7
Laundry
Level: Main
Area: 42.00 Square Feet
Dimensions: 6 x 7
Kitchen
Level: Main
Area: 216.00 Square Feet
Dimensions: 12 x 18
FamilyRoom
Level: Main
Area: 256.00 Square Feet
Dimensions: 16 x 16
BreakfastRoomNook
Level: Main
Area: 80.00 Square Feet
Dimensions: 8 x 10
Bedroom
Level: Second
Area: 154.00 Square Feet
Dimensions: 11 x 14
Bedroom
Level: Second
Area: 323.00 Square Feet
Dimensions: 17 x 19
Bedroom
Level: Second
Area: 240.00 Square Feet
Dimensions: 15 x 16
Bedroom
Level: Second
Area: 240.00 Square Feet
Dimensions: 15 x 16
PrimaryBedroom
Level: Main
Area: 240.00 Square Feet
Dimensions: 15 x 16
Interior
Appliances
Built In Oven, Dishwasher, Disposal, Microwave, Range, Electric Water Heater
Window Features
Double Pane Windows, Vinyl
Heating
Forced Air, Natural Gas
Exterior Features
Porch
Sewer
Storm Sewer
Interior Features
High Speed Internet, Kitchen Island, Kitchen Family Room Combo, Pantry, Quartz Counters, Solid Surface Counters, Walk In Closets
Cooling
Central Air
Construction
Year Built
-
Home type
Single Family Residence
Architectural Style
Traditional
Property Condition
New Construction
Construction Materials
Stone, Vinyl Siding
Utilities & Energy
Water Source
Public
Association Amenities
Trails
Utilities
Natural Gas Available, Sewer Available, Water Available
Parking Features
Built In, Garage, Tandem
Basement
Full, Unfinished
Security Features
Smoke Detectors, Surveillance System
Other Features
Patio And Porch Features
Porch
Subdivision Name
Clearview Crossing
Price History
| Date | Event | Price |
|---|---|---|
11/26/2025 Source: | Listed for Sale | $534,990 $180/sqft |
11/26/2025 Source: | Off Market | $534,990 $180/sqft |

Nearby Homes






Find Homes by Property Features in Franklin, OH
Nearby New Homes For Sale

Based on information from Dayton Realtors® MLS through Sep 22, 2026, 05:00PM. Information is provided exclusively for consumers’ personal, non-commercial use, that it may not be used for any purpose other than to identify prospective properties consumers may be interested in purchasing. The data is deemed reliable but is not guaranteed accurate by the MLS. The MLS may, at its discretion, require use of other disclaimers as necessary to protect participants and/or the MLS from liability. This website may not include listings or property addresses of sellers who have directed their listing brokers to withhold their listing or their property address from display on the Internet. © 2026 Dayton Area Board of Realtors®, Inc. All rights reserved.
 Advertising Broker: Nicholas Huscroft | Chosen Realty


