- Overview
- Description
- Property Details
- Location
- Facts & Features
- Getting Around
- Nearby Homes




$460,000
Monthly Est:$2,290
 4 Beds
 3 Baths
3 full baths
 1,699sqft
105 College Hts Blvd, Clemson, SC 29631
$460,000
$2,290/moEst:
Get Pre-Approved
Single Family Residence
Built in 1961
$-- HOA
0.25 acre lot
$271/sq.ft
Description
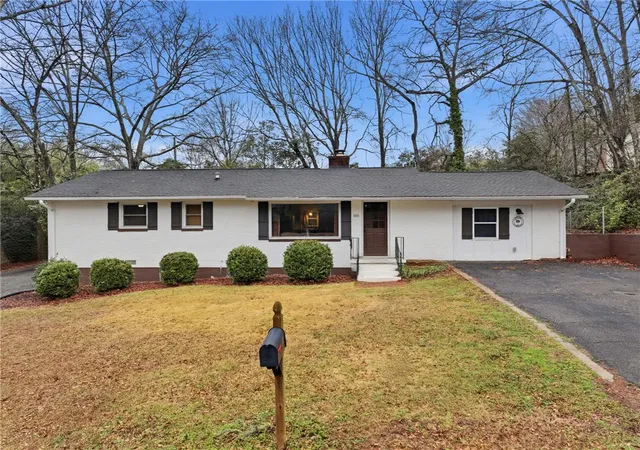
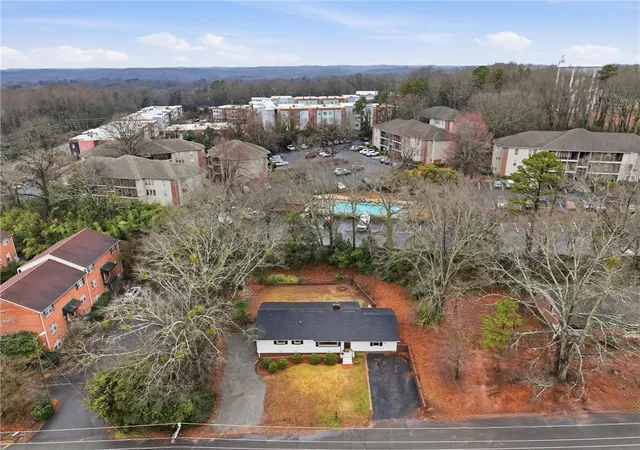
PRICE IMPROVEMENT! Don't miss this! Located just off campus in one of Clemson’s most desirable areas, this fully furnished 4-bedroom, 3-bath all-brick home offers an exceptional opportunity for investors, savvy parents, or future homeowners alike. With leases secured through July 2028, the property delivers immediate, stable rental income from day one.
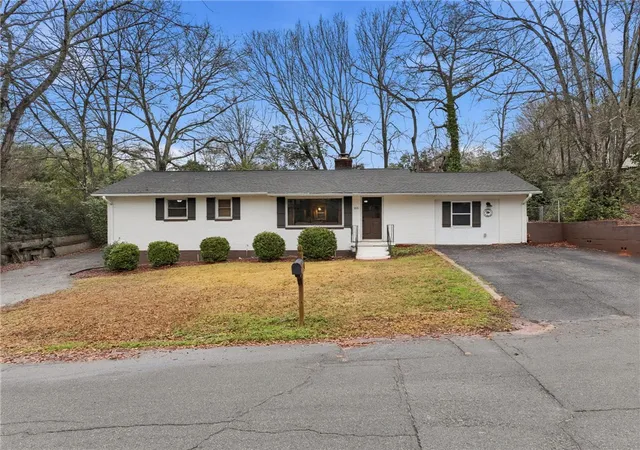
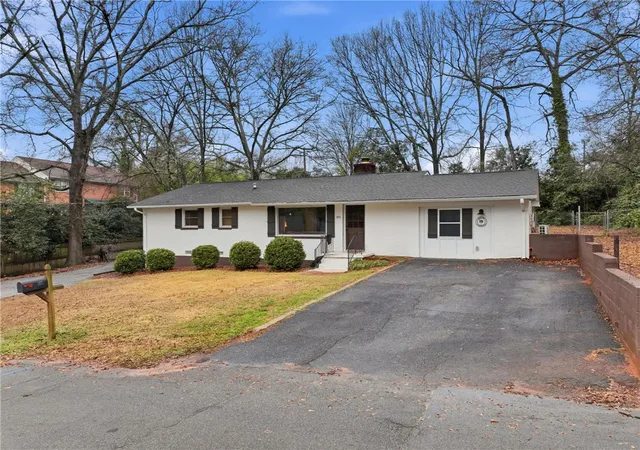
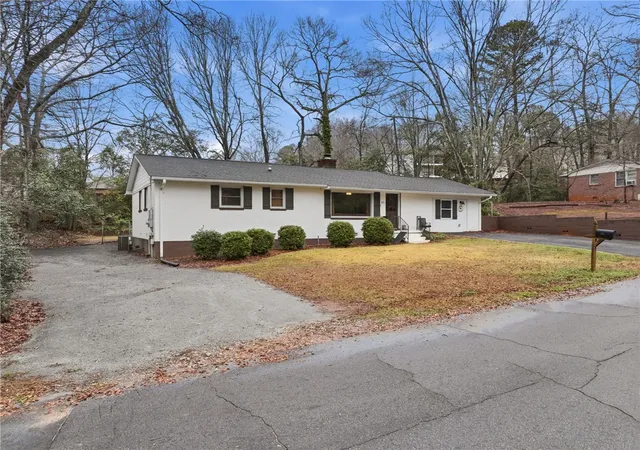
Situated on a private lot with no HOA, parking is never an issue thanks to two separate driveways providing ample space for multiple vehicles, guests, or even a boat. The entire interior and exterior have been recently painted, giving the home a crisp, move-in-ready feel.
Inside, you’ll find durable, low-maintenance flooring throughout with no carpet anywhere in the home. The thoughtfully updated kitchen features stainless steel appliances that are two years old or less, along with a butcher block island that adds warmth, character, and additional prep space. The newer washer and dryer are included for added convenience. A welcoming fireplace anchors the main living area, creating a comfortable gathering space.
This property is truly turnkey, conveying fully furnished. Each bedroom includes a bed and mattress, dresser, nightstand, desk, and chair — perfectly suited for student living. The home also includes living room furniture, as well as a dining table and chairs, allowing tenants to settle in effortlessly.
The backyard is a true highlight, offering a large, fully fenced space designed for both privacy and enjoyment. It features a dedicated firepit area ideal for cozy evenings and entertaining. The spacious deck provides generous room for outdoor seating, while the expansive concrete patio offers ample space for grilling, dining, and additional lounge areas.
Enjoy exceptional convenience with a short walk to the CAT Bus route near Grand Marc and Crawford Falls Apartments, providing quick access to Clemson University, dining, shopping, and entertainment. With numerous updates, strong rental demand, abundant parking, and an unbeatable location convenient to all things Clemson, this income-producing property is positioned to perform from day one.
- Houzeo last checked: 9 minutes ago
- Listing updated: October 26, 2026 at 3:17 pm
- Listing Provided by: Greg Taylor (864) 616-7200 DRE #99274 | XSell Upstate (864) 659-7355
- Source: Western Upstate MLS-SC | MLS#: 20297927

Property Details
Status
Active
Type
Single Family Residence
No. of Stories
1
County
City
Neighborhood
--
Year Built
1961
HOA Fees
-
Finished Area
1,699 sqft
Lot Size
0.25 acre lot
Basement Area
- sqft
MLS Name
Western Upstate MLS
MLS Number
20297927
MLS Status
Active
Days on Market
239
Cumulative Days on Market
236

Continue Your Journey in App
Find your dream home, receive real-time updates, and many more!
Continue Your Journey in App
Find your dream home, receive real-time updates, and many more!
Location
Facts & Features
Rooms
Bedrooms & bathrooms
Bedrooms: 4
Bathrooms: 3
Bedroom4
Level: Main
Area: 110.00 Square Feet
Dimensions: 11X10
Bedroom3
Level: Main
Area: 165.00 Square Feet
Dimensions: 15X11
Bedroom2
Level: Main
Area: 180.00 Square Feet
Dimensions: 15X12
PrimaryBedroom
Level: Main
Area: 240.00 Square Feet
Dimensions: 16X15
Kitchen
Level: Main
Area: 99.00 Square Feet
Dimensions: 11X9
Kitchen
Level: Main
Area: 121.00 Square Feet
Dimensions: 11X11
LivingRoom
Level: Main
Area: 340.00 Square Feet
Dimensions: 20X17
Interior
Appliances
Dishwasher, Microwave, Refrigerator
Heating
Electric, Forced Air
Flooring
Wood
Interior Features
Garden Tub Roman Tub, Bath In Primary Bedroom, Main Level Primary, Multiple Primary Suites, Tub Shower
Cooling
Heat Pump
Sewer
Public Sewer
Construction
Year Built
Year Built: 1961
Home type
Single Family Residence
Foundation Details
Crawlspace
Roof
Architectural, Shingle
Architectural Style
Ranch
Construction Materials
Brick
Utilities & Energy
Parking Features
None
Basement
None, Crawl Space
Utilities
Sewer Available
Other Features
Lot Features
City Lot, Not In Subdivision
Price History
| Date | Event | Price |
|---|---|---|
09/03/2026 Source: | Off Market | $460,000 $271/sqft |
09/03/2026 Source: | Listed for Sale | $460,000 $271/sqft |
08/25/2026 Source: | Price Decreased | $460,000 -2.13% $271/sqft |
07/27/2026 Source: | Contingent (Active Under Contract) | $470,000 $276/sqft |
07/27/2026 Source: #CAR4381552 | Listed for Sale | $470,000 -3.09% $276/sqft |


Show more
Nearby Homes




Find Homes by Property Features in Clemson, SC
Nearby New Homes For Sale

Based on information from the Western Upstate MLS through Oct 28, 2026, 11:00AM. This information is deemed reliable, but not guaranteed. Neither the Western Upstate Association of REALTORS® Inc. or the Western Upstate MLS of South Carolina Inc., nor the listing broker, nor their agents are responsible for the accuracy of the information. The buyer is responsible for verifying all information. This information is provided by the Western Upstate Association of REALTORS® Inc. and the Western Upstate MLS of South Carolina Inc. for use by its members and is not intended for the use for any other purpose. The data relating to real estate for sale on this website comes in part from the Broker Reciprocity Program of the Western Upstate Association of REALTORS® Inc. and the Western Upstate MLS of South Carolina Inc. © 2026 Western Upstate MLS of South Carolina Inc. All Rights Reserved.
 Advertising Broker: Nicholas Huscroft | Chosen Realty
