- Overview
- Description
- Property Details
- Location
- Facts & Features
- Getting Around
- Nearby Homes

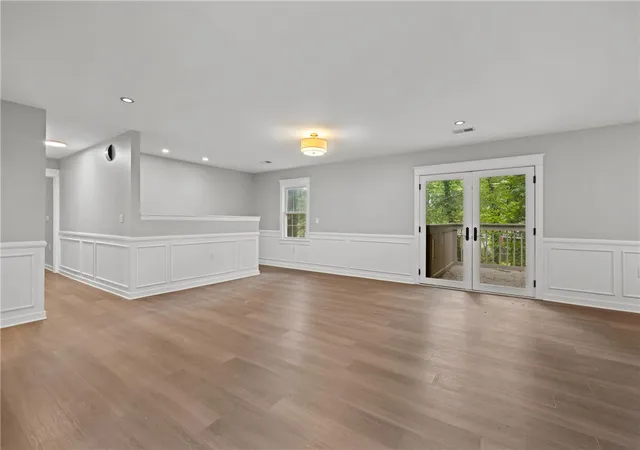


$747,945
Monthly Est:$3,723
 5 Beds
 5 Baths
4 full baths + 1 half bath
 4,200sqft
309 Woodland Way, Clemson, SC 29631
$747,945
$3,723/moEst:
Get Pre-Approved
Single Family Residence
Built in -
$-- HOA
0.47 acre lot
$178/sq.ft
Description
Interest Rate Buydown May Be Available With Preferred Lender.
4000 square feet of primary living space, as well as a guest apartment or income-producing rental.
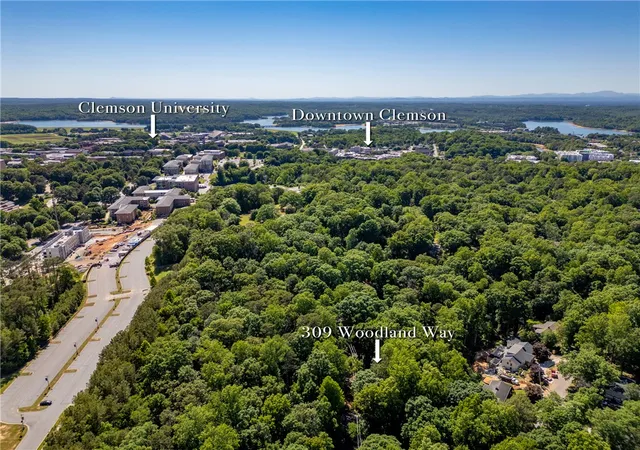
Located in the heart of Clemson, 309 Woodland Way offers more than 4,200 square feet of beautifully updated living space with incredible flexibility, functionality, and value. Just minutes from downtown Clemson and only 0.8 miles from Walk-On's Sports Bistreaux, this spacious and sprawling property is one of the best opportunities currently available in Clemson.
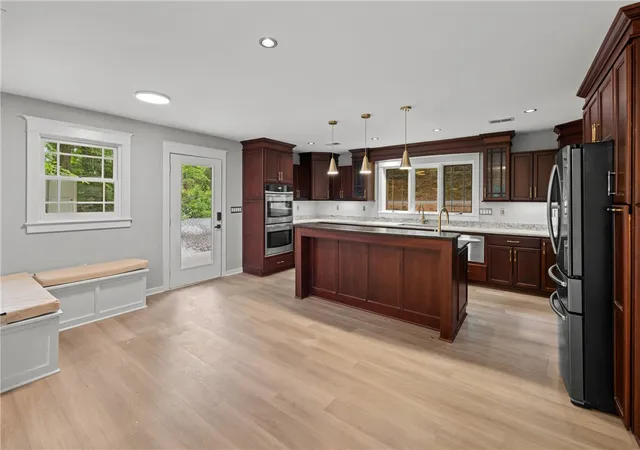
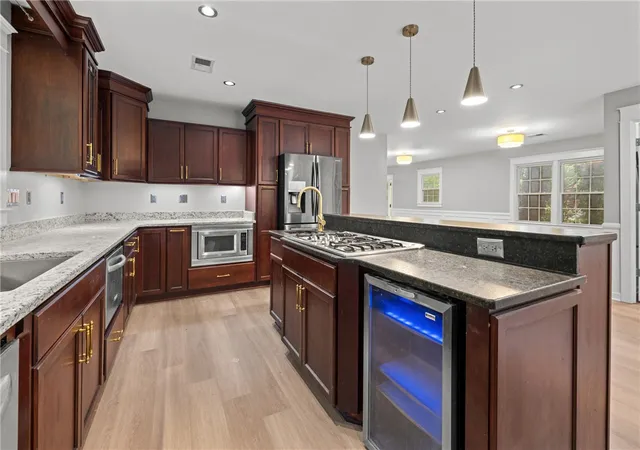
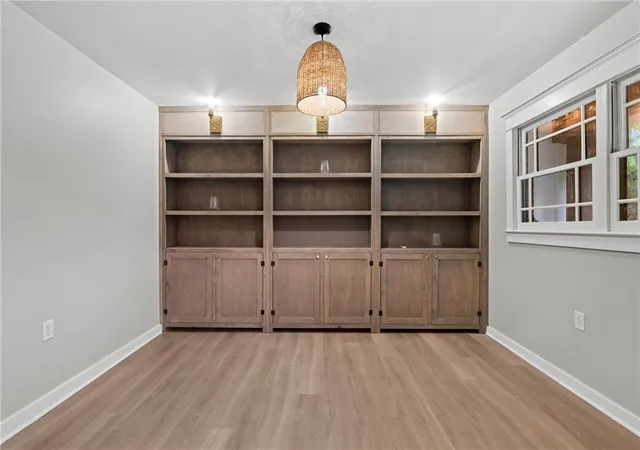
Professionally renovated with stylish modern finishes, the home features expansive living spaces designed to accommodate a variety of lifestyles. Inside, you’ll find a large dining area perfect for entertaining, an extended living room with plenty of space to gather, and multiple flex rooms that can easily serve as a private office, media room, fitness space, playroom, or hobby area. The thoughtful layout provides room for everyone while still maintaining warmth and functionality throughout the home.
The unique walk-out basement design creates exceptional versatility. One side of the basement is connected to the main home through an interior staircase and includes a massive bonus room, additional bedroom, and private bathroom — ideal for guests, recreation, or extended living quarters.
The second section of the basement is completely separate and accessible only from the exterior, creating an outstanding income-producing opportunity. This private apartment-style suite includes its own entrance, dedicated parking area, separate electric panel, one bedroom, one bathroom, full kitchen, and laundry hookups — making it perfect for rental income, student housing, multigenerational living, or a private guest retreat.
Outside, the home offers ample parking, mature surroundings, and an unbeatable location close to Clemson University, shopping, dining, and entertainment. Whether you are searching for a primary residence, investment property, game day retreat, or a home with built-in income potential, 309 Woodland Way delivers size, updates, flexibility, and value that are difficult to find in today’s market.
- Houzeo last checked: 9 minutes ago
- Listing updated: October 26, 2026 at 1:49 pm
- Listing Provided by: Clay Vassey (704) 991-5703 DRE #88013 | Real Local/Real Broker, LLC (864) 795-7325
- Source: Western Upstate MLS-SC | MLS#: 20301500

Property Details
Status
Active
Type
Single Family Residence
No. of Stories
1
County
City
Neighborhood
--
Year Built
-
HOA Fees
-
Finished Area
4,200 sqft
Lot Size
0.47 acre lot
Basement Area
- sqft
MLS Name
Western Upstate MLS
MLS Number
20301500
MLS Status
Active
Days on Market
164
Cumulative Days on Market
163

Continue Your Journey in App
Find your dream home, receive real-time updates, and many more!
Continue Your Journey in App
Find your dream home, receive real-time updates, and many more!
Location
Facts & Features
Rooms
Bedrooms & bathrooms
Bedrooms: 5
Bathrooms: 5
Interior
Sewer
Public Sewer
Heating
Central, Electric, Forced Air, Heat Pump
Flooring
Laminate, Luxury Vinyl Plank
Interior Features
Bookcases, Built In Features, Bathtub, Dual Sinks, French Doors Atrium Doors, Granite Counters, Garden Tub Roman Tub, Handicap Access, High Ceilings, Bath In Primary Bedroom, Main Level Primary, Other, See Remarks, Separate Shower, Walk In Closets, Walk In Shower, Breakfast Area, In Law Floorplan, Second Kitchen
Cooling
Central Air, Electric, Heat Pump
Exterior Features
Balcony, Deck, Handicap Accessible, Porch
Construction
Year Built
-
Home type
Single Family Residence
Architectural Style
Craftsman, Ranch, Traditional
Construction Materials
Brick, Cement Siding
Foundation Details
Basement
Roof
Architectural, Shingle
Utilities & Energy
Security Features
Smoke Detectors
Basement
Full, Finished, Heated, Interior Entry, Other, See Remarks, Walk Out Access
Parking Features
None, Driveway
Laundry Features
Washer Hookup, Electric Dryer Hookup
Other Features
Lot Features
City Lot, Subdivision
Community Features
Short Term Rental Allowed
Patio And Porch Features
Balcony, Deck, Front Porch, Porch
Subdivision Name
Dogwood Forest
Price History
| Date | Event | Price |
|---|---|---|
10/01/2026 Source: | Price Decreased | $747,949 -0.14% $178/sqft |
08/03/2026 Source: | Price Increased | $749,000 +0.14% $178/sqft |
05/16/2026 Source: | Listed for Sale | $747,945 -4.10% $178/sqft |
05/16/2026 Source: | Price Increased | $779,900 +1.42% $186/sqft |
05/16/2026 Source: | Price Increased | $769,000 +80.94% $183/sqft |

Show more
Nearby Homes




Find Homes by Property Features in Clemson, SC
Nearby New Homes For Sale

Based on information from the Western Upstate MLS through Oct 28, 2026, 10:45AM. This information is deemed reliable, but not guaranteed. Neither the Western Upstate Association of REALTORS® Inc. or the Western Upstate MLS of South Carolina Inc., nor the listing broker, nor their agents are responsible for the accuracy of the information. The buyer is responsible for verifying all information. This information is provided by the Western Upstate Association of REALTORS® Inc. and the Western Upstate MLS of South Carolina Inc. for use by its members and is not intended for the use for any other purpose. The data relating to real estate for sale on this website comes in part from the Broker Reciprocity Program of the Western Upstate Association of REALTORS® Inc. and the Western Upstate MLS of South Carolina Inc. © 2026 Western Upstate MLS of South Carolina Inc. All Rights Reserved.
 Advertising Broker: Nicholas Huscroft | Chosen Realty
