- Overview
- Description
- Property Details
- Location
- Facts & Features
- Getting Around
- Nearby Homes



$539,900
Monthly Est:$2,687
 4 Beds
 3 Baths
2 full baths + 1 half bath
 --sqft
205 Village Walk Ln, Clemson, SC 29631
$539,900
$2,687/moEst:
Get Pre-Approved
Single Family Residence
Built in 2005
$-- HOA
-- sqft lot
--/sqft
Description
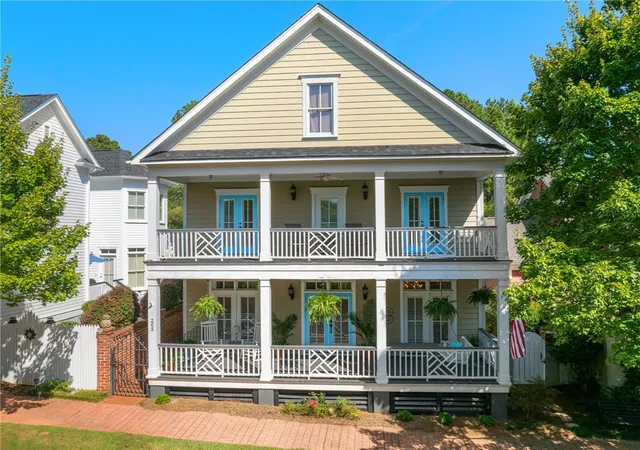
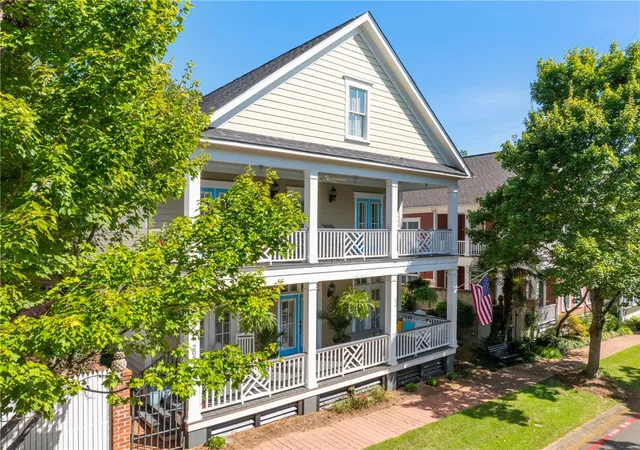
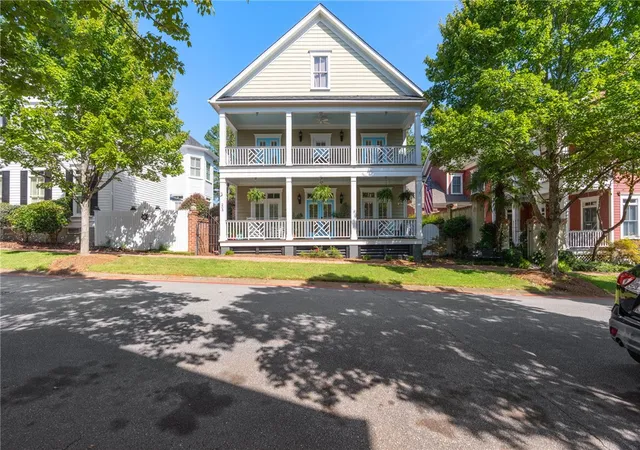
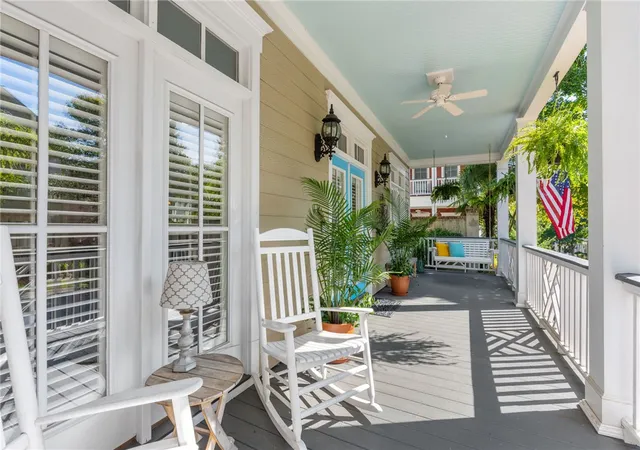
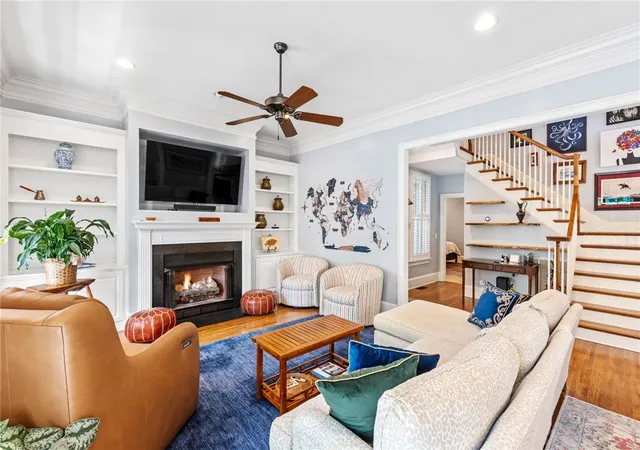
Welcome to 205 Village Walk Lane! This beautiful Charleston-style home offers the charm, convenience, and low-maintenance living you’ve been waiting for. Ideally located just off Berkeley Drive, this home is tucked into an amazing Clemson location close to campus, shopping, dining, recreation, and everything else Clemson has to offer. With incredible curb appeal and a neighborhood that’s perfect for walking or bike rides, you’ll love the lifestyle this home provides. Step inside to a well-maintained home featuring a spacious, open floor plan designed for both everyday living and entertaining. The main level offers a beautiful primary suite complete with a large ensuite bath and plenty of space to relax and unwind. The inviting living room flows seamlessly into the open kitchen, creating a wonderful gathering space for family and friends. A generously sized dining room provides plenty of room for hosting dinners and special occasions. Upstairs, you’ll find three additional bedrooms and a full bathroom, providing plenty of space for guests, family, or a home office. Step outside onto the back deck and enjoy your morning coffee, an evening glass of wine, or time spent entertaining friends. The fenced-in yard adds another great space to enjoy the outdoors while providing privacy and easy functionality. One of the biggest advantages of this home is the easy, low-maintenance lifestyle. The HOA takes care of the lawn maintenance, including mowing, trimming bushes, and mulching, allowing you to spend less time on yard work and more time enjoying everything Clemson has to offer. Whether you’re looking for your next Clemson home, a second residence, a game-day retreat, or an easy-to-maintain primary residence, 205 Village Walk Lane is an exceptional opportunity. With its ideal location, charming design, spacious layout, and low-maintenance living, this home truly checks all the boxes. Come see why 205 Village Walk Lane could be the perfect place to call home!
- Houzeo last checked: 9 minutes ago
- Listing updated: October 17, 2026 at 12:59 pm
- Listing Provided by: Daniel Sanders (864) 506-0014 DRE #99436 | Keller Williams Clemson (864) 643-2090
- Source: Western Upstate MLS-SC | MLS#: 20306098

Property Details
Status
Active
Type
Single Family Residence
No. of Stories
2
County
City
Neighborhood
--
Year Built
2005
HOA Fees
-
Finished Area
- sqft
Lot Size
-- sqft lot
Basement Area
- sqft
MLS Name
Western Upstate MLS
MLS Number
20306098
MLS Status
Active
Days on Market
46
Cumulative Days on Market
36

Continue Your Journey in App
Find your dream home, receive real-time updates, and many more!
Continue Your Journey in App
Find your dream home, receive real-time updates, and many more!
Location
Facts & Features
Rooms
Bedrooms & bathrooms
Bedrooms: 4
Bathrooms: 3
Interior
Cooling
Central Air, Electric
Window Features
Plantation Shutters
Appliances
Dishwasher, Electric Oven, Electric Range, Refrigerator
Sewer
Public Sewer
Interior Features
Ceiling Fans, Dual Sinks, Fireplace, High Ceilings, Jetted Tub, Main Level Primary, Smooth Ceilings, Shutters, Separate Shower, Cable Tv, Walk In Closets, Walk In Shower, Breakfast Area
Flooring
Carpet, Hardwood
Heating
Central, Electric, Heat Pump
Exterior Features
Deck, Fence, Paved Driveway, Porch
Construction
Year Built
Year Built: 2005
Home type
Single Family Residence
Roof
Architectural, Shingle
Architectural Style
Traditional
Construction Materials
Cement Siding
Foundation Details
Crawlspace
Utilities & Energy
Fireplace Features
Gas, Gas Log, Option
Utilities
Electricity Available, Natural Gas Available, Sewer Available, Water Available, Cable Available
Laundry Features
Washer Hookup, Electric Dryer Hookup
Security Features
Smoke Detectors
Pool Features
Community
Basement
None, Crawl Space
Water Source
Public
Parking Features
Attached, Garage, Driveway, Garage Door Opener
Other Features
Community Features
Common Grounds Area, Clubhouse, Pool
Subdivision Name
Village Walk
Lot Features
City Lot, Level, Subdivision
Patio And Porch Features
Deck, Front Porch
Price History
| Date | Event | Price |
|---|---|---|
09/11/2026 Source: | Listed for Sale | $549,900 +1.85% $0/sqft |
09/11/2026 Source: | Price Increased | $539,900 +47.92% $0/sqft |
05/03/2021 Source: | Price Increased | $365,000 +37.74% $0/sqft |
02/27/2017 Source: | Price Decreased | $265,000 -3.60% $0/sqft |
02/27/2017 Source: | Sold | $274,900 $0/sqft |

Nearby Homes




Find Homes by Property Features in Clemson, SC
Nearby New Homes For Sale

Based on information from the Western Upstate MLS through Oct 28, 2026, 10:45AM. This information is deemed reliable, but not guaranteed. Neither the Western Upstate Association of REALTORS® Inc. or the Western Upstate MLS of South Carolina Inc., nor the listing broker, nor their agents are responsible for the accuracy of the information. The buyer is responsible for verifying all information. This information is provided by the Western Upstate Association of REALTORS® Inc. and the Western Upstate MLS of South Carolina Inc. for use by its members and is not intended for the use for any other purpose. The data relating to real estate for sale on this website comes in part from the Broker Reciprocity Program of the Western Upstate Association of REALTORS® Inc. and the Western Upstate MLS of South Carolina Inc. © 2026 Western Upstate MLS of South Carolina Inc. All Rights Reserved.
 Advertising Broker: Nicholas Huscroft | Chosen Realty
