- Overview
- Description
- Property Details
- Location
- Facts & Features
- Getting Around
- Nearby Homes
 New Construction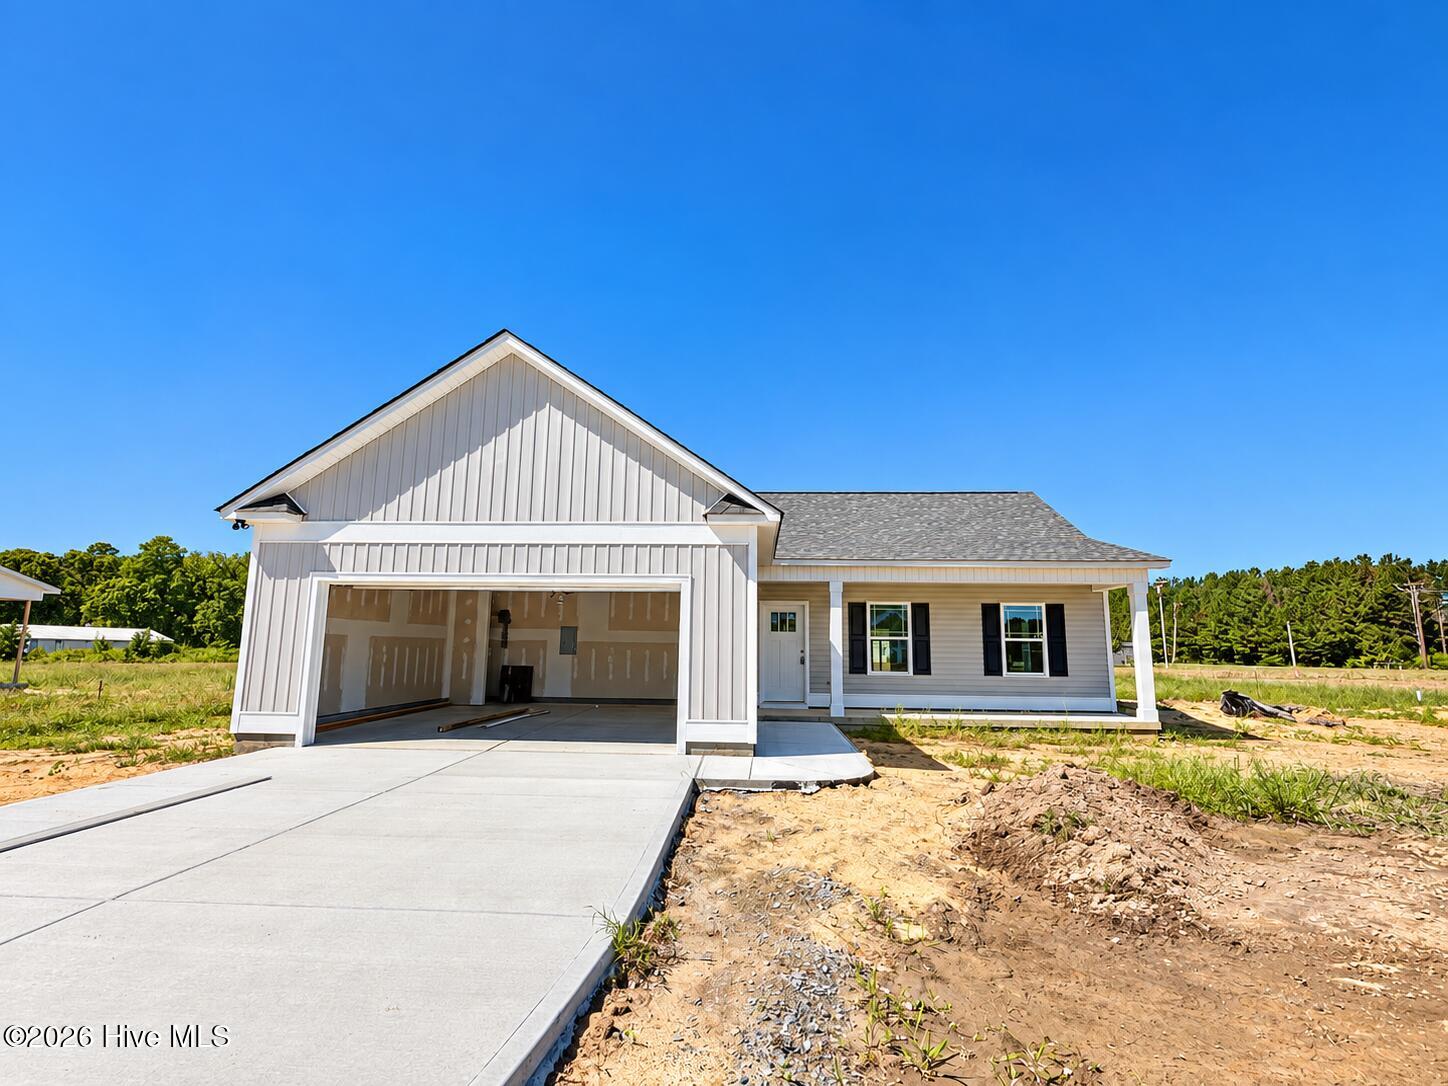
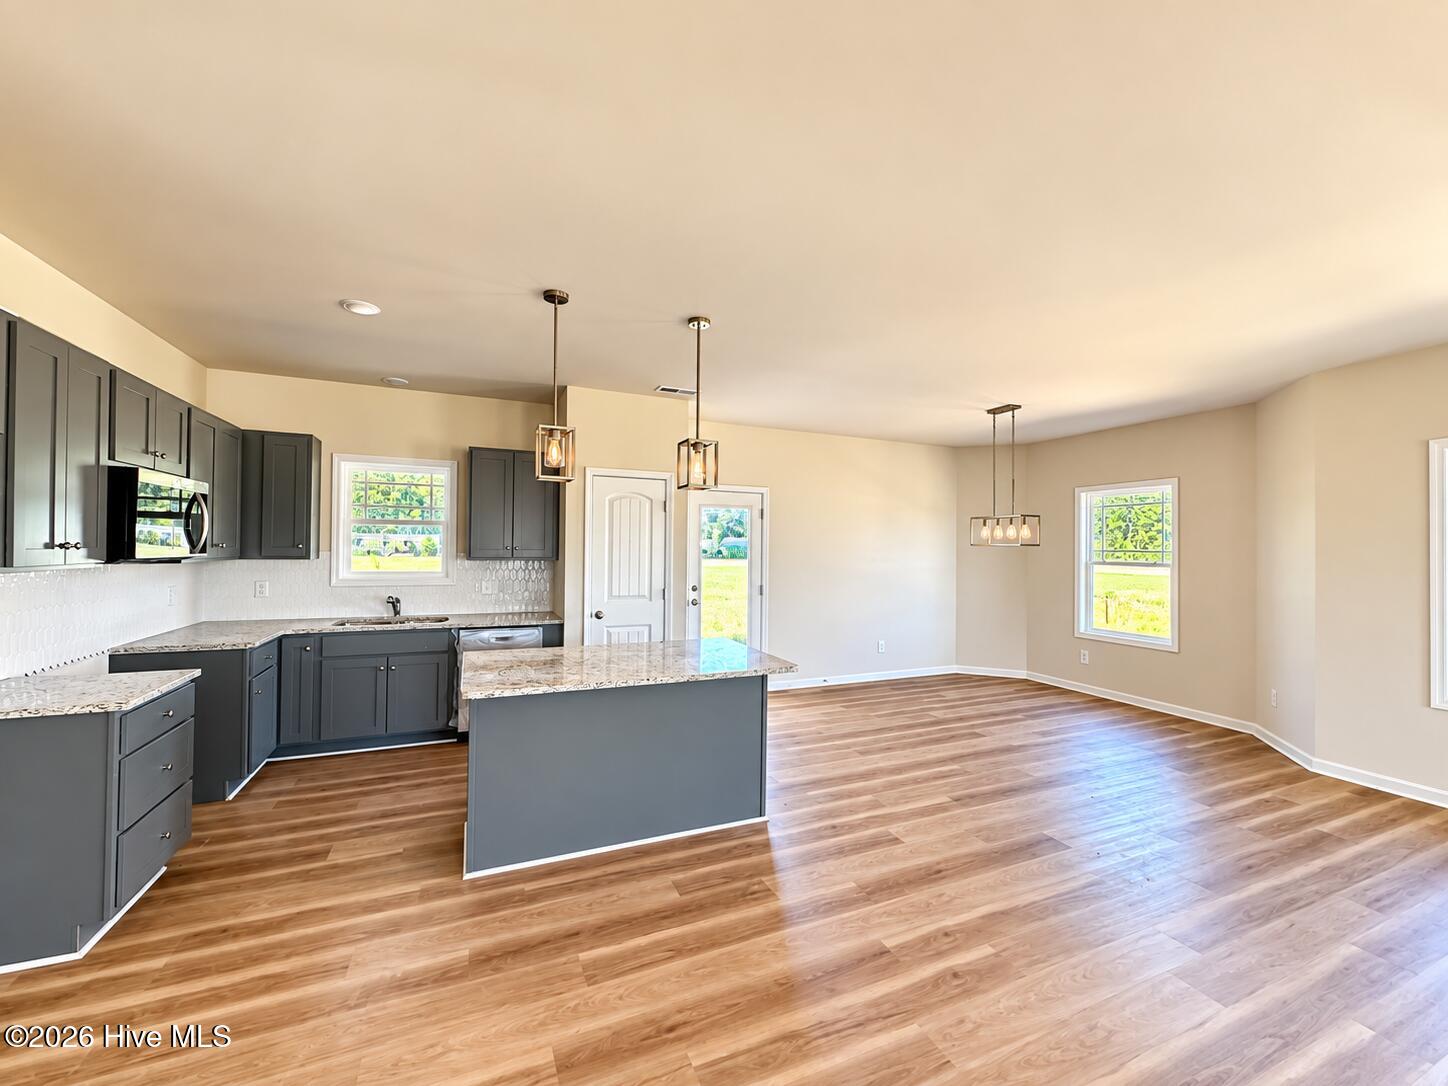

Street View
$294,840
Monthly Est:$1,468
 3 Beds
 2 Baths
2 full baths
 1,555sqft
105 Dees Meadow Ln, Fremont, NC 27830
$294,840
$1,468/moEst:
Get Pre-Approved
Single Family Residence
Built in 2026
$-- HOA
0.75 acre lot
$190/sq.ft
Description
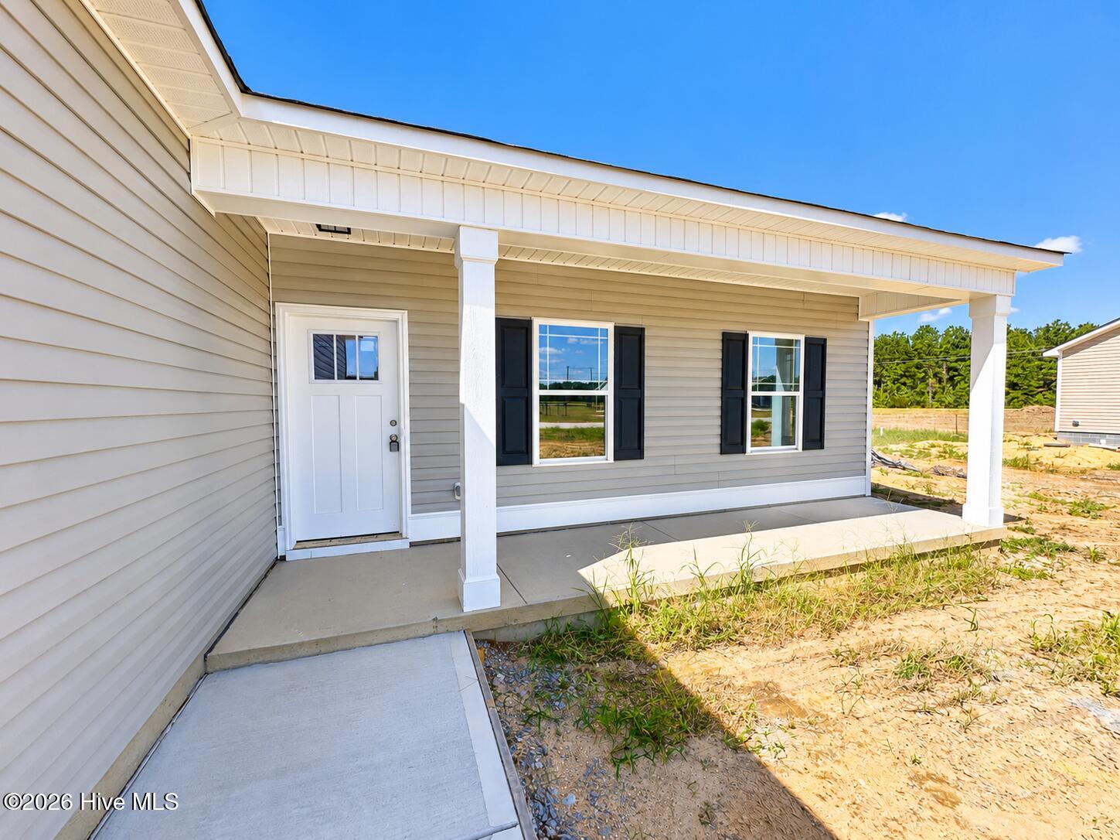
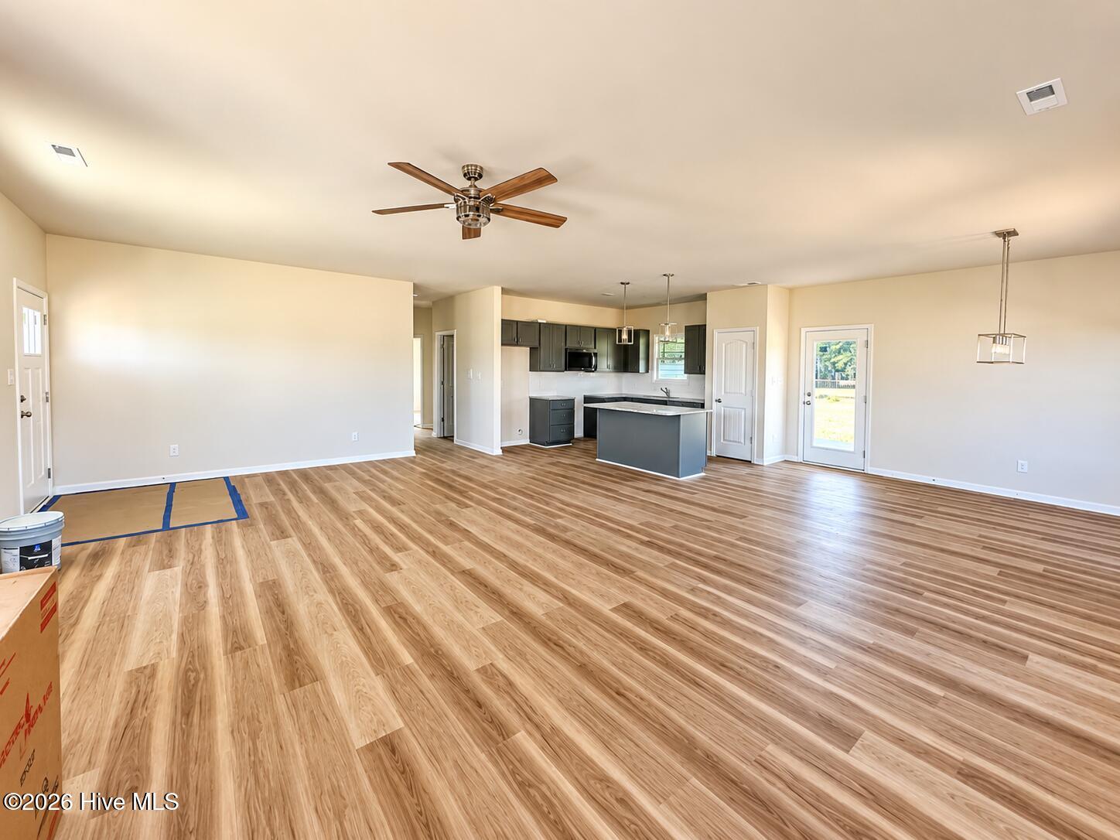
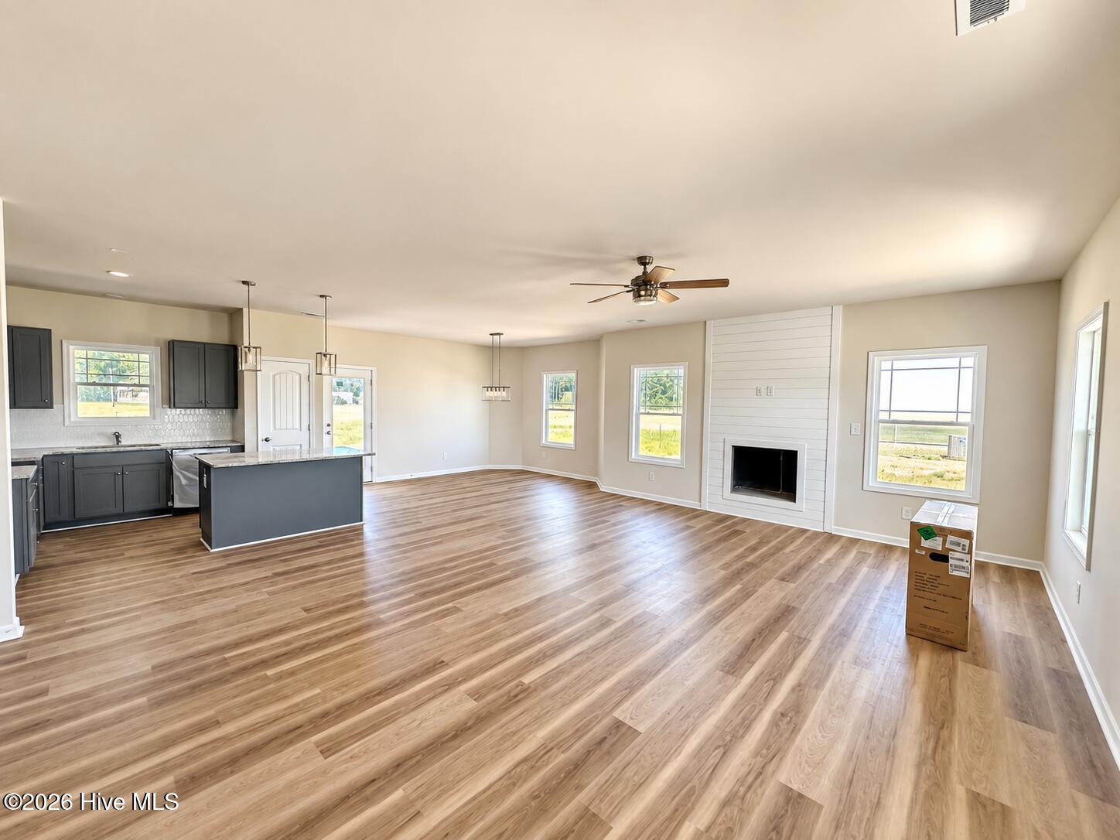
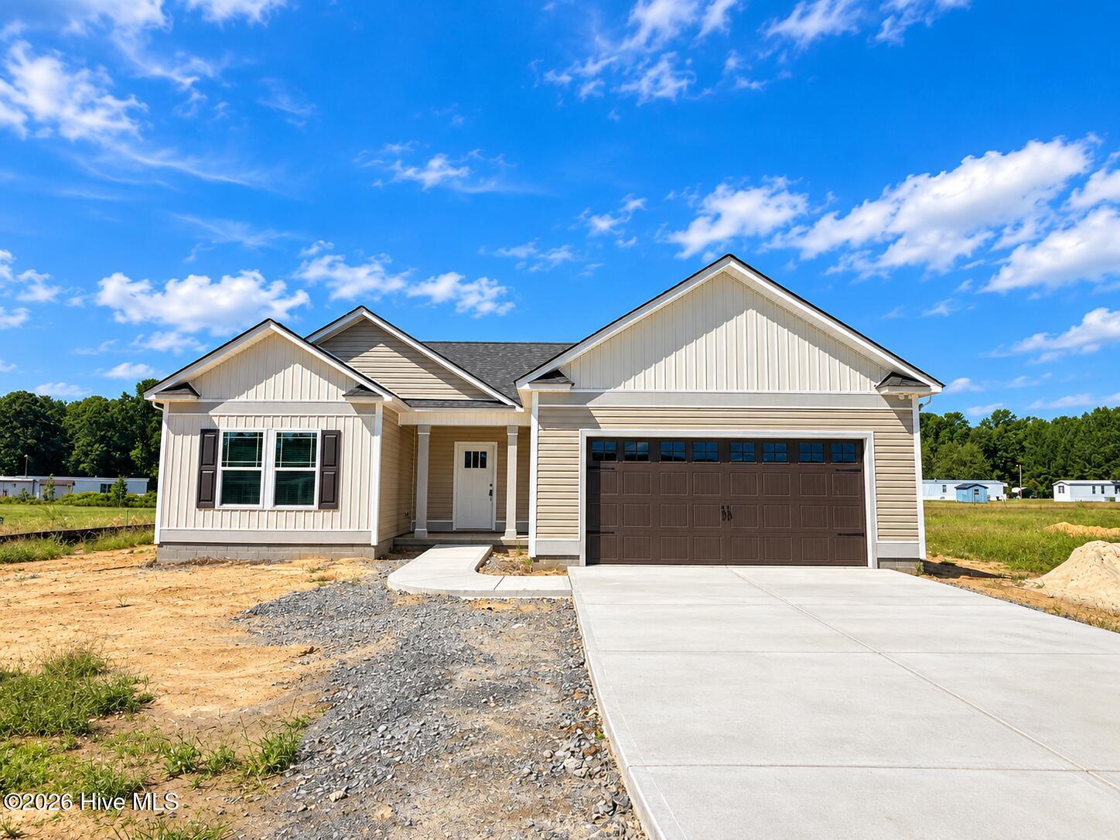
The Lyla Plan~NEW Construction,3 BR, 2 Bath Home with lots of backyard space~Cozy Corner Electric Fireplace Accents theFamily~GRANITE Countertops in kitchen w/tile backsplash and Eat @ Bar, gorgeous cabinets~Dining area overlooks coveredpatio and backyard~Primary suite with Walk-in Closet~Primary bath boasts GRANITE top Vanity with dual sinks, SOAKING tuband Separate Shower~2 additional bedrooms~Covered Back Patio and Front Porch for relaxation~2 car Garage~ WELCOME toHome Sweet Home
- Houzeo last checked: 2 hours ago
- Listing updated: October 2, 2026 at 3:29 pm
- Listing Provided by: Joey Millard-Edwards (919) 291-1491 DRE #211714 | Carolina Realty (919) 934-0118
- Source: Hive MLS-NC | MLS#: 100607166

Property Details
Status
Active
Type
Single Family Residence
No. of Stories
1
County
City
Neighborhood
--
Year Built
2026
HOA Fees
-
Finished Area
1,555 sqft
Lot Size
0.75 acre lot
Basement Area
- sqft
MLS Name
Hive MLS
MLS Number
100607166
MLS Status
Active
Days on Market
7

Continue Your Journey in App
Find your dream home, receive real-time updates, and many more!
Download App
Continue Your Journey in App
Find your dream home, receive real-time updates, and many more!
Location
Facts & Features
Rooms
Bedrooms & bathrooms
Bedrooms: 3
Bathrooms: 2
Laundry
Level: Main
Area: Square Feet
Dimensions: 39.04
Bedroom 3
Level: Main
Area: Square Feet
Dimensions: 92.01
Other
Level: Main
Area: Square Feet
Dimensions: 70.00
Other
Level: Main
Area: Square Feet
Dimensions: 192.00
Kitchen
Level: Main
Area: Square Feet
Dimensions: 141.57
Master Bedroom
Level: Main
Area: Square Feet
Dimensions: 180.81
Dining Room
Level: Main
Area: Square Feet
Dimensions: 141.48
Bedroom 2
Level: Main
Area: Square Feet
Dimensions: 112.21
Family Room
Level: Main
Area: Square Feet
Dimensions: 384.68
Interior
Cooling
Central Air
Flooring
Lvt/lvp, Carpet
Heating
Electric, Forced Air
Appliances
Built In Microwave, Range, Dishwasher
Interior Features
Master Downstairs, Walk In Closet(s), Ceiling Fan(s), Pantry, Walk In Closet(s)
Construction
Year Built
Year Built: 2026
Home type
Single Family Residence
Foundation Details
Slab
Construction Materials
Vinyl Siding, Wood Frame
Roof
Shingle
Utilities & Energy
Water Source
Public
Parking Features
Garage Faces Front, Attached, Concrete, On Site, Garage
Security Features
Smoke Detector(s)
Laundry Features
Laundry Room
Utilities
Water Connected
Association Amenities
None
Other Features
Subdivision Name
Not In Subdivision
Patio And Porch Features
Covered, Patio, Porch, See Remarks
Lot Features
Open Lot, Landscaped
Price History
| Date | Event | Price |
|---|---|---|
09/30/2026 Source: | Listed for Sale | $294,840 $190/sqft |

Nearby Homes



Find Homes by Property Features in Fremont, NC
Nearby New Homes For Sale

Based on information from the Hive MLS, through Oct 08, 2026, 11:00AM. This website may not include listings or property addresses of sellers who have directed their listing brokers to withhold their listing or their property address from display on the Internet. The data relating to real estate on this web site comes in part from the Internet Data Exchange program of Hive MLS, and is updated as of Oct 08, 2026, 11:00AM. All information is deemed reliable but not guaranteed and should be independently verified. All properties are subject to prior sale, change, or withdrawal. Neither listing broker(s) nor Chosen Realty LLC nor Houzeo shall be responsible for any typographical errors, misinformation, or misprints, and shall be held totally harmless from any damages arising from reliance upon these data. IDX information is provided exclusively for personal, non-commercial use, and may not be used for any purpose other than to identify prospective properties consumers may be interested in purchasing. © 2026 Hive MLS. All Rights Reserved.
 Advertising Broker: Nicholas Huscroft | Chosen Realty