- Overview
- Description
- Property Details
- Location
- HOA Management
- Facts & Features
- Getting Around
- Nearby Homes




$720,000
Monthly Est:$3,584
 4 Beds
 3 Baths
3 full baths
 2,319sqft
105 E Keel Dr, Hampstead, NC 28443
$720,000
$3,584/moEst:
Get Pre-Approved
Single Family Residence
Built in 2021
$121.67/mo HOA
0.29 acre lot
$310/sq.ft
Description
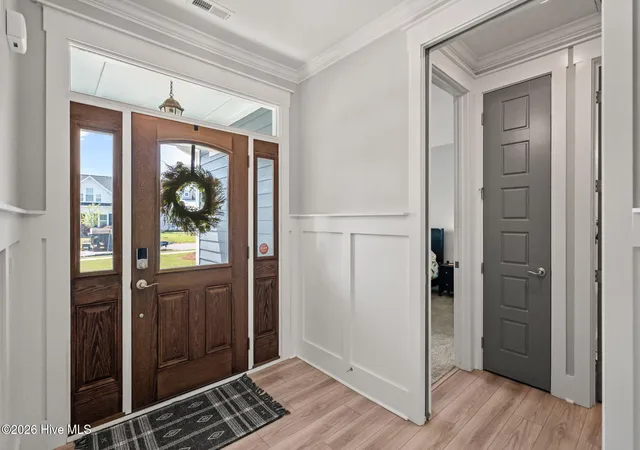
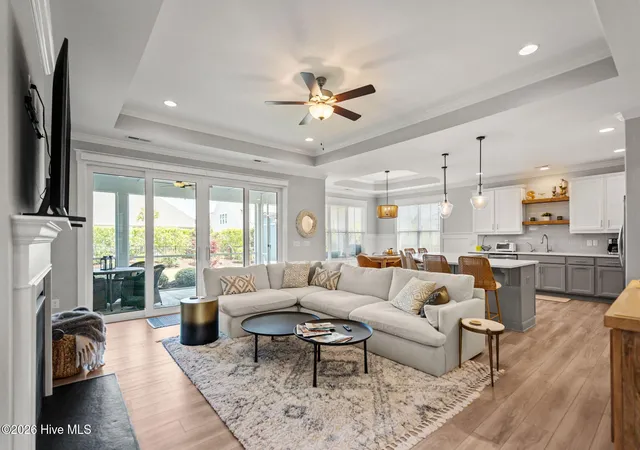
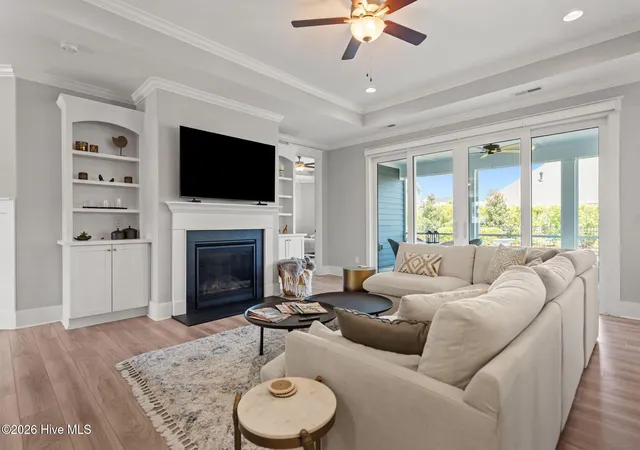
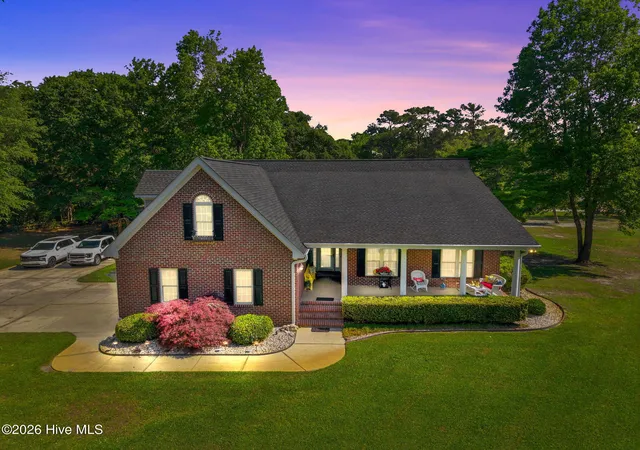
Welcome Home to Salters Haven at Lea Marina-an UPSCALE Waterfront Community in the Heart of Hampstead! This custom built home will feel right for you and your family the moment your walk in. Just a great layout with the open floor plan-the main living space that flows into the kitchen and dining area is so great for everyday living & entertaining-The gourmet kitchen boast executive-style custom cabinetry with soft close features-beautiful quartz counters-Extra large island to use however you would like -there is not a sink in this beautiful Island-Appliance are all Stainless Steel that Convey (Washer & Dryer Convey also) Relax in front of the Gas Log Fire place that has custom built in shelves or on your Screen in Porch that overlooks a well landscaped yard-Well for Irrigation Only-3 Bedrooms on the main floor- Over the garage is 4th Bedroom with a Full Bath-This room can also become whatever suites your family-This one makes an awesome private guest suite-The Private Master is a luxurious retreat, complete with tray ceiling, recessed lighting, Double Vanity, and a makeup vanity. The oversized custom tiled walk-in shower to enjoy after a long day-Custom Wooden shelving is in the walk-in closet-The Wall Mirror is handy for you when getting ready to start your day- The other two bedrooms are located as you come into the wide foyer-Coat Closet-Linen Closet located at a convenient place for you to use-Let's not forget about the Double Car Garage with electric garage door opener-A built in Drop Off station inside from the garage-Laundry Room to the right complete with Washer & Dryer- There are so many exceptional custom details in this home-You will notice the rounded edges for corners, the 8 Foot Doors, Pocket Doors, Reverse Osmosis System, the list goes on & on-Your screen porch features a salted concrete floor- remote privacy shades-Patio-& a great Utility Building to store your lawn mower and other items in-Enjoy the evenings around the Firepit just relaxing or having friends& neighbors over- Come make this your new Home or 2nd Home- The amenities are unbelievable-Just being located on the Intracoastal Waterway is such a luxury in itself-Enjoy the Clubhouse with a chef's kitchen & gathering spaces-a resort style swimming pool-boating opportunities-community boat storage-Close to Parks, shopping, dining, golf courses, top-rated schools, and beautiful beaches -Come make this your New Home or 2nd Home-You will be impressed! Seller offering a 2-1 Buydown with Acceptable Offer-Brochure Available-
- Houzeo last checked: 11 minutes ago
- Listing updated: November 2, 2026 at 8:07 am
- Listing Provided by: Gail R Bailey (910) 233-0825 DRE #153036 | Intracoastal Realty Corporation (910) 458-2001
- Source: Hive MLS-NC | MLS#: 100567182

Property Details
Status
Active
Type
Single Family Residence
No. of Stories
1
County
City
Neighborhood
--
Year Built
2021
HOA Fees
$121.67/mo
Finished Area
2,319 sqft
Lot Size
0.29 acre lot
Basement Area
- sqft
MLS Name
Hive MLS
MLS Number
100567182
MLS Status
Active
Days on Market
203

Continue Your Journey in App
Find your dream home, receive real-time updates, and many more!
Continue Your Journey in App
Find your dream home, receive real-time updates, and many more!
Location
HOA Management
Priestly Management
HOA Fees
$1,460/ Annually
Amenities
 Amenities and services may be covered by one or multiple associations and service providers.
 Road Maintenance
 Water
 Common Area
 Club House
 Pool
 Parking
 Street Light
Walk path
boat
Disclaimer: Amenities are based on third-party information and may vary; buyers must independently verify all amenities, as information is deemed reliable but not guaranteed.
Facts & Features
Rooms
Bedrooms & bathrooms
Bedrooms: 4
Bathrooms: 3
Bathroom 1
Level: First
Area: Square Feet
Dimensions: 100.00
Other
Level: First
Area: Square Feet
Dimensions: 98.00
Bedroom 3
Level: First
Area: Square Feet
Dimensions: 180.00
Living Room
Level: First
Area: Square Feet
Dimensions: 360.00
Kitchen
Level: First
Area: Square Feet
Dimensions: 196.00
Bedroom 4
Level: Upper
Area: Square Feet
Dimensions: 198.00
Laundry
Level: First
Area: Square Feet
Dimensions: 56.00
Other
Level: First
Area: Square Feet
Dimensions: 70.00
Master Bedroom
Level: First
Area: Square Feet
Dimensions: 270.00
Dining Room
Level: First
Area: Square Feet
Dimensions: 132.00
Bedroom 2
Level: First
Area: Square Feet
Dimensions: 143.00
Interior
Appliances
Built In Microwave, Water Softener, Washer, Refrigerator, Dryer, Disposal, Dishwasher, Gas Range
Exterior Features
Irrigation System
Cooling
Central Air, Ceiling Fan(s), Heat Pump
Heating
Heat Pump, Fireplace(s), Electric
Flooring
Lvt/lvp, Carpet, Ceramic Tile
Interior Features
Master Downstairs, Walk In Closet(s), Vaulted Ceiling(s), Tray Ceiling(s), High Ceilings, Entrance Foyer, Mud Room, Solid Surface, Kitchen Island, Ceiling Fan(s), Pantry, Walk In Shower, Blinds/shades, Built In Features, Gas Log, Walk In Closet(s)
Construction
Year Built
Year Built: 2021
Home type
Single Family Residence
Roof
Shingle
Foundation Details
Slab
Construction Materials
Fiber Cement, Wood Frame
Utilities & Energy
Utilities
Cable Available, Sewer Connected, Water Connected, High Speed Internet
Fireplace Features
Gas Log
Security Features
Smoke Detector(s)
Association Amenities
Waterfront Community, Clubhouse, Community Pool, Maintenance Common Areas, Maintenance Roads, Marina, Rv/boat Storage, Sidewalks, Street Lights
Pool Features
None, See Remarks
Basement
None
Water Source
Public, Well
Parking Features
Garage Faces Front, Concrete, Garage Door Opener, Off Street, On Site, Paved, Garage
Laundry Features
Dryer Hookup, Washer Hookup, Laundry Room
Other Features
Patio And Porch Features
Covered, Patio, Porch, Screened, Rear Porch
Lot Features
See Remarks, Level, Water Access Comm, Landscaped, Sprinklers In Front, Sprinklers In Rear
Subdivision Name
Salters Haven At Lea Marina
Price History
| Date | Event | Price |
|---|---|---|
09/03/2026 Source: | Price Decreased | $720,000 -1.30% $310/sqft |
07/22/2026 Source: | Listed for Sale | $729,500 $315/sqft |
07/22/2026 Source: | Price Decreased | $729,500 -0.87% $315/sqft |
07/01/2026 Source: | Contingent (Active Under Contract) | $735,900 -1.34% $317/sqft |
04/15/2026 Source: | Listed for Sale | $745,900 +1.36% $322/sqft |

Show more
Nearby Homes
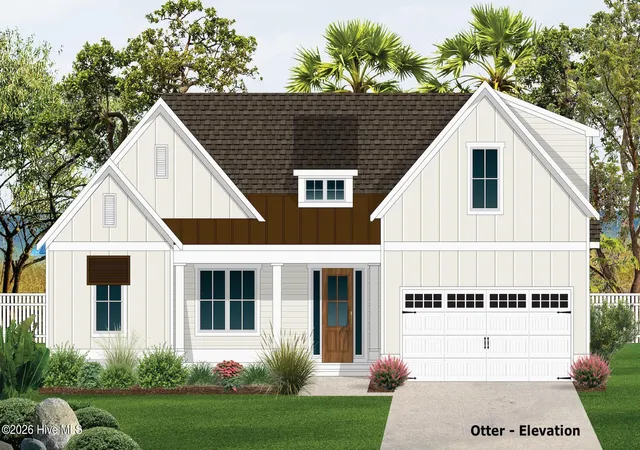
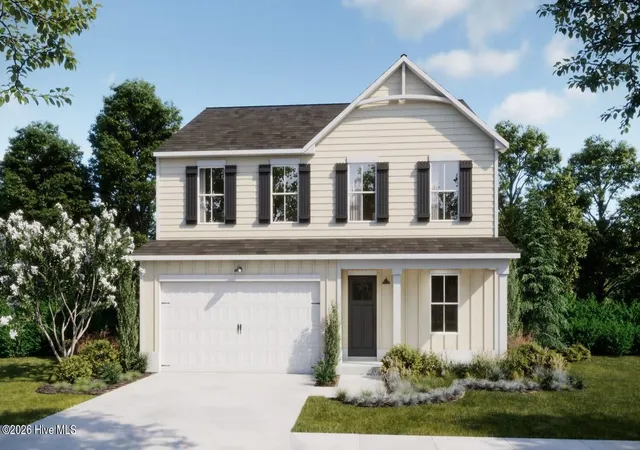
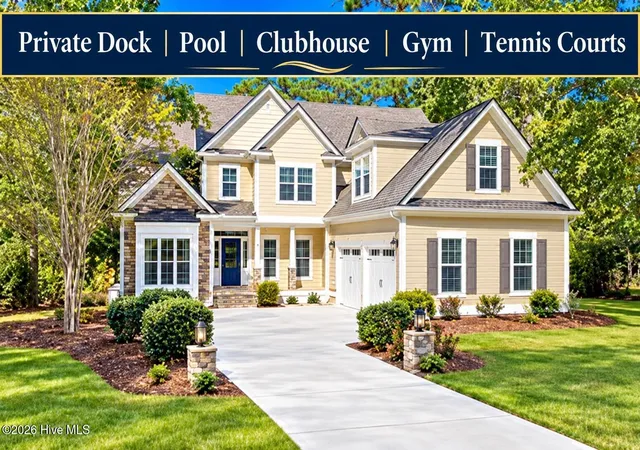
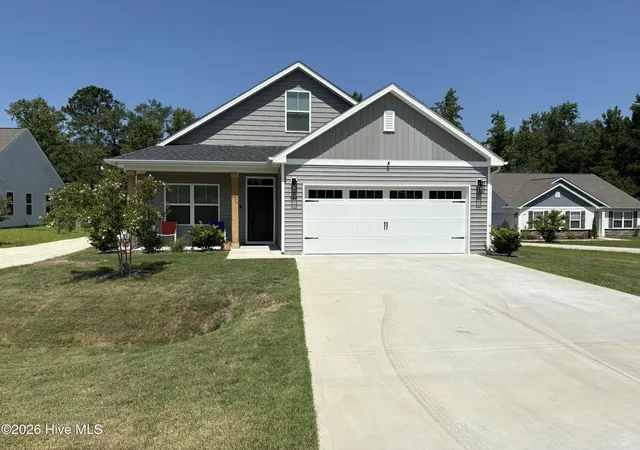
Find Homes by Property Features in Hampstead, NC
Nearby New Homes For Sale

Based on information from the Hive MLS, through Nov 04, 2026, 09:01PM. This website may not include listings or property addresses of sellers who have directed their listing brokers to withhold their listing or their property address from display on the Internet. The data relating to real estate on this web site comes in part from the Internet Data Exchange program of Hive MLS, and is updated as of Nov 04, 2026, 09:01PM. All information is deemed reliable but not guaranteed and should be independently verified. All properties are subject to prior sale, change, or withdrawal. Neither listing broker(s) nor Chosen Realty LLC nor Houzeo shall be responsible for any typographical errors, misinformation, or misprints, and shall be held totally harmless from any damages arising from reliance upon these data. IDX information is provided exclusively for personal, non-commercial use, and may not be used for any purpose other than to identify prospective properties consumers may be interested in purchasing. © 2026 Hive MLS. All Rights Reserved.
 Advertising Broker: Nicholas Huscroft | Chosen Realty
