- 0
- 1
- Overview
- Description
- Property Details
- Location
- Facts & Features
- Getting Around
- Nearby Homes
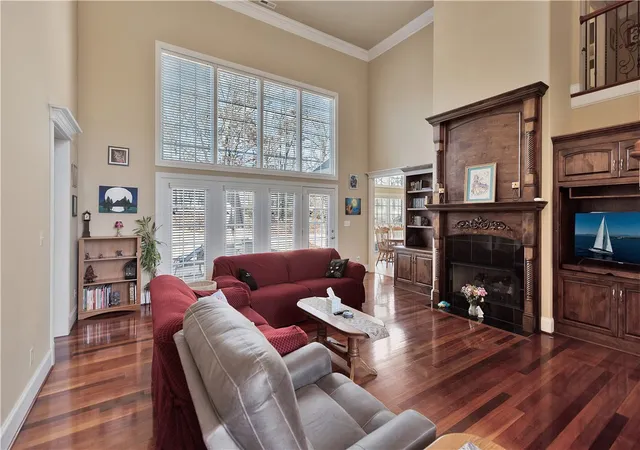

Street View
$599,000
Monthly Est:$2,981
 4 Beds
 3 Baths
3 full baths
 3,692sqft
105 Garden Park Dr, Anderson, SC 29621
$599,000
$2,981/moEst:
Get Pre-Approved
Single Family Residence
Built in 2004
$-- HOA
0.56 acre lot
$162/sq.ft
Description
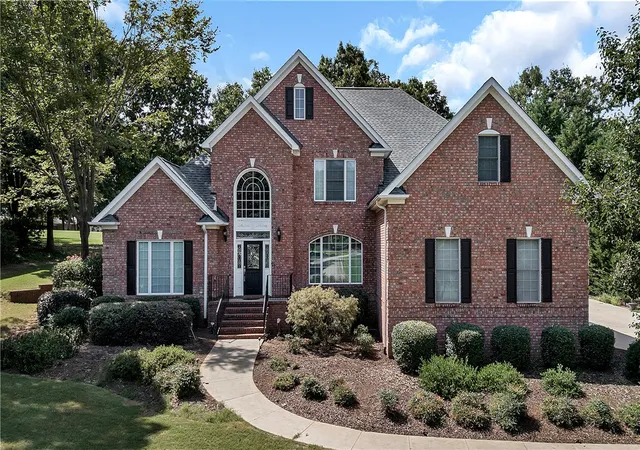
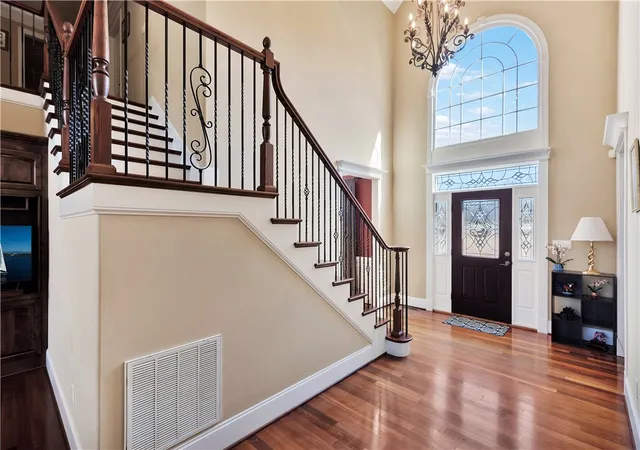
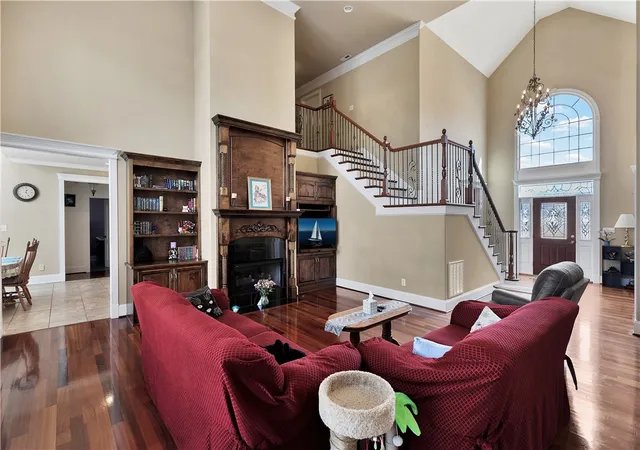
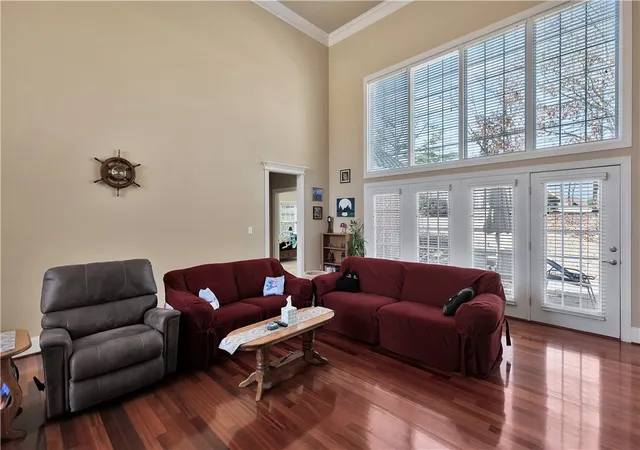
BRAND NEW ROOF!! HOME IS PRICED $40,000.00 BELOW APPRAISAL and a new roof added AFTER appraisal! Beautiful Brookstone Meadows Home on the 3rd Fairway. All brick 4-bedrooms and 3 baths with an office and a large BONUS room. If you love golf, tennis, and the elegance of country club living with a low HOA fee, this is the perfect home for you! This two-story brick home is warm, bright, and incredibly spacious. The main floor features a 2-story foyer, formal dining room, a beautifully designed kitchen with Kitchen Aide appliances, granite countertops, ample prep space, and a breakfast area. All kitchen appliances to remain. The open living space is enhanced by an oversized, h...
Continue Reading- Houzeo last checked: 9 minutes ago
- Listing updated: September 1, 2026 at 8:39 pm
- Listing Provided by: Trish Bowland (864) 367-2647 DRE #82965, Marian Kinard (843) 475-2769 DRE #145407 | Carolina Properties (864) 261-3739
- Source: Western Upstate MLS-SC | MLS#: 20305660

Property Details
Status
Active
Type
Single Family Residence
No. of Stories
2
County
City
Neighborhood
--
Year Built
2004
HOA Fees
-
Finished Area
3,692 sqft
Lot Size
0.56 acre lot
Basement Area
- sqft
MLS Name
Western Upstate MLS
MLS Number
20305660
MLS Status
Active
Days on Market
20
Cumulative Days on Market
183

Continue Your Journey in App
Find your dream home, receive real-time updates, and many more!
Download App
Continue Your Journey in App
Find your dream home, receive real-time updates, and many more!
Facts & Features
Rooms
Bedrooms & bathrooms
Bedrooms: 4
Bathrooms: 3
Garage
Level: Main
Area: 667.00 Square Feet
Dimensions: 29x23
Other
Level: Main
Area: NaN Square Feet
Dimensions: Patio 17x19
BonusRoom
Level: Upper
Area: 390.00 Square Feet
Dimensions: 30x13
Bedroom4
Level: Upper
Area: 272.00 Square Feet
Dimensions: 16x17
Bedroom3
Level: Upper
Area: 154.00 Square Feet
Dimensions: 11x14
Bedroom2
Level: Main
Area: 156.00 Square Feet
Dimensions: 13x12
PrimaryBathroom
Level: Main
Area: 143.00 Square Feet
Dimensions: 13x11
PrimaryBedroom
Level: Main
Area: 306.00 Square Feet
Dimensions: 18x17
Office
Level: Main
Area: 168.00 Square Feet
Dimensions: 14x12
Laundry
Level: Main
Area: 96.00 Square Feet
Dimensions: 12x8
Kitchen
Level: Main
Area: 351.00 Square Feet
Dimensions: 27x13
DiningRoom
Level: Main
Area: 154.00 Square Feet
Dimensions: 11x14
Den
Level: Main
Area: 420.00 Square Feet
Dimensions: 20x21
Interior
Cooling
Central Air, Electric, Forced Air
Interior Features
Bookcases, Built In Features, Tray Ceilings, Cathedral Ceilings, Dual Sinks, Entrance Foyer, Fireplace, Granite Counters, Garden Tub Roman Tub, High Ceilings, Jetted Tub, Bath In Primary Bedroom, Main Level Primary, Smooth Ceilings, Separate Shower, Cable Tv, Vaulted Ceilings, Walk In Closets, Walk In Shower, Breakfast Area
Heating
Forced Air, Gas
Exterior Features
Storm Windows Doors
Flooring
Carpet, Ceramic Tile, Hardwood
Window Features
Insulated Windows, Tilt In Windows, Vinyl
Sewer
Septic Tank
Appliances
Dishwasher, Disposal, Gas Water Heater, Multiple Water Heaters, Refrigerator, Smooth Cooktop
Construction
Year Built
Year Built: 2004
Home type
Single Family Residence
Architectural Style
Traditional
Foundation Details
Crawlspace
Roof
Architectural, Shingle
Construction Materials
Brick
Utilities & Energy
Security Features
Smoke Detectors
Utilities
Cable Available
Laundry Features
Washer Hookup, Electric Dryer Hookup
Parking Features
Attached, Garage, Driveway
Basement
None, Crawl Space
Fireplace Features
Gas Log
Pool Features
Community
Water Source
Public
Other Features
Subdivision Name
Brookstone Meadows
Lot Features
Gentle Sloping, Outside City Limits, On Golf Course, Subdivision, Sloped
Community Features
Common Grounds Area, Clubhouse, Golf, Pool, Tennis Courts, Trails Paths
Price History
| Date | Event | Price |
|---|---|---|
09/01/2026 Source: | Listed for Sale | $599,000 $0/sqft |
08/07/2026 Source: | Off Market | $599,000 -4.01% $0/sqft |
03/01/2026 Source: | Price Decreased | $624,000 -0.16% $0/sqft |
03/01/2026 Source: | Listed for Sale | $625,000 $0/sqft |
01/08/2026 Source: | Off Market | $625,000 -3.70% $0/sqft |


Show more
Nearby Homes
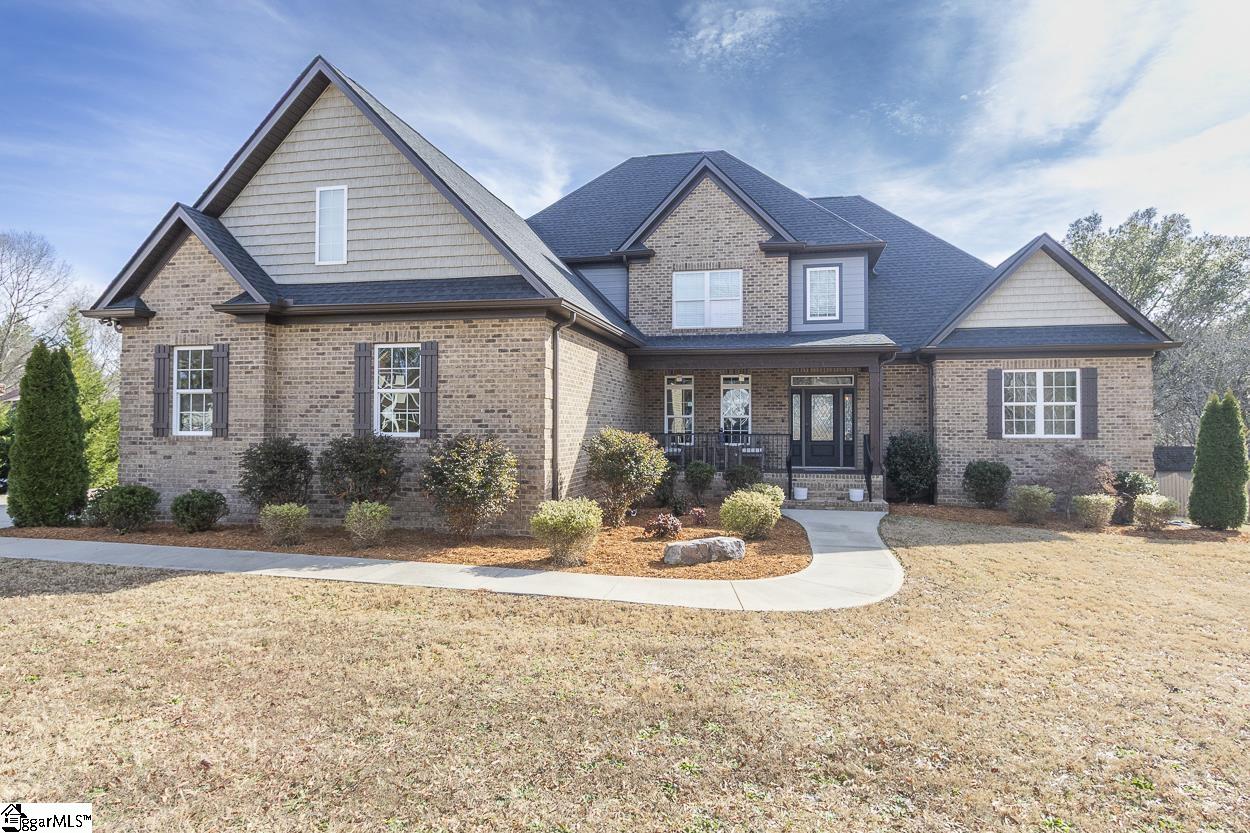


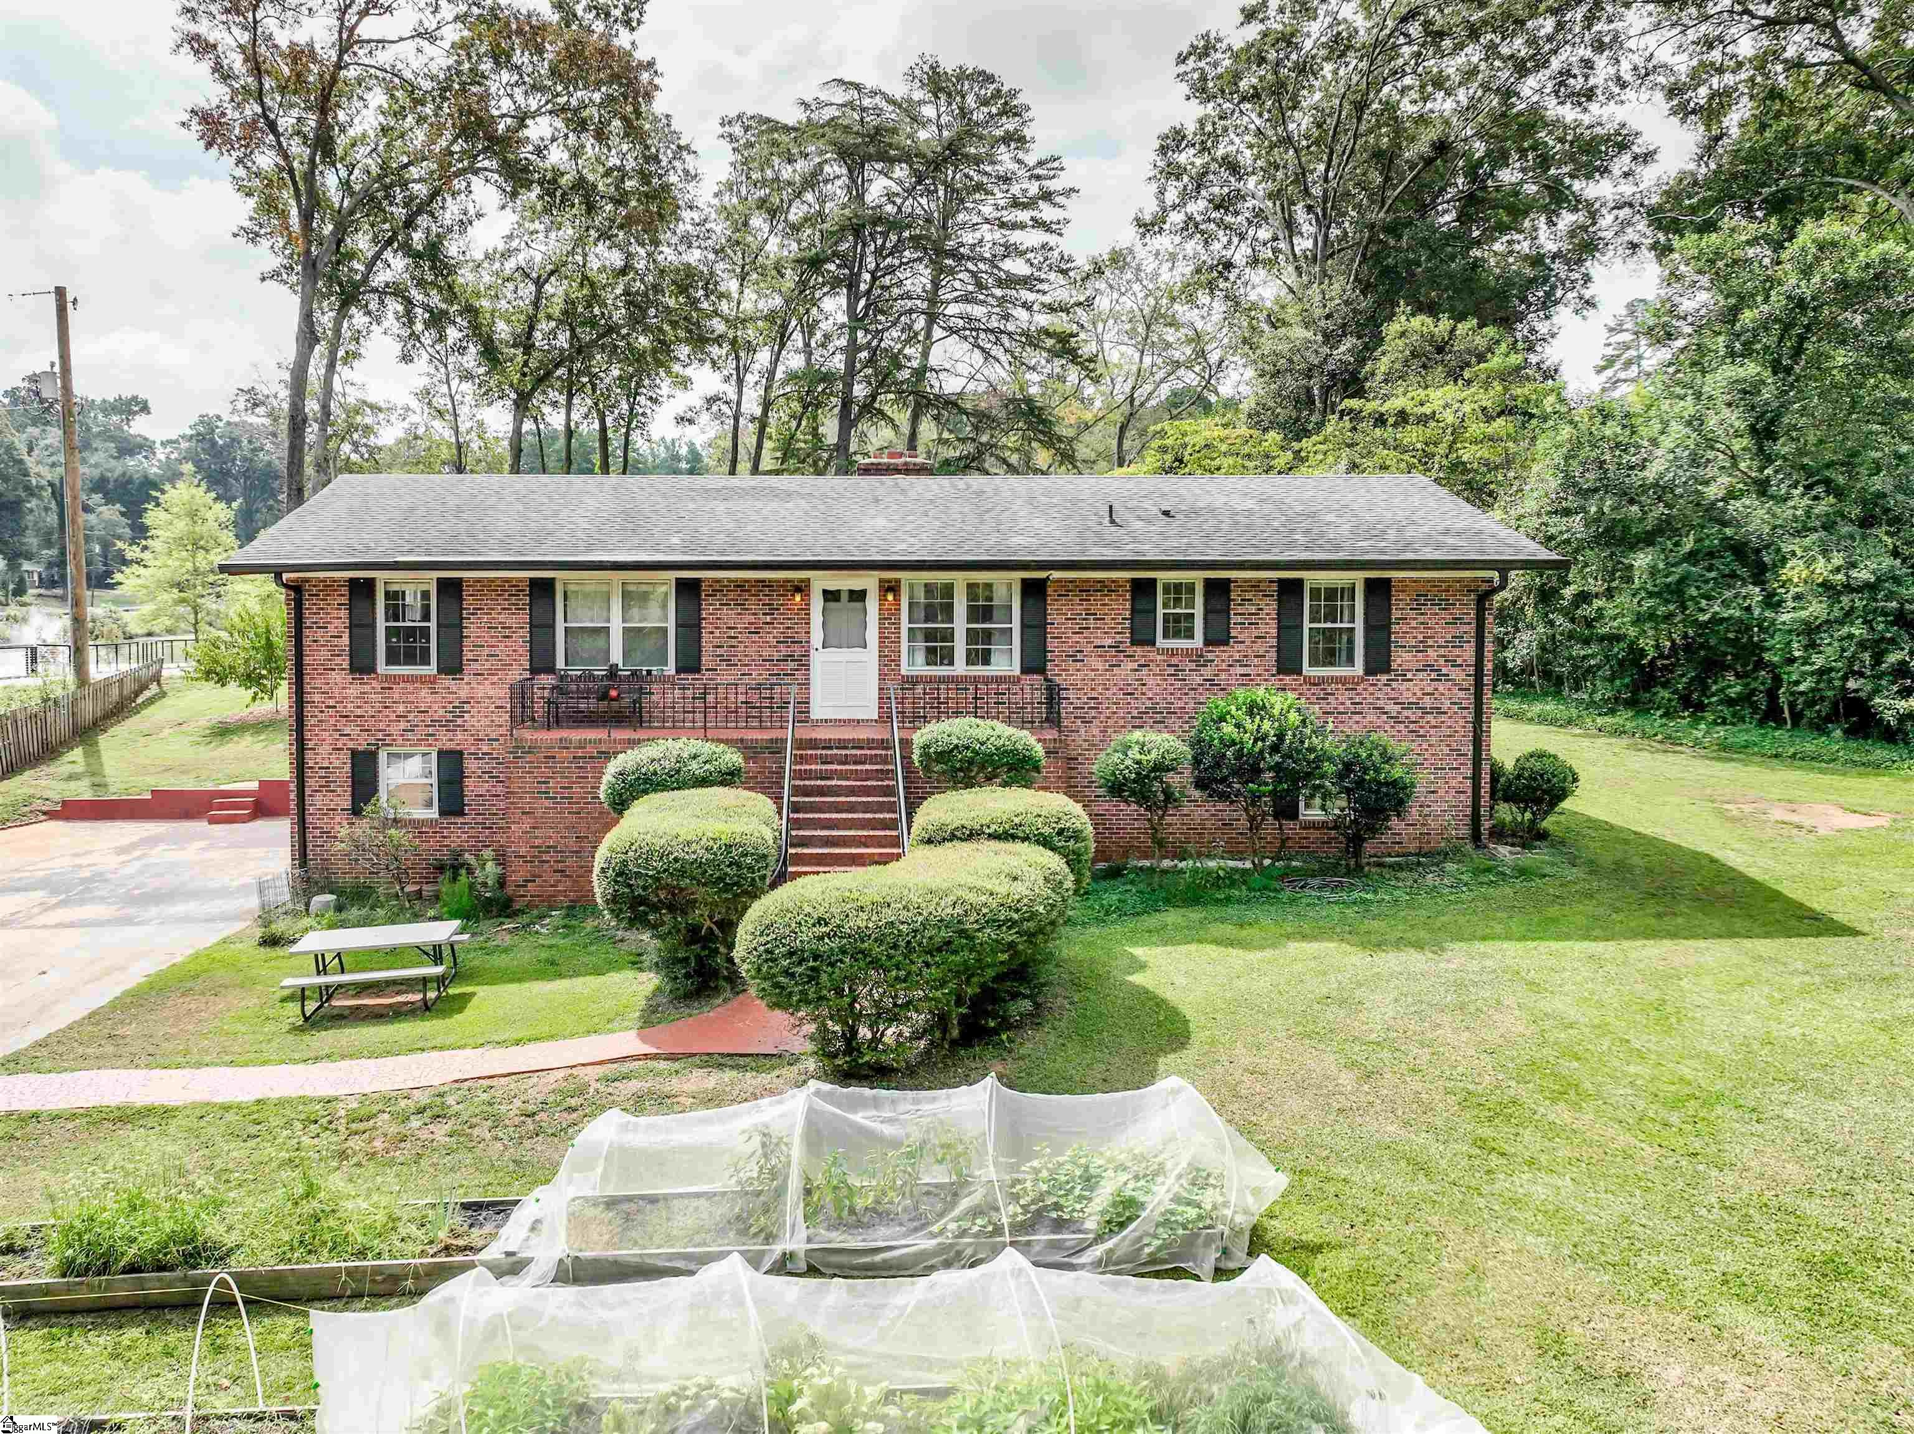


Find Homes by Property Features in Anderson, SC
Nearby New Homes For Sale

Based on information from the Western Upstate MLS through Sep 21, 2026, 11:30PM. This information is deemed reliable, but not guaranteed. Neither the Western Upstate Association of REALTORS® Inc. or the Western Upstate MLS of South Carolina Inc., nor the listing broker, nor their agents are responsible for the accuracy of the information. The buyer is responsible for verifying all information. This information is provided by the Western Upstate Association of REALTORS® Inc. and the Western Upstate MLS of South Carolina Inc. for use by its members and is not intended for the use for any other purpose. The data relating to real estate for sale on this website comes in part from the Broker Reciprocity Program of the Western Upstate Association of REALTORS® Inc. and the Western Upstate MLS of South Carolina Inc. © 2026 Western Upstate MLS of South Carolina Inc. All Rights Reserved.
 Advertising Broker: Nicholas Huscroft | Chosen Realty

Love this home?
Here's 4 things you can do

Your local real estate expert. Speak directly with agent about the home & pricing.

Book your private tour
as early as Tomorrow at 09:00 AM

Rates starting from 6.3%. Secure financing early to move quickly when you're ready.

Fastest way to get your offer in. Speak directly with agent to negotiate the offer.
Houzeo Corp. holds real estate brokerage licenses in Alabama (License No. 000157023 - 0) and Texas (License No. 9013396)
TREC: Info About Brokerage Services, Consumer Protection Notice.
§ 442‑H New York Standard Operating Procedure.
New York State Fair Housing Notice.


