- Overview
- Description
- Property Details
- Location
- Facts & Features
- Getting Around
- Nearby Homes


$5,950,000
Monthly Est:$29,615
 4 Beds
 6 Baths
5 full baths + 1 half bath
 6,564sqft
105 Heidi Dr, Portsmouth, RI 02871
$5,950,000
$29,615/moEst:
Get Pre-Approved
Single Family Residence
Built in 1999
$-- HOA
1.21 acres lot
$906/sq.ft
Description
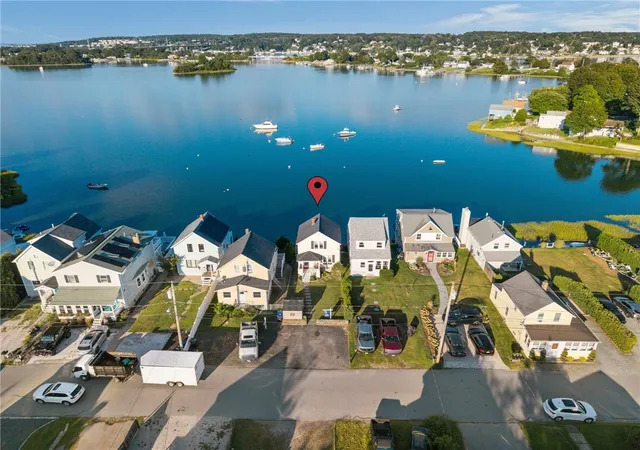
STUNNING WATERFRONT RETREAT ON THE SAKONNET RIVER. Welcome to your dream home on the peaceful Sakonnet River. Nestled at the end of a quiet dead-end street. This beautifully renovated residence offers the perfect blend of modern comfort and serene natural surroundings. Every detail of the home has been thoughtfully updated, combining timeless charm with contemporary finishes. Enjoy light-filled living spaces and expansive river views from nearly every room. Whether you're sipping coffee on the deck, kayaking from your private shoreline or simply enjoying the tranquility it offers, this home offers an unmatched lifestyle. Located in a secluded and private setting, yet just 10 minutes from town, this is waterfront living at its best.
- Houzeo last checked: 5 hours ago
- Listing updated: October 9, 2026 at 4:33 am
- Listing Provided by: Christine Tellefsen (401) 451-1515 DRE #RES.0049851 | Residential Properties Ltd. (401) 619-5622
- Source: RI StateWide MLS-RI | MLS#: 1424513

Property Details
Status
Active
Type
Single Family Residence
No. of Stories
4
County
City
Neighborhood
--
Year Built
1999
HOA Fees
-
Finished Area
6,564 sqft
Lot Size
1.21 acres lot
Basement Area
- sqft
MLS Name
RI StateWide MLS
MLS Number
1424513
MLS Status
Active
Days on Market
11

Continue Your Journey in App
Find your dream home, receive real-time updates, and many more!
Download App
Continue Your Journey in App
Find your dream home, receive real-time updates, and many more!
Location
Facts & Features
Rooms
Bedrooms & bathrooms
Bedrooms: 4
Bathrooms: 6
Interior
Interior Features
Bathtub, Cedar Closets, Cathedral Ceilings, High Ceilings, Interior Steps, Skylights, Stall Shower, Tub Shower, Vaulted Ceilings, Central Vacuum, Cable Tv
Flooring
Hardwood, Carpet
Sewer
Septic Tank
Window Features
Skylights, Thermal Windows
Exterior Features
Deck, Barbecue, Irrigation Sprinklers, Paved Driveway
Appliances
Dryer, Dishwasher, Exhaust Fan, Disposal, Microwave, Oven, Oil Water Heater, Range, Refrigerator, Range Hood, Washer
Cooling
Central Air
Heating
Forced Air, Oil, Zoned
Construction
Year Built
Year Built: 1999
Home type
Single Family Residence
Construction Materials
Drywall, Brick, Shingle Siding, Wood Siding
Foundation Details
Concrete Perimeter
Architectural Style
Colonial
Utilities & Energy
Pool Features
In Ground
Security Features
Security System Owned
Basement
Exterior Entry, Full, Interior Entry, Partially Finished
Electric
Amps200or More
Parking Features
Attached, Garage
Fireplace Features
Insert, Gas, Marble, Stone
Water Source
Connected, Public
Other Features
Patio And Porch Features
Deck
Lot Features
Cul De Sac, Sprinkler System, Waterfront
Price History
| Date | Event | Price |
|---|---|---|
09/28/2026 Source: | Off Market | $5,950,000 $906/sqft |
09/28/2026 Source: | Listed for Sale | $5,950,000 $906/sqft |
09/08/2026 Source: | Price Decreased | $5,950,000 -8.39% $906/sqft |
07/22/2025 Source: | Listed for Sale | $6,495,000 $989/sqft |
07/22/2025 Source: | Off Market | $6,495,000 +210.02% $989/sqft |

Show more
Nearby Homes




Find Homes by Property Features in Portsmouth, RI
Nearby New Homes For Sale

Based on information from State-Wide MLS through Oct 09, 2026, 02:30PM. Information is provided exclusively for consumers’ personal, non-commercial use. It may not be used for any purpose other than to identify prospective properties that consumers may be interested in purchasing. Data is deemed reliable but is not guaranteed accurate by the MLS. This website may not include listings or property addresses of sellers who have directed their listing brokers to withhold their listing or their property address from display on the Internet. © 2026 State-Wide MLS, Inc. All rights reserved.
 Advertising Broker: Derek Greene | The Greene Realty Group