- 0
- 4
- Overview
- Description
- Property Details
- Location
- Facts & Features
- Getting Around
- Nearby Homes


Street View
$2,675,000
Monthly Est:$13,314
 4 Beds
 5 Baths
4 full baths + 1 half bath
 4,412sqft
57 Strawberry Ln, Portsmouth, RI 02871
$2,675,000
$13,314/moEst:
Get Pre-Approved
Single Family Residence
Built in 2014
$-- HOA
1.16 acres lot
$606/sq.ft
Description
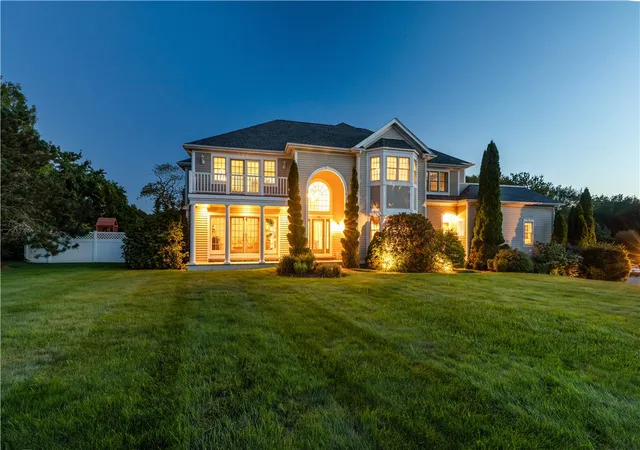
On a grassy hill overlooking Narragansett Bay, this custom home spans commanding views of the bay and breathtaking sunsets. The main level features an open-concept kitchen, spacious living area with an electric fireplace and dry bar, dining area, four bedrooms, four full bathrooms, and a half bath. The second floor offers a sun-filled family room/den with sliders leading to a balcony, two additional bedrooms, and a full bathroom and a laundry room. The stunning primary suite features soaring cathedral ceilings, a private deck, walk-in closet, and spacious en-suite bathroom. A cozy guest bedroom with its own en-suite bathroom is located on the first level. Set on a private...
Continue Reading- Houzeo last checked: 4 minutes ago
- Listing updated: September 15, 2026 at 4:32 am
- Listing Provided by: Elena Wilcox (401) 662-0604 DRE #RES.0026687 | Gustave White Sotheby's Realty (401) 849-3000
- Source: RI StateWide MLS-RI | MLS#: 1420710

Property Details
Status
Active
Type
Single Family Residence
No. of Stories
2
County
City
Neighborhood
--
Year Built
2014
HOA Fees
-
Finished Area
4,412 sqft
Lot Size
1.16 acres lot
Basement Area
- sqft
MLS Name
RI StateWide MLS
MLS Number
1420710
MLS Status
Active
Days on Market
34

Continue Your Journey in App
Find your dream home, receive real-time updates, and many more!
Download App
Continue Your Journey in App
Find your dream home, receive real-time updates, and many more!
Facts & Features
Rooms
Bedrooms & bathrooms
Bedrooms: 4
Bathrooms: 5
Interior
Cooling
Central Air
Flooring
Ceramic Tile, Hardwood
Sewer
Septic Tank
Interior Features
Attic, Cedar Closets, Cathedral Ceilings, Dry Bar, High Ceilings, Interior Steps, Storage, Stall Shower, Tub Shower, Vaulted Ceilings, Cable Tv
Exterior Features
Balcony, Deck, Porch, Barbecue, Paved Driveway
Window Features
Thermal Windows
Heating
Forced Air, Gas, Propane, Zoned
Appliances
Dryer, Dishwasher, Exhaust Fan, Electric Water Heater, Disposal, Microwave, Oven, Range, Refrigerator, Range Hood, Water Heater, Washer
Construction
Year Built
Year Built: 2014
Home type
Single Family Residence
Foundation Details
Concrete Perimeter
Construction Materials
Plaster, Shingle Siding, Wood Siding
Utilities & Energy
Parking Features
Attached, Garage, Garage Door Opener
Utilities
Underground Utilities
Electric
Amps200or More, Circuit Breakers, Generator, Separate Meters
Water Source
Multiple Meters, Public
Security Features
Security System Owned
Fireplace Features
Gas
Basement
Exterior Entry, Full, Finished, Interior Entry
Other Features
Subdivision Name
Aquidneck Club, Narragansett Bay
Community Features
Golf, Highway Access, Marina, Near Schools, Pool, Public Transportation, Recreation Area, Tennis Courts, Sidewalks
Lot Features
Cul De Sac
Patio And Porch Features
Balcony, Deck, Porch, Screened
Price History
| Date | Event | Price |
|---|---|---|
09/04/2026 Source: | Listed for Sale | $2,675,000 $606/sqft |
08/17/2026 Source: | Coming Soon | $2,675,000 +84.48% $606/sqft |
07/11/2021 Source: | Price Decreased | $1,450,000 -3.33% $329/sqft |
06/10/2021 Source: | Listing Removed | $1,500,000 $340/sqft |

Nearby Homes




Find Homes by Property Features in Portsmouth, RI

Based on information from State-Wide MLS through Sep 21, 2026, 05:45AM. Information is provided exclusively for consumers’ personal, non-commercial use. It may not be used for any purpose other than to identify prospective properties that consumers may be interested in purchasing. Data is deemed reliable but is not guaranteed accurate by the MLS. This website may not include listings or property addresses of sellers who have directed their listing brokers to withhold their listing or their property address from display on the Internet. © 2026 State-Wide MLS, Inc. All rights reserved.
 Advertising Broker: Derek Greene | The Greene Realty Group

Love this home?
Here's 4 things you can do

Your local real estate expert. Speak directly with agent about the home & pricing.

Book your private tour
as early as Today at 09:00 AM

Rates starting from 6.3%. Secure financing early to move quickly when you're ready.

Fastest way to get your offer in. Speak directly with agent to negotiate the offer.
Houzeo Corp. holds real estate brokerage licenses in Alabama (License No. 000157023 - 0) and Texas (License No. 9013396)
TREC: Info About Brokerage Services, Consumer Protection Notice.
§ 442‑H New York Standard Operating Procedure.
New York State Fair Housing Notice.


