- Overview
- Description
- Property Details
- Location
- HOA Management
- Facts & Features
- Getting Around
- Nearby Homes
 New Construction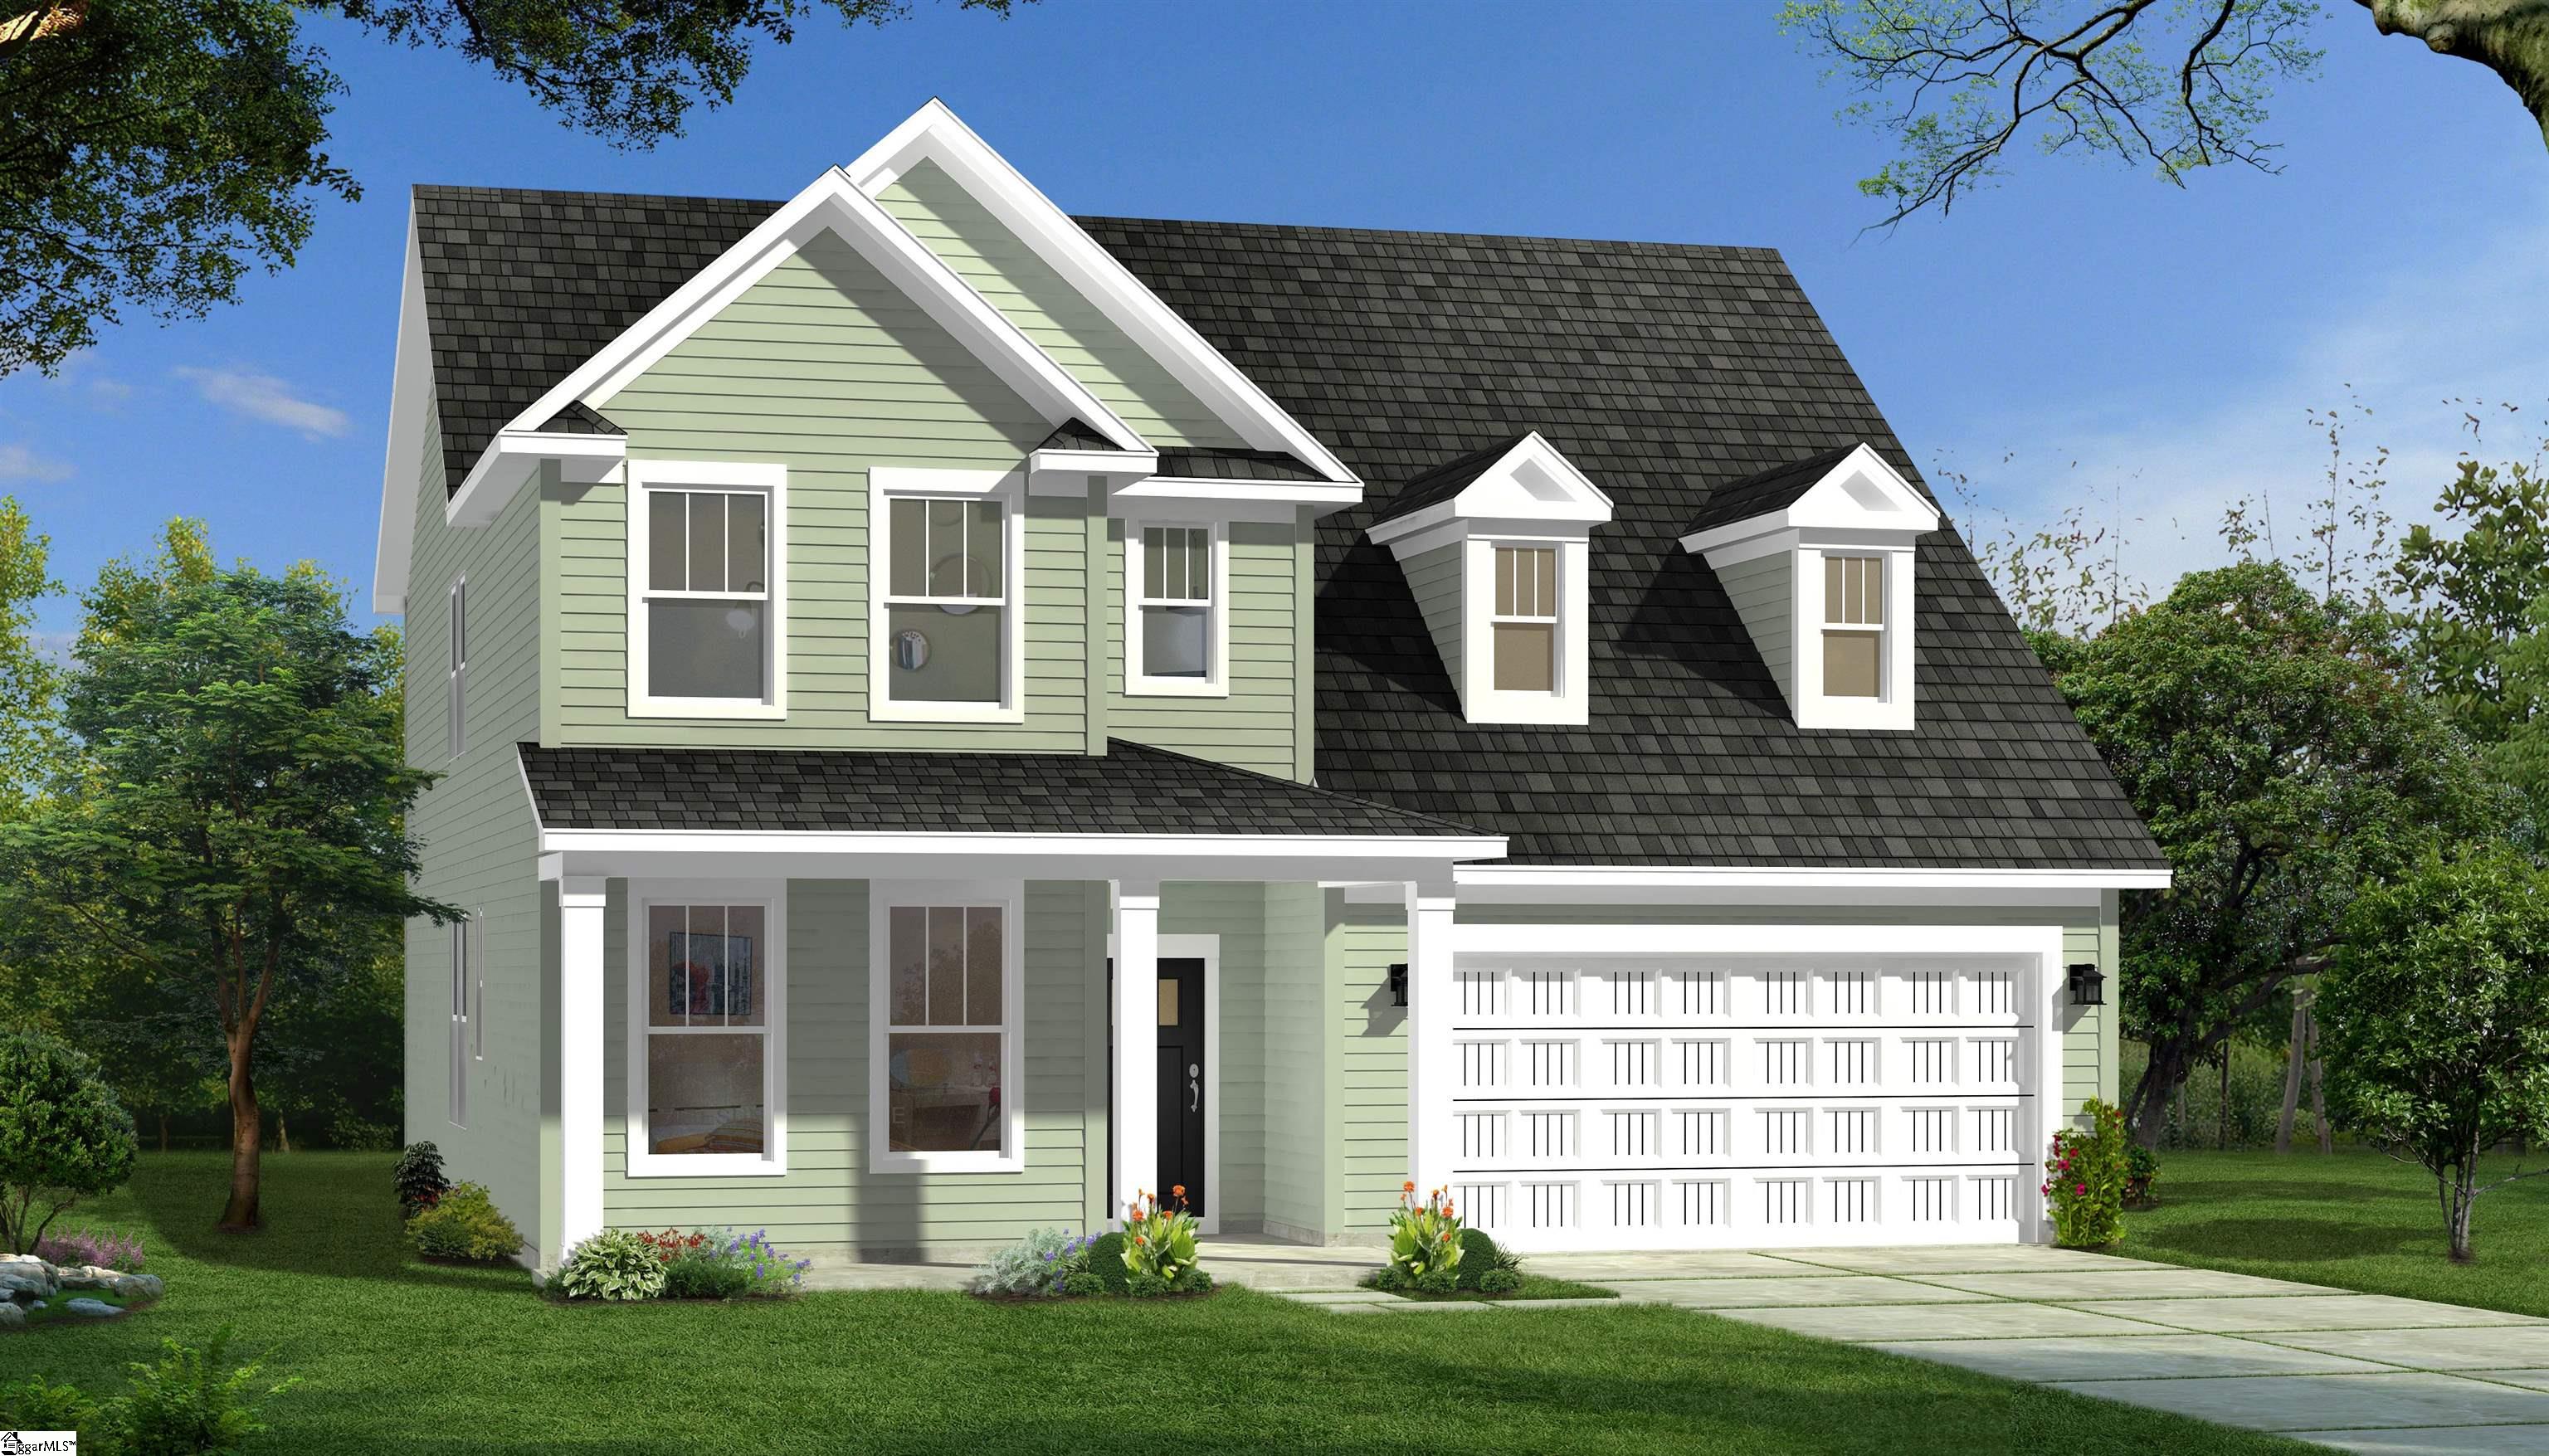

Street View
$421,990
Monthly Est:$2,100
 3 Beds
 3 Baths
2 full baths + 1 half bath
 --sqft
105 Ives Way, Piedmont, SC 29673
$421,990
$2,100/moEst:
Get Pre-Approved
Single Family Residence
Built in 2026
$45.83/mo HOA
7,840.8 sqft lot
--/sqft
Description
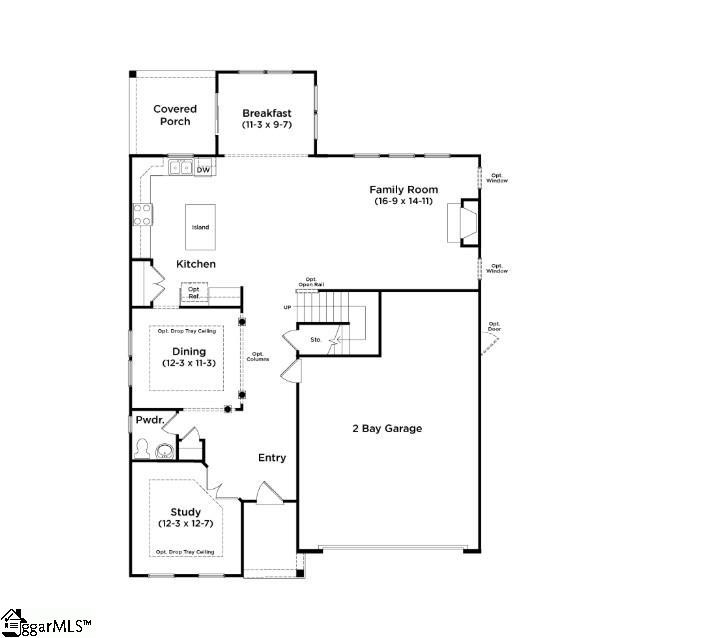
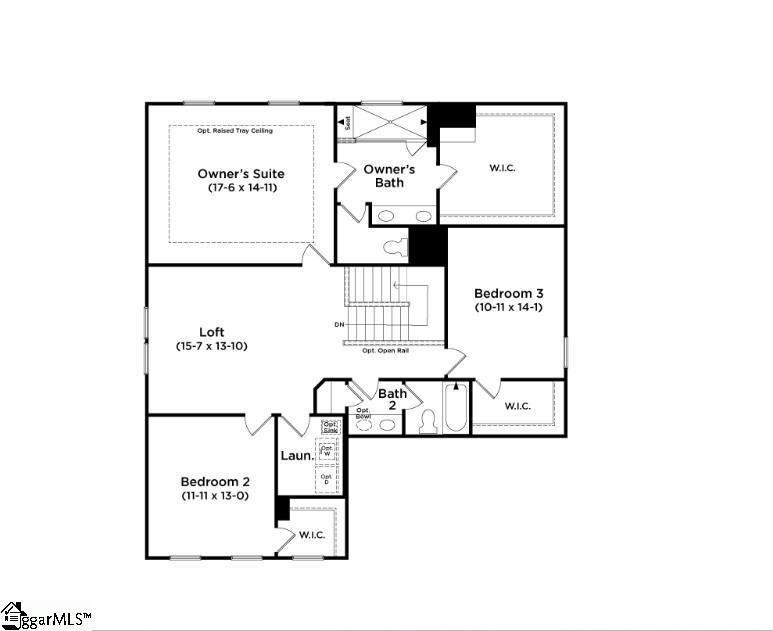
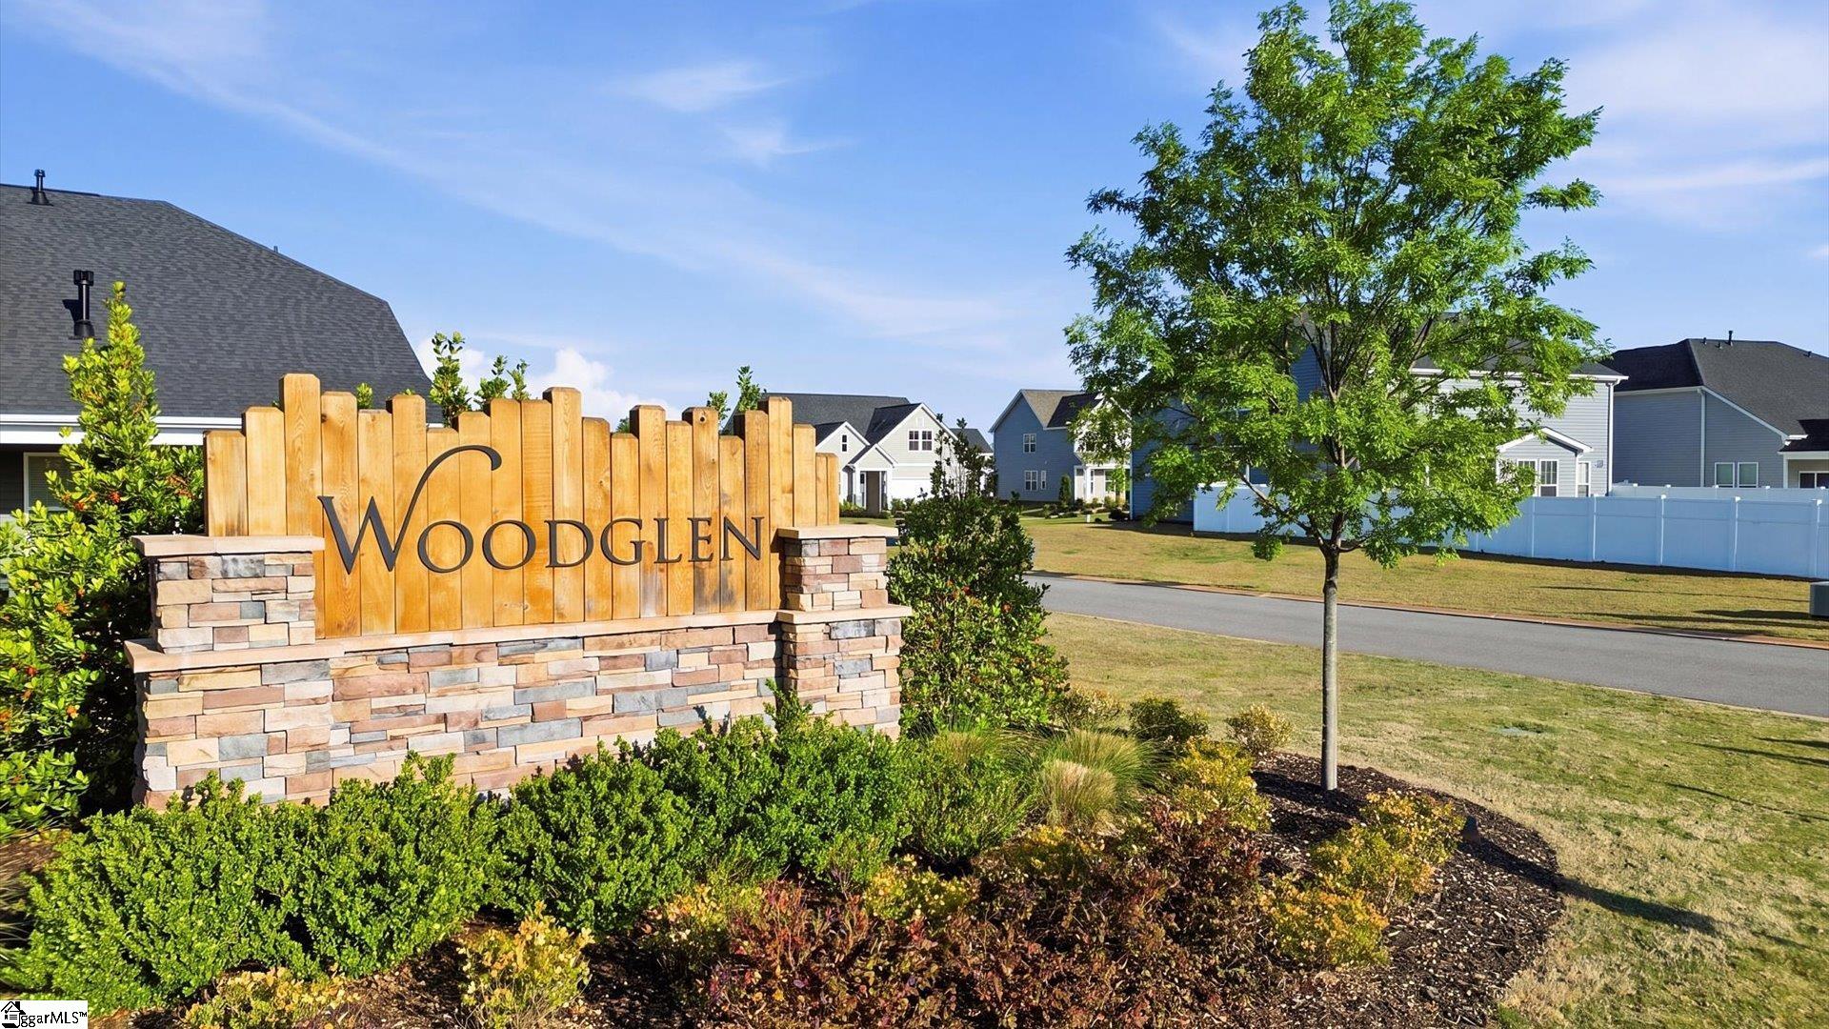
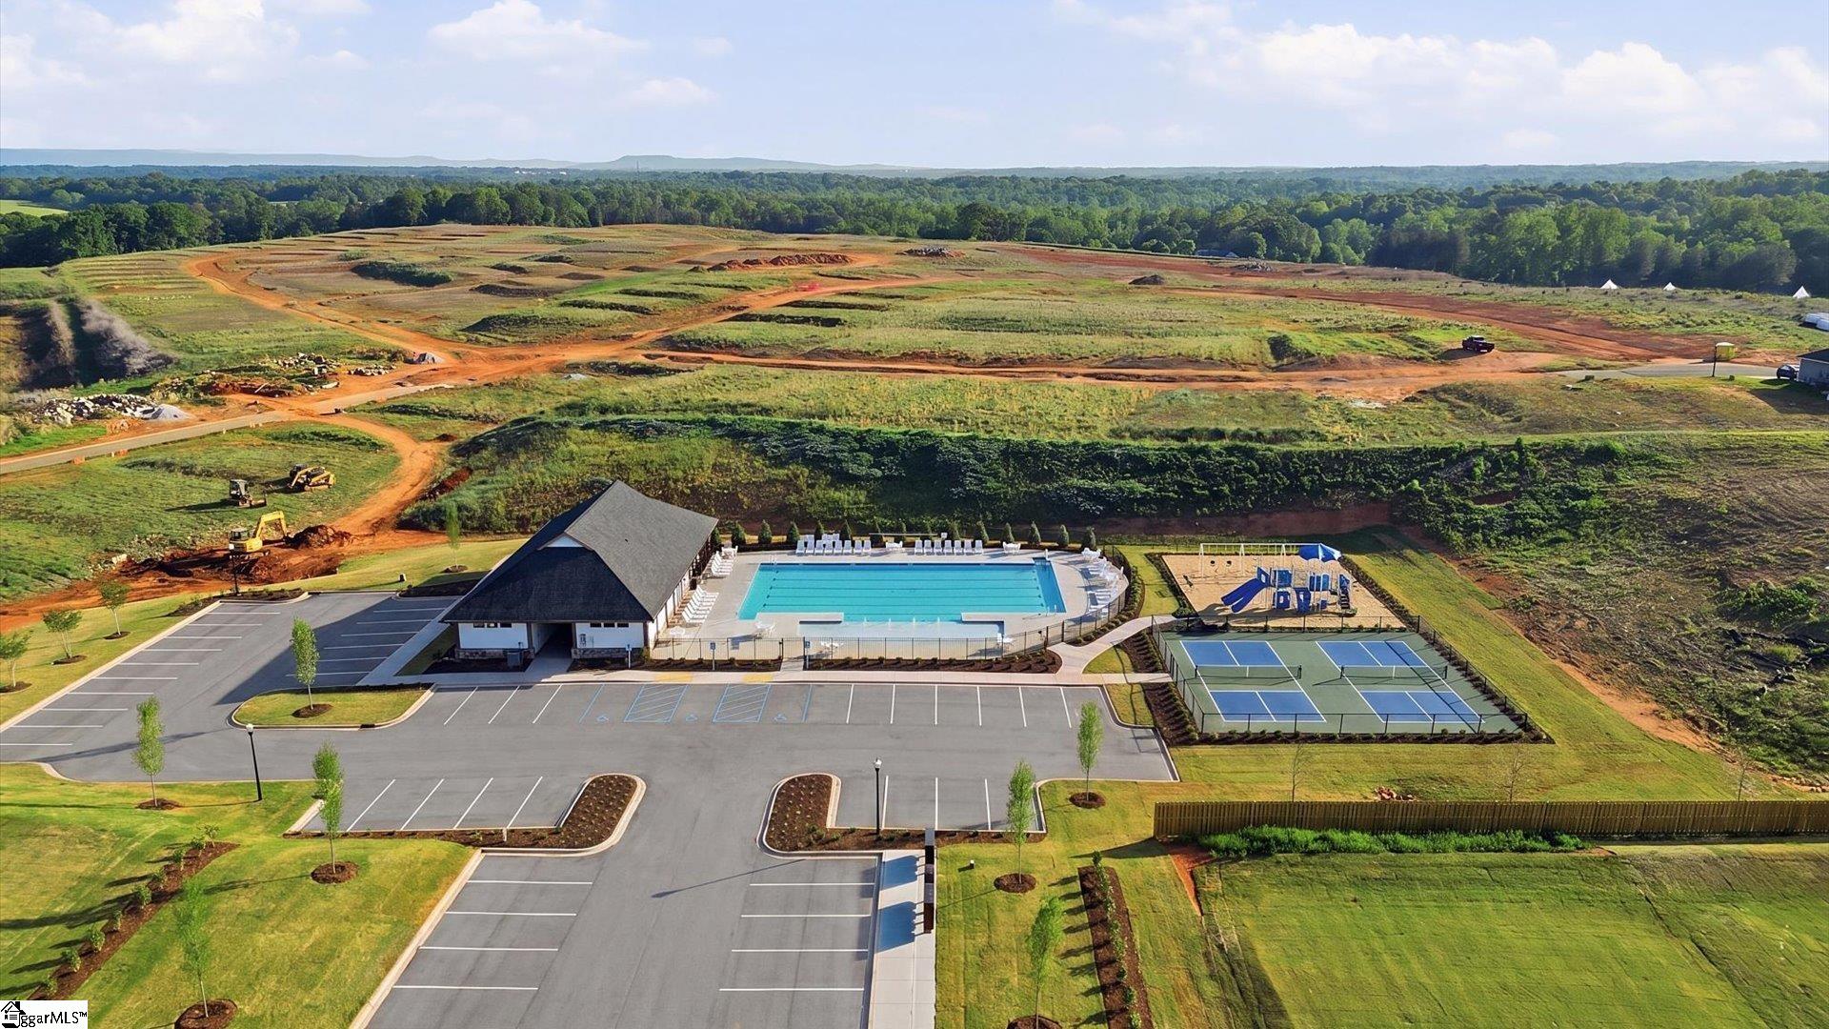
Welcome to Woodglen! New craftsman-style homes in Piedmont, SC with resort style amenities including a pool, cabana, pickleball courts and a playground. Step into the Drayton and discover a bright, open layout designed for both comfort and style. A welcoming foyer leads to a private study with French doors, ideal for a home office, while the elegant dining room with trey ceilings creates a perfect gathering spot. The spacious kitchen is beautifully appointed with white cabinetry with rich brown island accents, Quartz countertops, tiled backsplash, a double-door pantry, and upgraded stainless steel appliances including a gas range/oven. The extended breakfast area opens to a covered porch overlooking the large backyard, perfect for outdoor entertaining and summer gatherings. The inviting family room offers soaring ceilings, oversized windows for abundant natural light, and a cozy gas fireplace. Upstairs, the generous primary suite includes double vanities, a large walk-in closet, and a luxurious Roman-style tiled shower with dual showerheads, built-in seat, and frameless glass enclosure. Two additional bedrooms, a loft area, full bath with double sinks, and a convenient upstairs laundry room complete the second level. Smart home technology, energy-efficient design, and a dedicated local warranty team ensure long-term comfort and convenience. Woodglen is conveniently located a mile away from I-85 offering quick access to Easley, Greenville, Anderson and the rest of the upstate. Our community features ranch style and 2-story designs with open concept layouts and spacious first or second level primary suites, Embrace outdoor living with nearby parks, hiking, and fishing, all while enjoying a private, serene setting paired with convenient access to everything you need. Woodglen is the perfect place to call home!
- Houzeo last checked: 3 minutes ago
- Listing updated: October 14, 2026 at 1:56 pm
- Listing Provided by: Chelsea Cathcart (864) 202-6354 | DRB Group South Carolina, LLC (864) 729-4168
- Source: Greater Greenville MLS-SC | MLS#: 1606567

Property Details
Status
Pending
Type
Single Family Residence
No. of Stories
2
County
City
Neighborhood
--
Year Built
2026
HOA Fees
$45.83/mo
Finished Area
- sqft
Lot Size
7,840.8 sqft lot
Basement Area
- sqft
MLS Name
Greater Greenville MLS
MLS Number
1606567
MLS Status
Pending
Days on Market
2

Continue Your Journey in App
Find your dream home, receive real-time updates, and many more!
Download App
Continue Your Journey in App
Find your dream home, receive real-time updates, and many more!
Location
HOA Management
N/A
HOA Fees
$550/ Annually
Amenities
 Amenities and services may be covered by one or multiple associations and service providers.
 Pool
Pool
 Street Light
Disclaimer: Amenities are based on third-party information and may vary; buyers must independently verify all amenities, as information is deemed reliable but not guaranteed.
Facts & Features
Rooms
Bedrooms & bathrooms
Bedrooms: 3
Bathrooms: 3
Interior
Exterior Features
Under Ground Irrigation
Sewer
Public Sewer
Interior Features
High Ceilings, Ceiling Smooth, Tray Ceiling(s), Open Floorplan, Walk In Closet(s), Countertops – Quartz, Pantry
Flooring
Carpet, Luxury Vinyl
Appliances
Dishwasher, Disposal, Free Standing Gas Range, Self Cleaning Oven, Gas Oven, Microwave, Gas Water Heater
Cooling
Electric
Heating
Natural Gas
Window Features
Tilt Out Windows
Construction
Year Built
Year Built: 2026
Home type
Single Family Residence
Architectural Style
Craftsman
Roof
Architectural
Property Condition
New Construction
Foundation Details
Slab
Construction Materials
Vinyl Siding
Utilities & Energy
Parking Features
Attached, Paved, Garage Door Opener
Fireplace Features
Gas Log
Utilities
Cable Available
Basement
None
Security Features
Smoke Detector(s), Prewired
Laundry Features
2nd Floor, Electric Dryer Hookup
Water Source
Public
Other Features
Patio And Porch Features
Front Porch, Rear Porch
Community Features
Common Areas, Street Lights, Playground, Pool, Other
Lot Features
1/2 Acre Or Less
Subdivision Name
Woodglen
Price History
| Date | Event | Price |
|---|---|---|
10/14/2026 Source: | Pending | $421,990 $0/sqft |

Nearby Homes


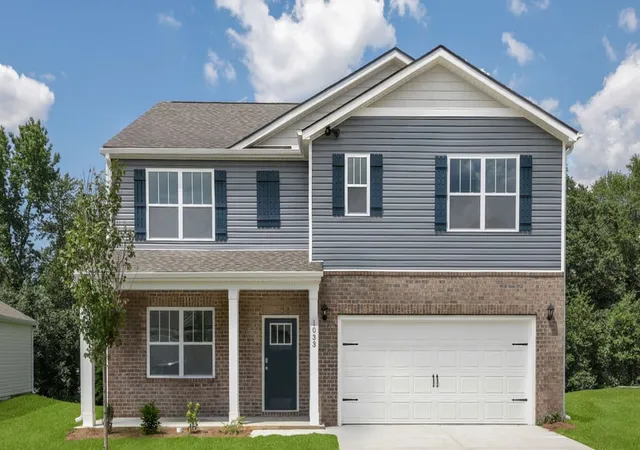
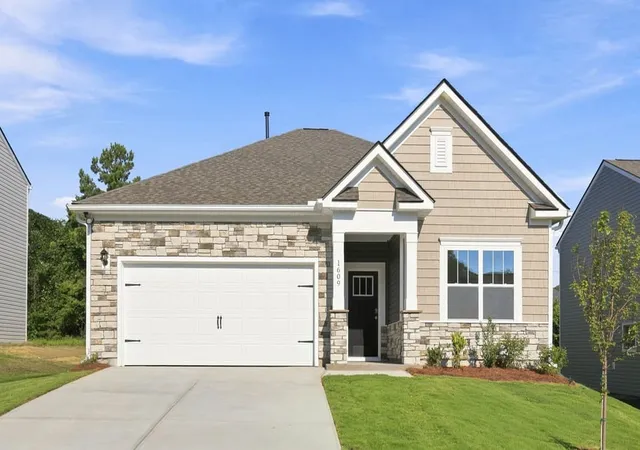

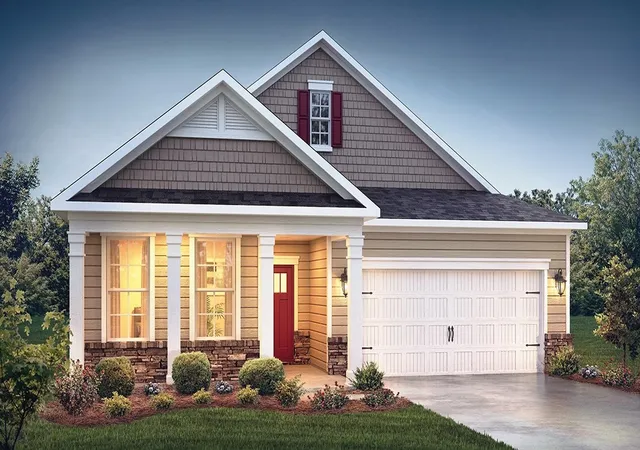

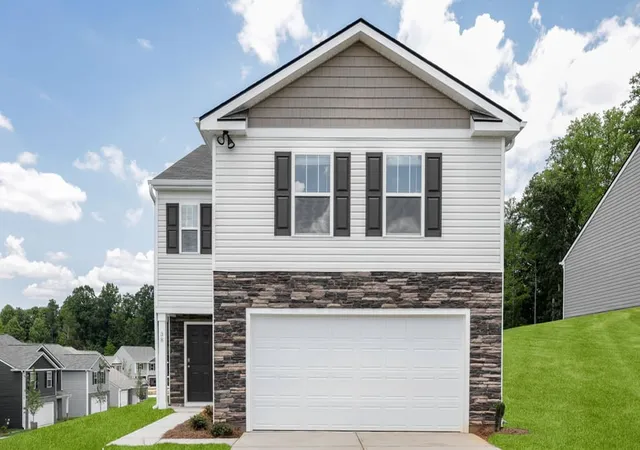
Find Homes by Property Features in Piedmont, SC
Nearby New Homes For Sale

Based on information from the Multiple Listing Service of Greenville, South Carolina, Inc. through Oct 16, 2026, 11:30PM. IDX information is provided exclusively for consumers’ personal, non-commercial use, it may not be used for any purpose other than to identify prospective properties consumers may be interested in purchasing, and that the data is deemed reliable but is not guaranteed accurate by the MLS. The listing broker’s offer of compensation is made only to participants of the MLS where the listing is filed.
 Advertising Broker: Nicholas Huscroft | Chosen Realty
