- Overview
- Description
- Property Details
- Location
- HOA Management
- Facts & Features
- Getting Around
- Nearby Homes


Street View
$1,938,000
Monthly Est:$9,646
 5 Beds
 6 Baths
4 full baths + 2 half baths
 6,029sqft
136 Reserve Dr, Piedmont, SC 29673
$1,938,000
$9,646/moEst:
Get Pre-Approved
Single Family Residence
Built in -
$133.33/mo HOA
0.85 acre lot
$321/sq.ft
Description
This is a home designed to be lived in, with more than 6,000 square feet that works just as well for everyday life as it does for a house full of guests. Set on .85 acres along Woodson Lake, the home offers 5 bedrooms, 4 full baths and 2 half baths, with multiple gathering spaces, a main-level primary suite, a finished walk-out basement that can serve as a second living space and outdoor living areas that keep the lake in view.
The main level gives you choices in how you spend your day. Gather around the large island in the renovated kitchen, settle into the keeping room beside the floor-to-ceiling stone fireplace, or move into the living room with its coffered ceiling and second stone fireplace. The kitchen features custom cabinetry, quartzite countertops and backsplash, gas range, Sub-Zero refrigerator, walk-in pantry and distinctive wood-and-slate inlay flooring. The primary suite is positioned to take advantage of the lake view and includes a sitting area, renovated bath with walk-in porcelain tile shower, freestanding soaking tub, separate vanities and an oversized custom closet with its own laundry area. Upstairs, three bedrooms, two updated baths and a finished bonus room provide additional space away from the main-level living areas.
Downstairs, the walk-out basement expands the way the home can be used. A family/recreation room, refreshment area, fifth bedroom with full bath, multiple flex rooms, storage and a separate workshop with exterior access create options for guests, hobbies, recreation, work or extended stays. Two additional fireplaces add to the versatility of this level.
And then there is the lake. The oversized screened porch with fireplace creates another living area outside, while the grilling porch and wraparound stone patio provide additional places to gather. From there, landscaped and irrigated grounds, raised garden beds and rock pathways lead toward two lakeside decks, making Woodson Lake part of the home rather than simply the view behind it.
Extensive updates within approximately the past five years include a new roof and gutters, dual-system HVAC with humidifier, renovated kitchen and primary bath, updated upstairs baths, new lighting, interior paint, four sets of gas logs, plantation shutters and exterior improvements. A three-car garage and dual tankless water heaters add everyday functionality. Located in the Powdersville area and served by Anderson School District One, 136 Reserve Drive offers the space to spread out, places to come together and a lake setting that can be enjoyed throughout the home.
- Houzeo last checked: 2 hours ago
- Listing updated: September 28, 2026 at 9:24 pm
- Listing Provided by: Barbara Dansby (864) 616-6450 DRE #125388 | Bracken Real Estate Office A (864) 233-7655
- Source: Western Upstate MLS-SC | MLS#: 20305216

Property Details
Status
Active
Type
Single Family Residence
No. of Stories
3
County
City
Neighborhood
--
Year Built
-
HOA Fees
$133.33/mo
Finished Area
6,029 sqft
Lot Size
0.85 acre lot
Basement Area
- sqft
MLS Name
Western Upstate MLS
MLS Number
20305216
MLS Status
Active
Days on Market
48
Cumulative Days on Market
38

Continue Your Journey in App
Find your dream home, receive real-time updates, and many more!
Download App
Continue Your Journey in App
Find your dream home, receive real-time updates, and many more!
Location
HOA Management
N/A
HOA Fees
$1,600/ Annually
Amenities
 Amenities and services may be covered by one or multiple associations and service providers.
 StreetLights
Pools
Disclaimer: Amenities are based on third-party information and may vary; buyers must independently verify all amenities, as information is deemed reliable but not guaranteed.
Facts & Features
Rooms
Bedrooms & bathrooms
Bedrooms: 5
Bathrooms: 6
Bedroom5
Level: Lower
Area: 228.00 Square Feet
Dimensions: 12x19
Bedroom4
Level: Upper
Area: 221.00 Square Feet
Dimensions: 13x17
Bedroom3
Level: Upper
Area: 144.00 Square Feet
Dimensions: 12x12
BonusRoom
Level: Upper
Area: 540.00 Square Feet
Dimensions: 18x30
Bedroom2
Level: Upper
Area: 266.00 Square Feet
Dimensions: 14x19
Other
Level: Lower
Area: 308.00 Square Feet
Dimensions: 14x22
PrimaryBathroom
Level: Main
Area: 285.00 Square Feet
Dimensions: 19x15
PrimaryBedroom
Level: Main
Area: 352.00 Square Feet
Dimensions: 22x16
ScreenedPorch
Level: Main
Area: 315.00 Square Feet
Dimensions: 21x15
DiningRoom
Level: Main
Area: 182.00 Square Feet
Dimensions: 13x14
Workshop
Level: Lower
Area: 496.00 Square Feet
Dimensions: 16x31
Kitchen
Level: Main
Area: 340.00 Square Feet
Dimensions: 17x20
BreakfastRoomNook
Level: Main
Area: 99.00 Square Feet
Dimensions: 9 x 11
GreatRoom
Level: Main
Area: 357.00 Square Feet
Dimensions: 21 x 17
Interior
Window Features
Blinds, Insulated Windows, Plantation Shutters
Heating
Central, Gas, Multiple Heating Units, Zoned
Flooring
Carpet, Ceramic Tile, Hardwood, Slate
Interior Features
Wet Bar, Bookcases, Built In Features, Bathtub, Tray Ceilings, Ceiling Fans, Central Vacuum, Dressing Area, Dual Sinks, Fireplace, Granite Counters, High Ceilings, Jack And Jill Bath, Bath In Primary Bedroom, Main Level Primary, Quartz Counters, Sitting Area In Primary, Smooth Ceilings, Shutters, Separate Shower, Cable Tv
Appliances
Dryer, Dishwasher, Electric Oven, Electric Range, Gas Cooktop, Gas Water Heater, Multiple Water Heaters, Microwave, Refrigerator, Tankless Water Heater, Wine Cooler, Washer
Exterior Features
Deck, Sprinkler Irrigation, Landscape Lights, Porch, Patio, Storm Windows Doors
Cooling
Central Air, Electric, Forced Air
Sewer
Septic Tank
Construction
Year Built
-
Home type
Single Family Residence
Foundation Details
Basement
Construction Materials
Brick, Stone, Stone Veneer
Architectural Style
Craftsman, Traditional
Roof
Architectural, Shingle
Utilities & Energy
Parking Features
Attached, Garage, Driveway, Garage Door Opener
Utilities
Electricity Available, Natural Gas Available, Septic Available, Underground Utilities, Water Available, Cable Available
Fireplace Features
Gas Log, Multiple
Water Source
Public
Basement
Full, Finished, Heated, Interior Entry, Walk Out Access
Pool Features
Community
Laundry Features
Washer Hookup, Gas Dryer Hookup
Security Features
Gated Community, Smoke Detectors
Other Features
Subdivision Name
River Reserve
Lot Features
Gentle Sloping, Lake Front, Outside City Limits, Subdivision, Sloped, Trees, Views, Waterfront
Community Features
Gated, Pool
Patio And Porch Features
Deck, Front Porch, Patio, Porch, Screened
Price History
| Date | Event | Price |
|---|---|---|
09/28/2026 Source: | Listed for Sale | $1,938,000 $0/sqft |
09/06/2026 Source: | Contingent (Active Under Contract) | $1,938,000 +106.41% $0/sqft |
04/09/2012 Source: | Price Decreased | $938,900 -0.11% $0/sqft |
09/08/2011 Source: | Price Decreased | $939,899 -5.05% $0/sqft |
01/18/2010 Source: | Price Increased | $989,900 +3.13% $0/sqft |


Show more
Nearby Homes

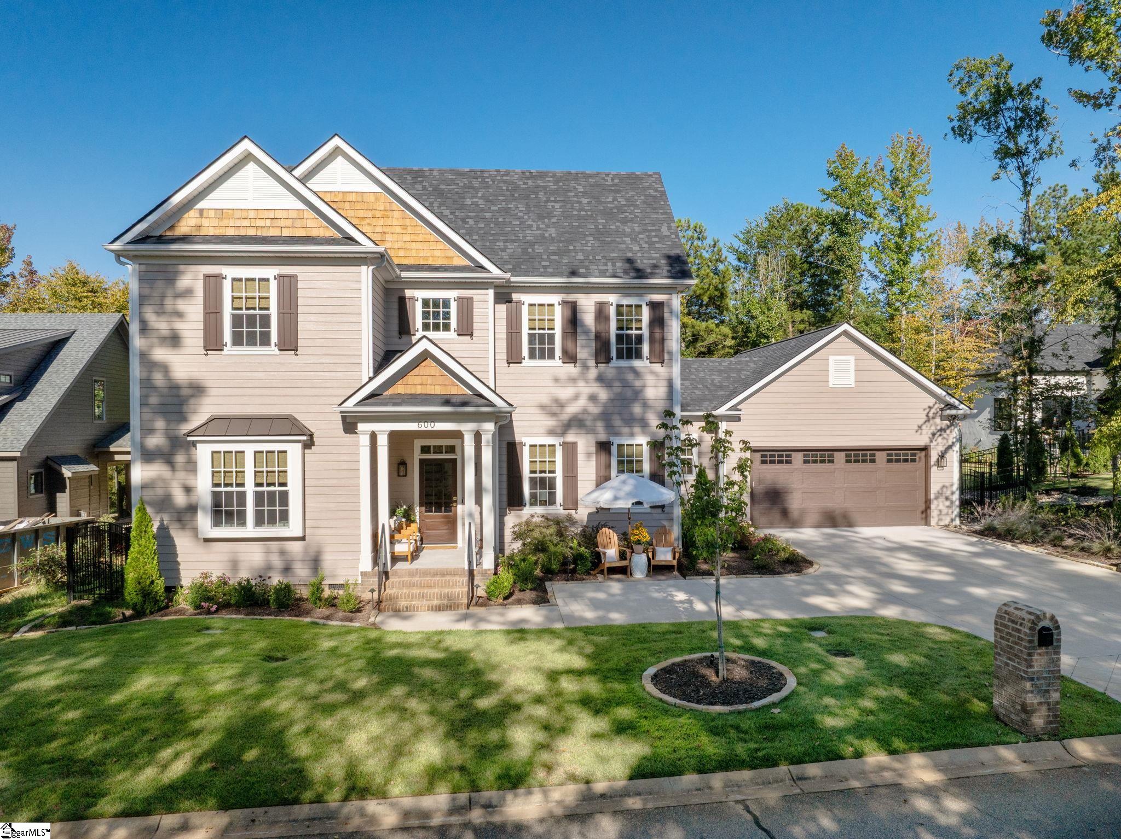

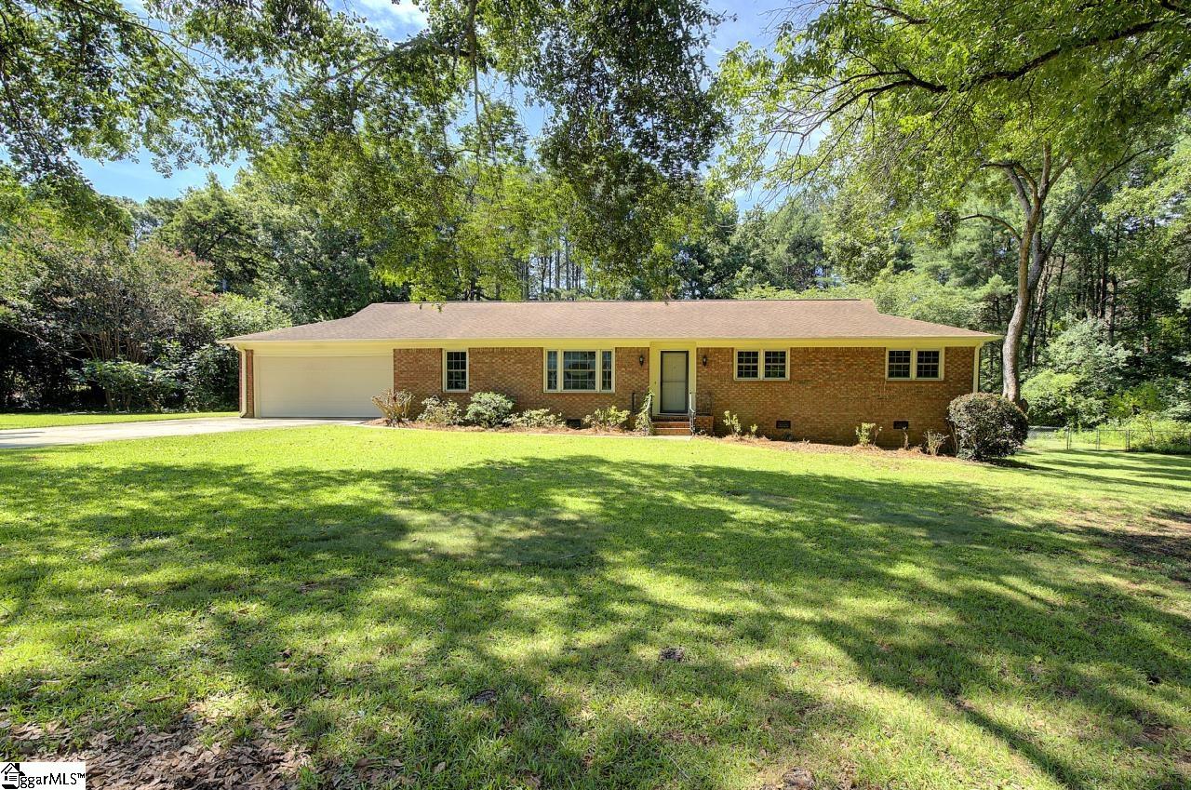
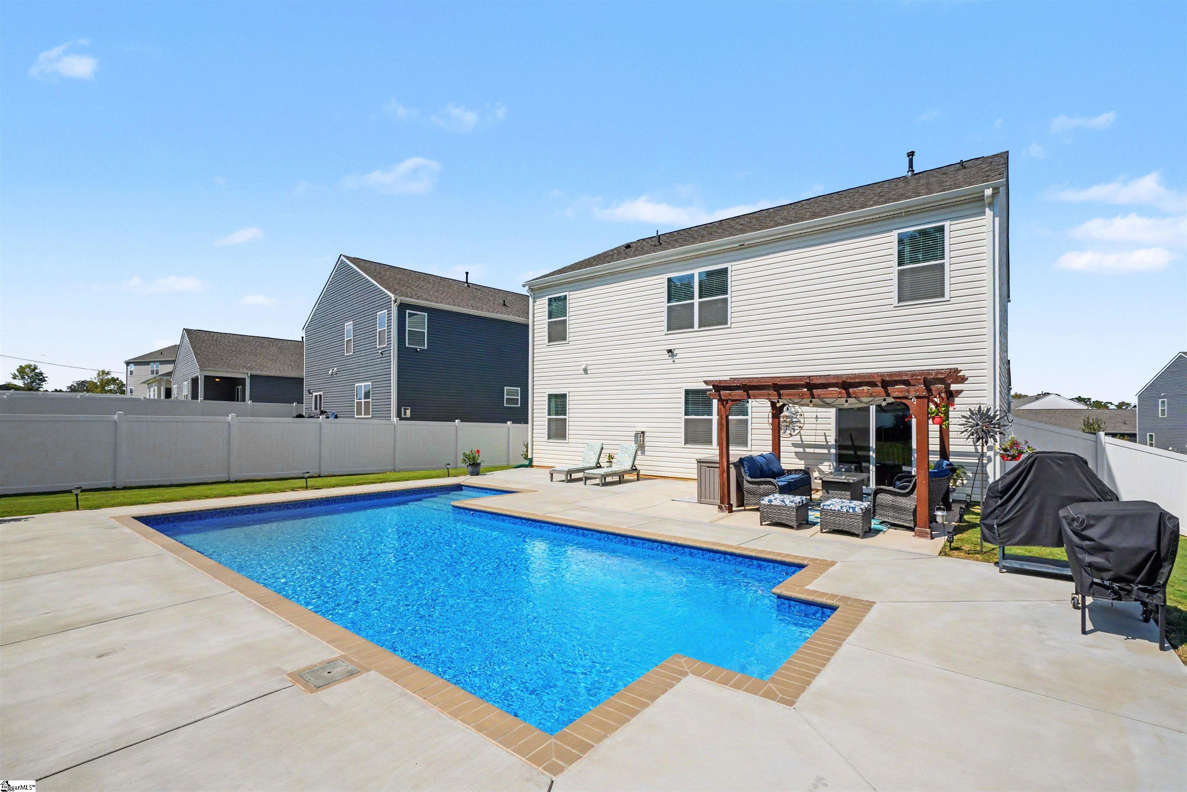
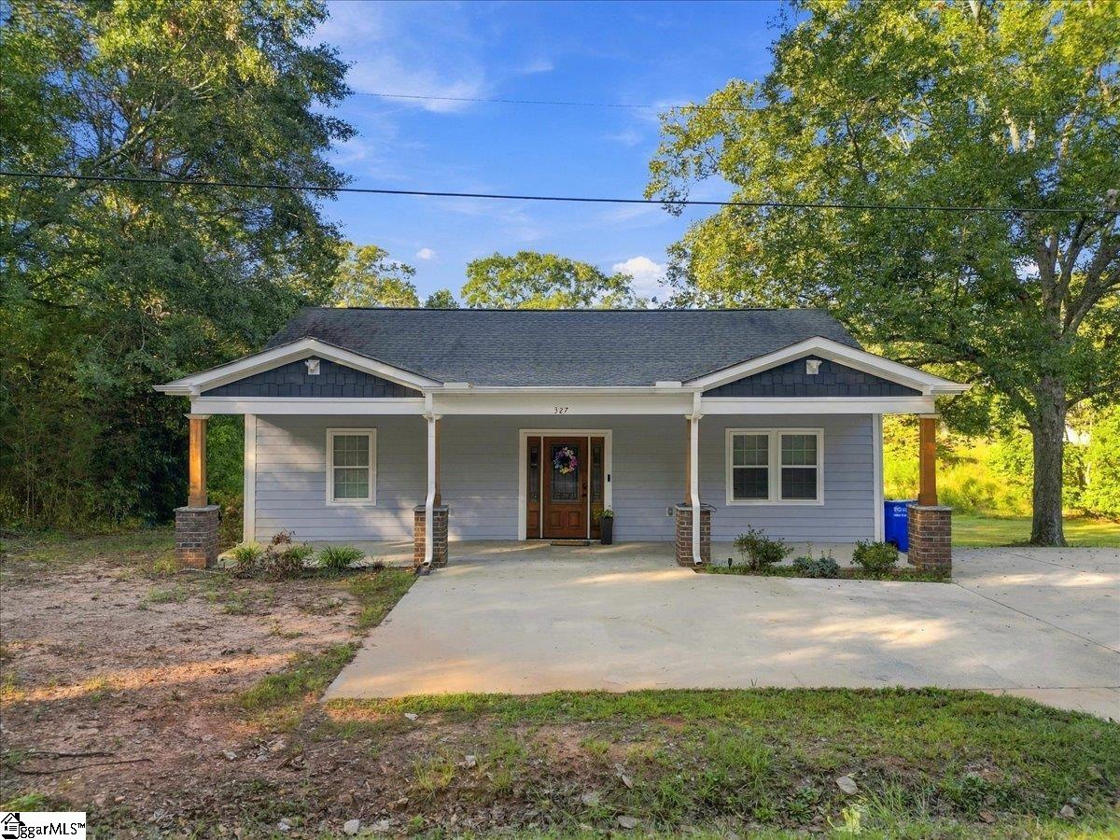


Find Homes by Property Features in Piedmont, SC
Nearby New Homes For Sale

Based on information from the Western Upstate MLS through Oct 09, 2026, 12:00PM. This information is deemed reliable, but not guaranteed. Neither the Western Upstate Association of REALTORS® Inc. or the Western Upstate MLS of South Carolina Inc., nor the listing broker, nor their agents are responsible for the accuracy of the information. The buyer is responsible for verifying all information. This information is provided by the Western Upstate Association of REALTORS® Inc. and the Western Upstate MLS of South Carolina Inc. for use by its members and is not intended for the use for any other purpose. The data relating to real estate for sale on this website comes in part from the Broker Reciprocity Program of the Western Upstate Association of REALTORS® Inc. and the Western Upstate MLS of South Carolina Inc. © 2026 Western Upstate MLS of South Carolina Inc. All Rights Reserved.
 Advertising Broker: Nicholas Huscroft | Chosen Realty