- Overview
- Description
- Property Details
- Location
- HOA Management
- Facts & Features
- Getting Around
- Nearby Homes
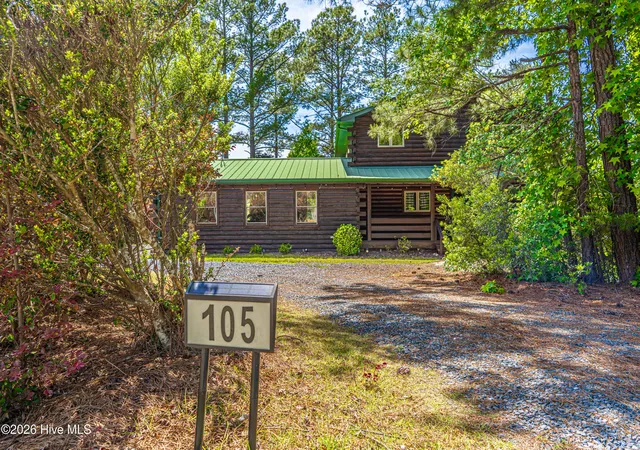

Street View
$774,900
Monthly Est:$3,857
 3 Beds
 3 Baths
3 full baths
 3,674sqft
105 Lakewood Dr, Aberdeen, NC 28315
$774,900
$3,857/moEst:
Get Pre-Approved
Single Family Residence
Built in 2002
$27.08/mo HOA
1.1 acres lot
$211/sq.ft
Description
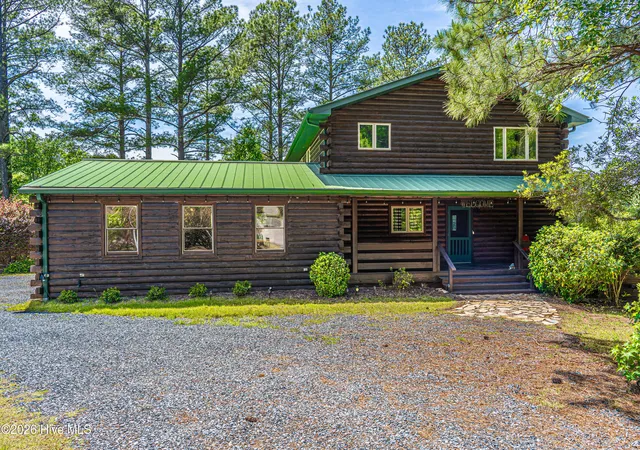
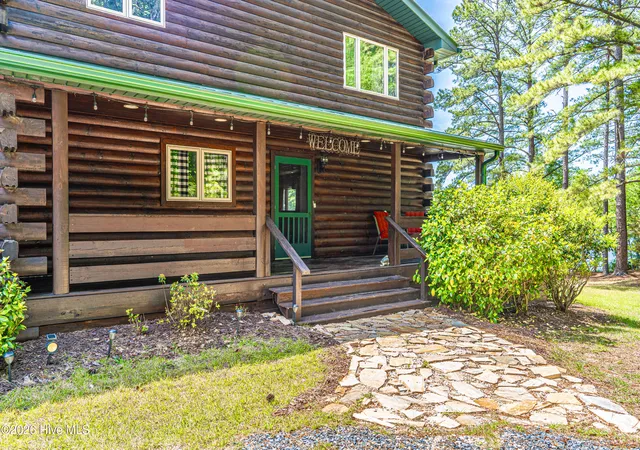
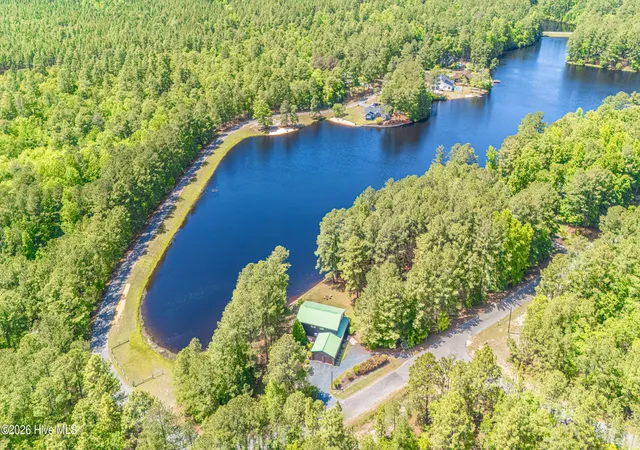
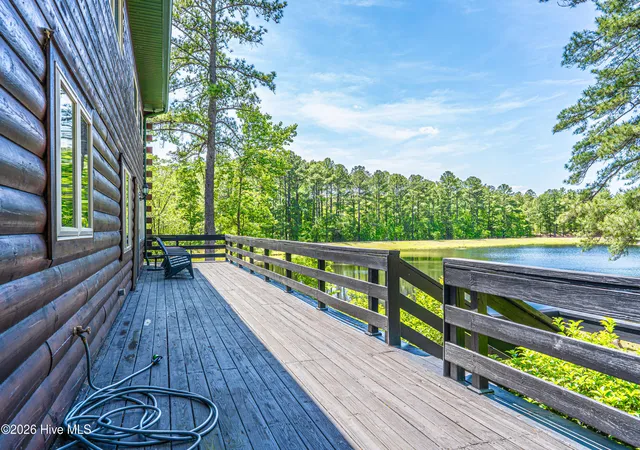
If space is what you're looking for, look no further. With over 3,600 square feet, this extraordinary lakefront retreat offers privacy, tranquility, and incredible flexibility just minutes from the Village of Pinehurst and Pinehurst Resort. Tucked within a small gated community, this three-story home sits on two wooded lots totaling over an acre and is bordered by a protected nature preserve, creating a peaceful, rural setting with minimal traffic and long-term privacy. Designed for entertaining and everyday living, the main level features a spacious living room open to the dining area and kitchen, all highlighted by expansive windows showcasing breathtaking lake views and sunset skies. A 50-foot deck overlooks the water and connects easily from the front porch, creating the perfect flow for gatherings. The large walk-in pantry with cabinets, counters, and a second refrigerator functions beautifully as a butler's pantry, keeping the main kitchen clutter-free. The generous primary suite includes a large walk-in closet and an oversized walk-in shower with dual shower heads. A hobby/craft room on the same level provides flexible workspace or additional living options. Nearly every room in the home enjoys a view of the lake. The lower level offers exceptional versatility with poured concrete walls for sound insulation, a private entrance, and its own living area. This space includes two additional rooms, a full bath, and kitchenette area--ideal for guests, multi-generational living, home office, gym, theater room, or hobby space. Covered space beneath the deck provides a shaded outdoor area and convenient storage for kayaks and lake gear. Additional locked storage/workshop space is also located in the basement. Recent updates include tankless water heater replaced in Oct 2024, three HVAC units replaced, and exterior cleaned and re-stained in 2024. Irrigation plumbing is in place with lake pump. Private well and approved septic permit expansion to five bedrooms (valid for two more years). Located approximately 4.5 miles from Pinehurst Resort with the ability to access the village by golf cart. A two-mile loop around the lake offers wonderful walking and recreation opportunities. Garage accommodates two vehicles plus a golf cart. A rare opportunity to enjoy lakefront living with exceptional privacy, flexible living spaces, and strong potential for seasonal or event rental opportunities.
- Houzeo last checked: 0 minutes ago
- Listing updated: August 18, 2026 at 10:06 pm
- Listing Provided by: Meese Property Group (910) 725-0037 DRE #282471, Damara Meese (910) 603-0810 DRE #282471 | Meese Property Group, LLC (910) 603-0810
- Source: Hive MLS-NC | MLS#: 100579038

Property Details
Status
Active
Type
Single Family Residence
No. of Stories
3
County
City
Neighborhood
--
Year Built
2002
HOA Fees
$27.08/mo
Finished Area
3,674 sqft
Lot Size
1.1 acres lot
Basement Area
- sqft
MLS Name
Hive MLS
MLS Number
100579038
MLS Status
Active
Days on Market
138

Continue Your Journey in App
Find your dream home, receive real-time updates, and many more!
Download App
Continue Your Journey in App
Find your dream home, receive real-time updates, and many more!
Location
HOA Management
Lake Diamond HOA
HOA Fees
$325/ Annually
Amenities
 Amenities and services may be covered by one or multiple associations and service providers.
 Common Area
 Insurance
 Road Maintenance
 Security Gate
 Maintenance
 Beach
Management
Disclaimer: Amenities are based on third-party information and may vary; buyers must independently verify all amenities, as information is deemed reliable but not guaranteed.
Facts & Features
Rooms
Bedrooms & bathrooms
Bedrooms: 3
Bathrooms: 3
Interior
Exterior Features
Irrigation System
Heating
Electric, Heat Pump
Appliances
Electric Oven, Built In Microwave, Refrigerator, Dishwasher, Tankless Water Heater
Cooling
Central Air
Interior Features
Walk In Closet(s), High Ceilings, Mud Room, Ceiling Fan(s), Walk In Shower, Basement, Blinds/shades, Walk In Closet(s)
Flooring
Carpet, Tile, Wood
Construction
Year Built
Year Built: 2002
Home type
Single Family Residence
Construction Materials
Log
Roof
Metal
Foundation Details
Crawl Space
Utilities & Energy
Water Source
Well
Association Amenities
Beach Access, Gated, Maintenance Common Areas, Maintenance Grounds, Maintenance Roads, Management, Master Insure
Utilities
See Remarks
Parking Features
Garage Faces Side, Circular Driveway, Attached, Additional Parking, Gravel, Garage Door Opener, Off Street
Basement
Exterior Entry, Unfinished
Laundry Features
Dryer Hookup, Washer Hookup, Laundry Room
Pool Features
None
Other Features
Patio And Porch Features
Covered, Porch, Wrap Around
Lot Features
Corner Lot, Water Access Comm
Subdivision Name
Lake Diamond
Price History
| Date | Event | Price |
|---|---|---|
06/04/2026 Source: | Price Decreased | $774,900 -3.13% $211/sqft |
06/04/2026 Source: | Price Decreased | $799,900 -1.85% $218/sqft |
10/07/2025 Source: | Price Decreased | $815,000 -1.81% $222/sqft |
08/12/2025 Source: #100508583 | Price Decreased | $830,000 -0.60% $226/sqft |
08/02/2025 Source: #100508583 | Price Decreased | $835,000 -0.60% $227/sqft |


Show more
Getting Around 105 Lakewood Dr
Bike Score®

Somewhat Bikeable
12/100
Walk Score®

Car-Dependent
0/100
Data provided by Redfin
Nearby Homes

Find Homes by Property Features in Aberdeen, NC
Nearby New Homes For Sale

Based on information from the Hive MLS, through Oct 21, 2026, 12:30AM. This website may not include listings or property addresses of sellers who have directed their listing brokers to withhold their listing or their property address from display on the Internet. The data relating to real estate on this web site comes in part from the Internet Data Exchange program of Hive MLS, and is updated as of Oct 21, 2026, 12:30AM. All information is deemed reliable but not guaranteed and should be independently verified. All properties are subject to prior sale, change, or withdrawal. Neither listing broker(s) nor Chosen Realty LLC nor Houzeo shall be responsible for any typographical errors, misinformation, or misprints, and shall be held totally harmless from any damages arising from reliance upon these data. IDX information is provided exclusively for personal, non-commercial use, and may not be used for any purpose other than to identify prospective properties consumers may be interested in purchasing. © 2026 Hive MLS. All Rights Reserved.
 Advertising Broker: Nicholas Huscroft | Chosen Realty
