- Overview
- Description
- Property Details
- Location
- Facts & Features
- Getting Around
- Nearby Homes
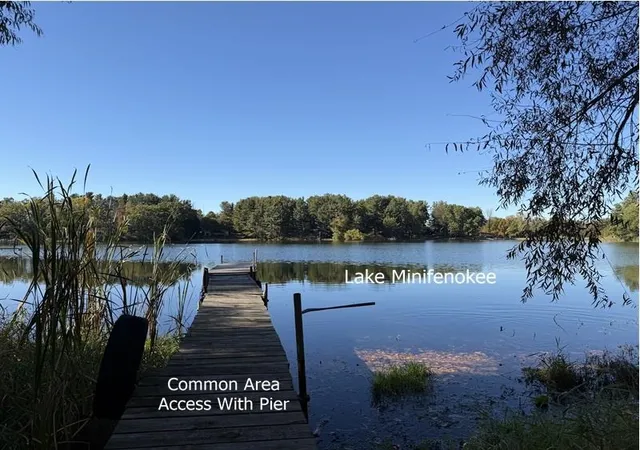

Street View
$449,000
Monthly Est:$2,235
 3 Beds
 3 Baths
2 full baths + 1 half bath
 4,250sqft
105 Ln 101 Lake Minifenokee, Fremont, IN 46737
$449,000
$2,235/moEst:
Get Pre-Approved
Manufactured On Land
Built in 1996
$-- HOA
1.05 acres lot
$106/sq.ft
Description
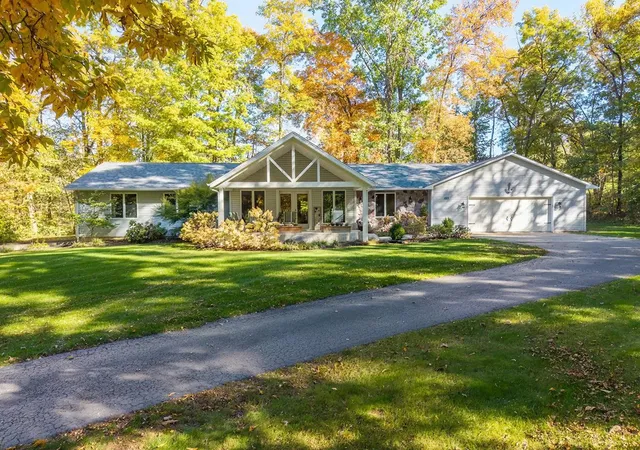
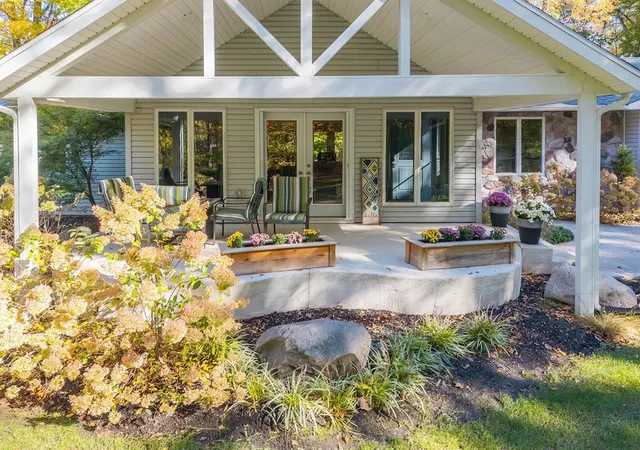
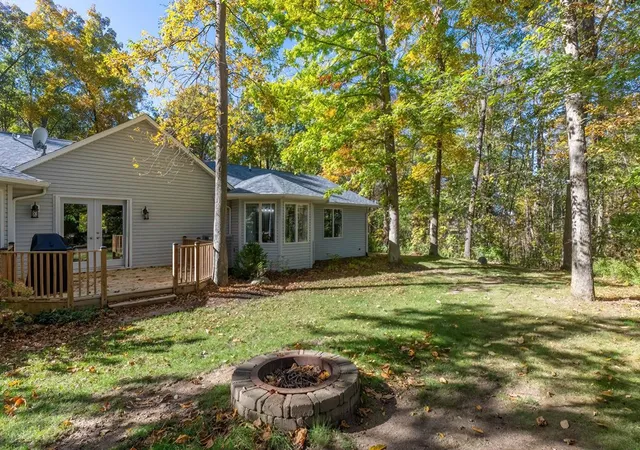
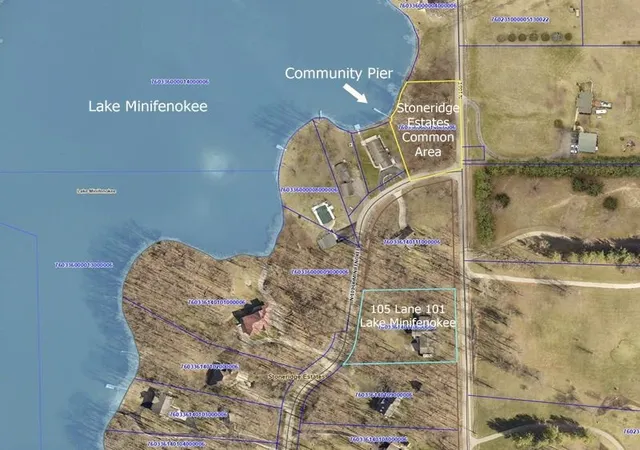
Beautiful one-story home on 1.05 partially wooded, rolling acres with a full walkout basement and 4,250 total sq ft. This property offers privacy, updated mechanicals, generous room sizes, and lake access through the Stoneridge common area with a community pier that stays in year-round. The main level features a cathedral-ceiling living room, gas fireplace, and French doors leading to both the backyard deck and the new covered front porch (2023). The spacious kitchen offers abundant cabinetry, walk-in pantry, and all appliances included. The primary suite showcases a beautifully remodeled bath (2021) with custom tile walk-in shower, soaking tub, twin-sink vanity, vinyl flooring, barn-door commode, and updated finishes. Primary bedroom headboard was made for this room and is included. Two additional bedrooms, a remodeled full bath (2019), remodeled half bath (2019), and laundry complete the main level. The walkout lower level adds additional living space, offering a large family/rec room with patio access, a den, a sleeping room, storage room, mechanical room, and waterproofing completed in 2017. The basement was fully finished in 2022 with drywall, paint, carpet, and updated spaces throughout. Major updates include: new roof and gutters (2026), new patio doors (2025), new water softener and tankless water heater (2023), new furnace and AC (2023), and professional landscaping (2022). The oversized attached 780 sq ft 2-car garage is accessed by a curved asphalt drive with concrete parking pad. Electric Car Charger is Negotiable.
- Houzeo last checked: 12 minutes ago (November 8, 2026 at 6:00 am)
- Listing updated: November 2, 2026 at 4:39 pm
- Listing Provided by: Kelly Leckner (260) 668-3300 | Coldwell Banker Real Estate Group
- Source: Indiana Regional MLS-IN | MLS#: 202645034

Property Details
Status
Active
Type
Manufactured Mobile Home
No. of Stories
-
County
--
City
Neighborhood
--
Year Built
1996
HOA Fees
-
Finished Area
4,250 sqft
Lot Size
1.05 acres lot
Basement Area
- sqft
MLS Name
Indiana Regional MLS
MLS Number
202645034
MLS Status
Active
Days on Market
6

Continue Your Journey in App
Find your dream home, receive real-time updates, and many more!
Continue Your Journey in App
Find your dream home, receive real-time updates, and many more!
Location
Facts & Features
Rooms
Bedrooms & bathrooms
Bedrooms: 3
Bathrooms: 3
Interior
Sewer
Septic Tank
Appliances
Dishwasher, Microwave, Refrigerator, Washer, Dryer Electric, Gas Range, Sump Pump, Electric Water Heater, Tankless Water Heater, Water Softener Owned, Window Treatment Blinds
Flooring
Carpet, Tile, Vinyl
Interior Features
1st Bdrm En Suite, Cathedral Ceiling(s), Ceiling Fan(s), Closet(s) Walk In, Deck Open, Fire Pit, Entrance Foyer, Garage Door Opener, Kitchen Island, Landscaped, Open Floorplan, Pantry Walk In, Porch Covered, Twin Sink Vanity, Main Floor Laundry
Cooling
Central Air
Heating
Natural Gas, Forced Air, Heat Pump
Construction
Year Built
Year Built: 1996
Home type
Manufactured On Land
Roof
Shingle
Architectural Style
Craftsman
Construction Materials
Stone, Vinyl Siding
Utilities & Energy
Association Amenities
Boat Dock
Fireplace Features
Great Room
Parking Features
Asphalt, Concrete
Basement
Walk Out Access, Finished
Water Source
Well
Other Features
Subdivision Name
Stoneridge Estates
Lot Features
Rolling Slope, Lake
Nearby Homes

Find Homes by Property Features in Fremont, IN


IDX information is provided exclusively for consumer's personal, non-commercial use and may not be used for any purpose other than to identify prospective properties that consumers may be interested in purchasing. Data is deemed reliable but is not guaranteed accurate by the MLS.
 Advertising Broker: Jonah Hartsburg | Hoosier Hub Realty
