- Overview
- Description
- Property Details
- Location
- Facts & Features
- Getting Around
- Nearby Homes




$1,199,000
Monthly Est:$5,968
 3 Beds
 4 Baths
3 full baths + 1 half bath
 2,954sqft
2670 N 600 East, Fremont, IN 46737
$1,199,000
$5,968/moEst:
Get Pre-Approved
Manufactured On Land
Built in 1998
$-- HOA
107.78 acres lot
$406/sq.ft
Description
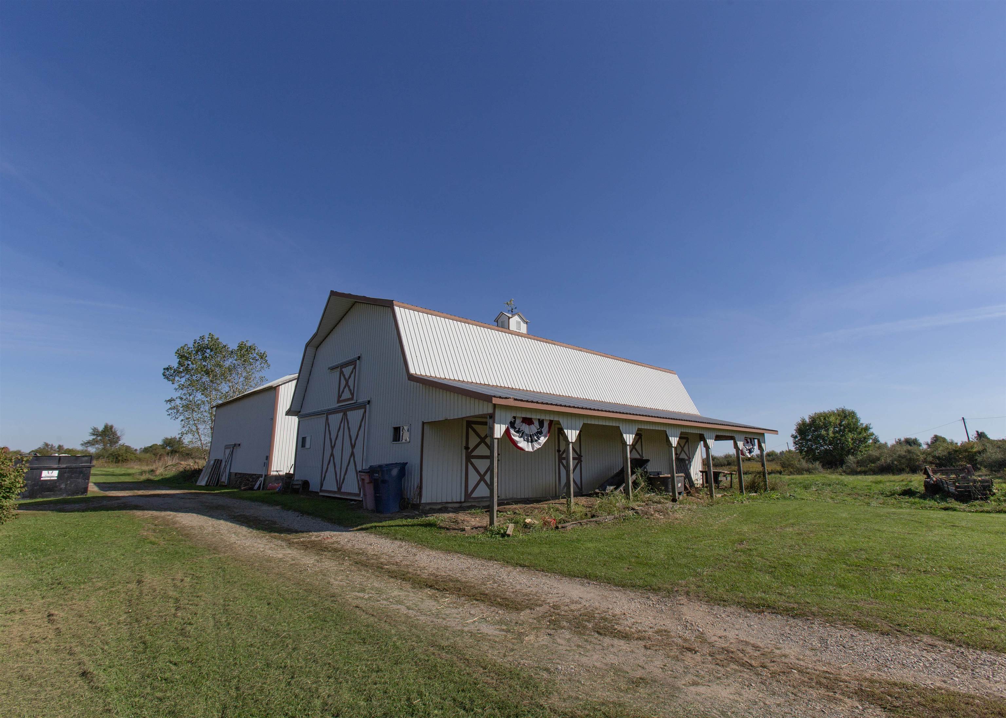
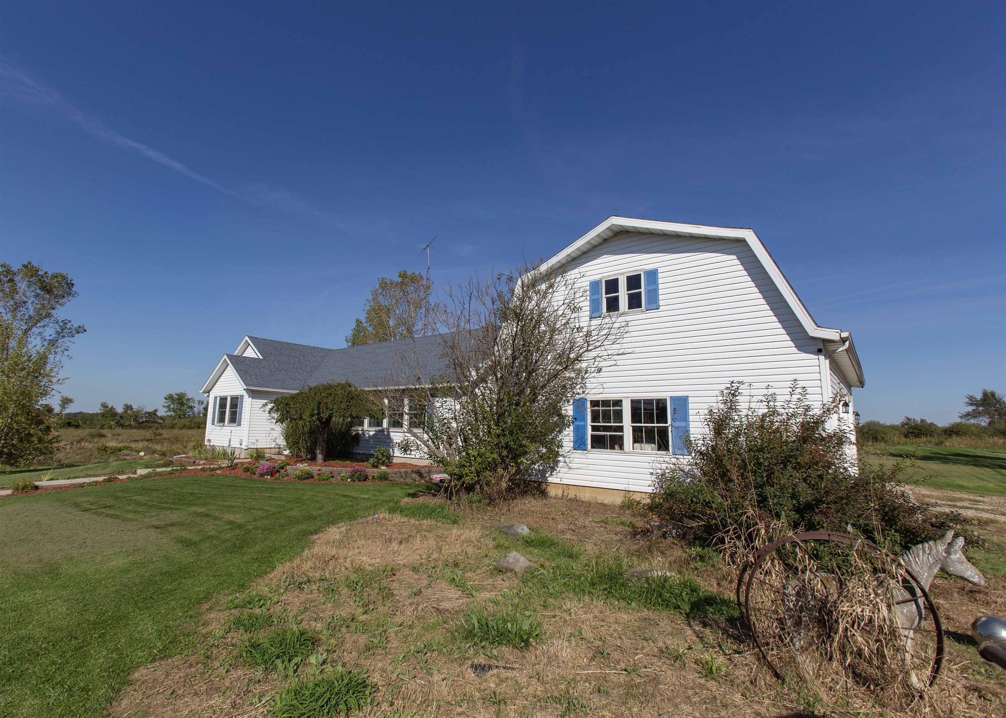
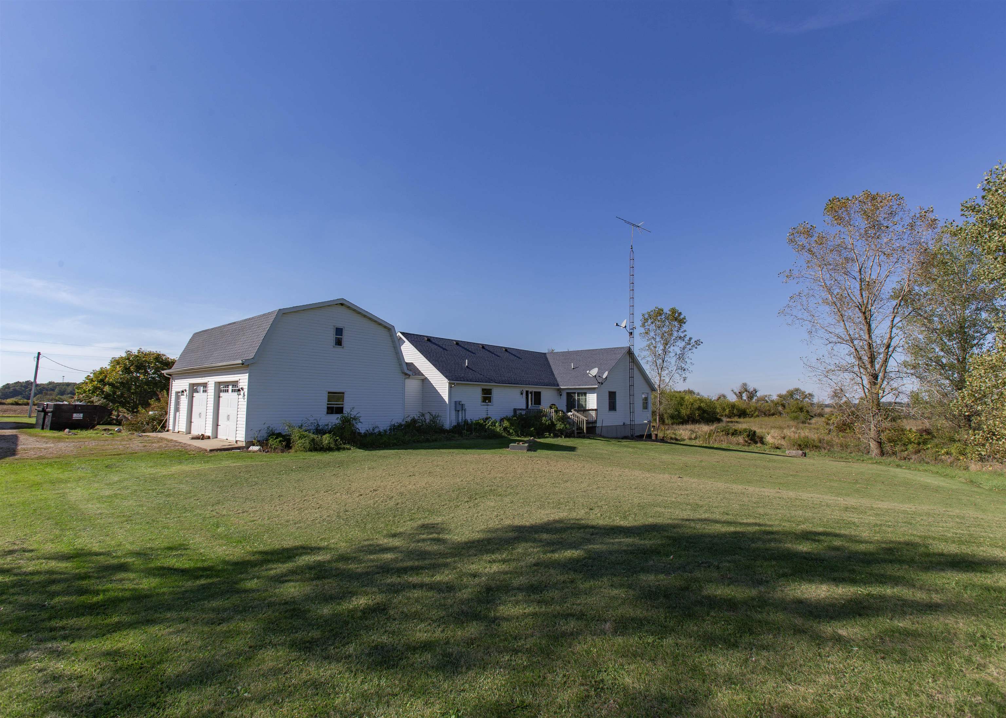
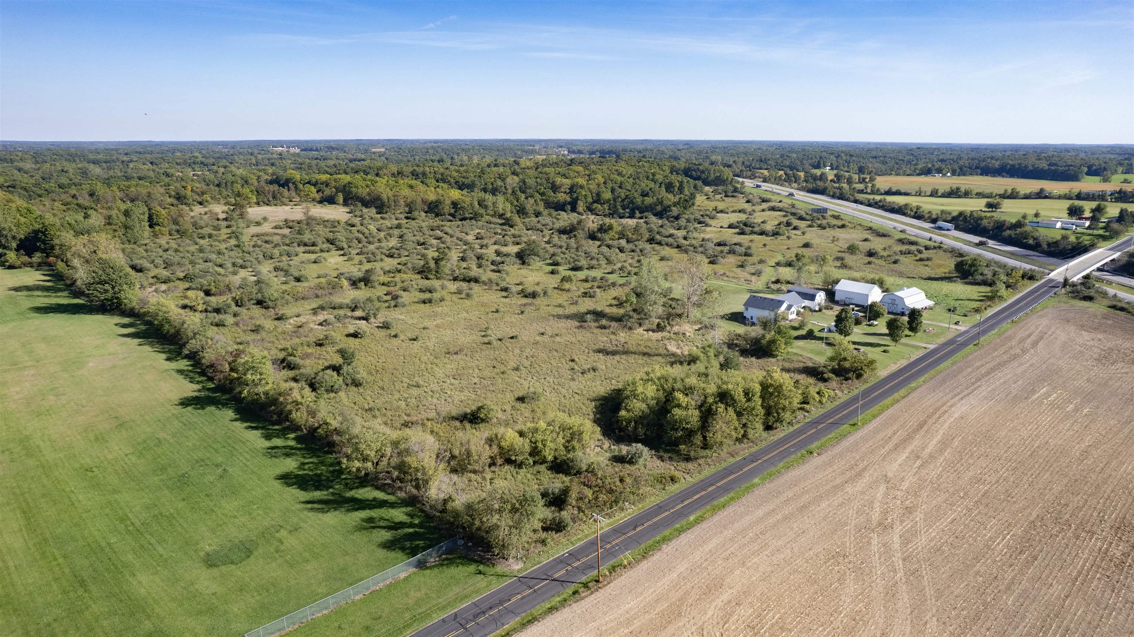
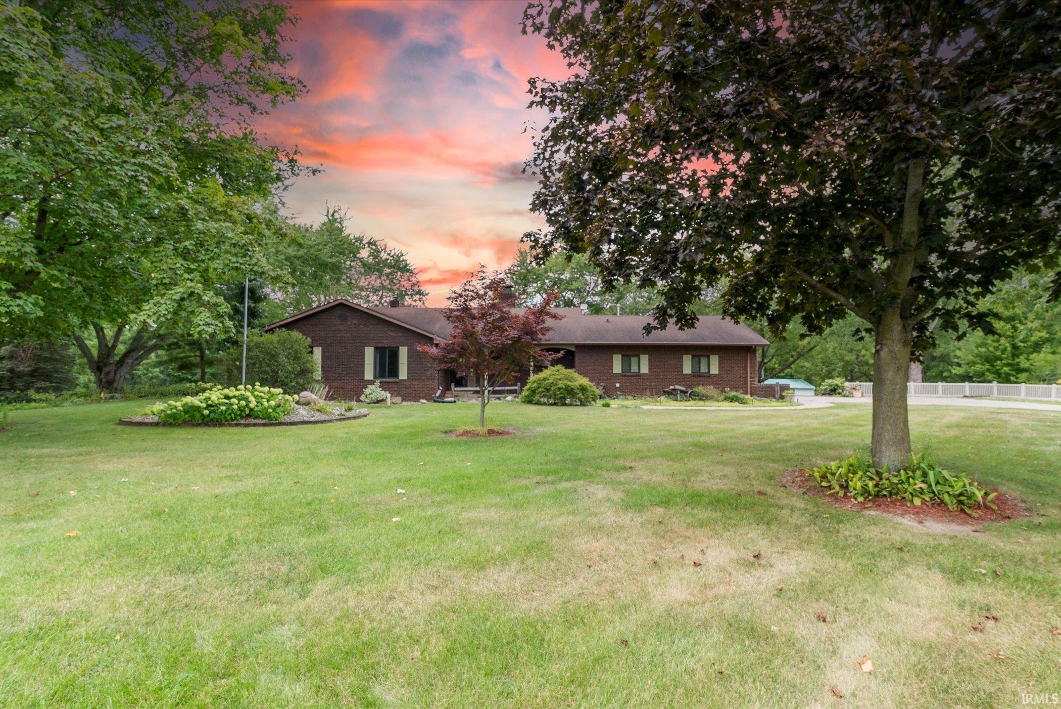
Nearly 108 acres of rolling countryside set the stage for a property that offers an uncommon mix of open pasture, productive ground, wooded acreage, horse facilities, and a spacious home designed to enjoy it all. Nearly 60 acres are tillable, while approximately 32 wooded acres create a hunter’s paradise where deer and wild turkey are frequent visitors. Two barns are currently set up for horses—one with 7 stalls and a tack room and the other with 4 stalls and an area for mares and colts. The 2,054 SF All-American modular home sits over a full, partially finished walkout basement, and there is nothing undersized about the rooms here. The 26’x13’ living room has plenty of space for large gatherings, while the generous kitchen offers abundant cabinetry, ample counter space, stainless appliances, and easy access to the large dining room. Step through the dining room slider onto the rear deck—or access it directly from the owner’s suite—and start the morning with coffee overlooking the peaceful countryside. The main level includes 2 large bedrooms plus a den that could serve as an additional bedroom. The owner’s suite features a walk-in closet and private bath with corner garden tub, separate shower, dual vanity, and tall linen cabinet. An additional bedroom is located in the basement, with 3 full and 1 half baths throughout the home. Even the laundry room is oversized, providing exceptional additional storage. Downstairs, the 25’x25’ home theatre room with projector screen is ready for movie nights, game days, and entertaining, with plenty of additional basement space offering flexibility for future use. A breezeway connects the home to an oversized 2½-car garage thoughtfully designed as a ¾-scale replica of the front barn. Upstairs, an impressive 19’x34’ loft provides tremendous storage or potential for additional finished space. Open-loop geothermal HVAC, private well and septic, all-electric appliances, two water heaters, and annual property taxes under $2,300 help keep ownership costs remarkably manageable. High-speed fiber-optic internet is also available. Whether your plans include farming, horses, hunting, recreation, or simply having room to breathe, this nearly 108-acre property gives you the land, infrastructure, and living space to make those plans your own.
- Houzeo last checked: 9 hours ago (October 7, 2026 at 6:00 am)
- Listing updated: October 4, 2026 at 11:02 am
- Listing Provided by: Christina Koher (260) 668-9235 | RE/MAX Results
- Source: Indiana Regional MLS-IN | MLS#: 202638014

Property Details
Status
Active
Type
Manufactured Mobile Home
No. of Stories
-
County
--
City
Neighborhood
--
Year Built
1998
HOA Fees
-
Finished Area
2,954 sqft
Lot Size
107.78 acres lot
Basement Area
- sqft
MLS Name
Indiana Regional MLS
MLS Number
202638014
MLS Status
Active
Days on Market
22

Continue Your Journey in App
Find your dream home, receive real-time updates, and many more!
Download App
Continue Your Journey in App
Find your dream home, receive real-time updates, and many more!
Location
Facts & Features
Rooms
Bedrooms & bathrooms
Bedrooms: 3
Bathrooms: 4
Interior
Sewer
Septic Tank
Cooling
Geothermal
Flooring
Carpet, Laminate, Vinyl
Appliances
Dishwasher, Microwave, Refrigerator, Washer, Window Treatments, Dryer Electric, Electric Oven, Electric Range, Sump Pump, Electric Water Heater, Water Softener Owned, Window Treatment Blinds
Interior Features
Storage, Attic Walk Up, Built In Home Theatre, Ceiling Fan(s), Closet(s) Walk In, Laminate Counters, Deck Open, Detector Smoke, Dryer Hook Up Electric, Entrance Foyer, Garage Door Opener, Garden Tub, Landscaped, Range/oven Hook Up Elec, Storm Doors, Twin Sink Vanity, Rv Parking, Stand Up Shower, Tub And Separate Shower, Tub/shower Combination, Main Level Bedroom Suite, Formal Dining Room, Main Floor Laundry, Sump Pump
Heating
Electric, Geothermal
Construction
Year Built
Year Built: 1998
Home type
Manufactured On Land
Foundation Details
Block, Concrete Perimeter
Construction Materials
Vinyl Siding
Architectural Style
Ranch
Roof
Asphalt, Shingle
Utilities & Energy
Basement
Daylight, Full, Walk Out Access, Partially Finished
Parking Features
Gravel
Fireplace Features
None
Water Source
Well
Other Features
Lot Features
Irregular Lot, Partially Wooded, Rolling Slope, 15+, Pasture
Subdivision Name
None
Price History
| Date | Event | Price |
|---|---|---|
09/13/2026 Source: | Coming Soon | $1,199,000 $288/sqft |

Nearby Homes




Find Homes by Property Features in Fremont, IN


IDX information is provided exclusively for consumer's personal, non-commercial use and may not be used for any purpose other than to identify prospective properties that consumers may be interested in purchasing. Data is deemed reliable but is not guaranteed accurate by the MLS.
 Advertising Broker: Jonah Hartsburg | Hoosier Hub Realty