- 0
- 6
- Overview
- Description
- Property Details
- Location
- Facts & Features
- Getting Around
- Nearby Homes


Street View
$1,495,000
Monthly Est:$7,441
 5 Beds
 4 Baths
3 full baths + 1 half bath
 3,722sqft
60 Ln 201a Lake George, Fremont, IN 46737
$1,495,000
$7,441/moEst:
Get Pre-Approved
Manufactured On Land
Built in 2009
$-- HOA
10,890 sqft lot
$402/sq.ft
Description
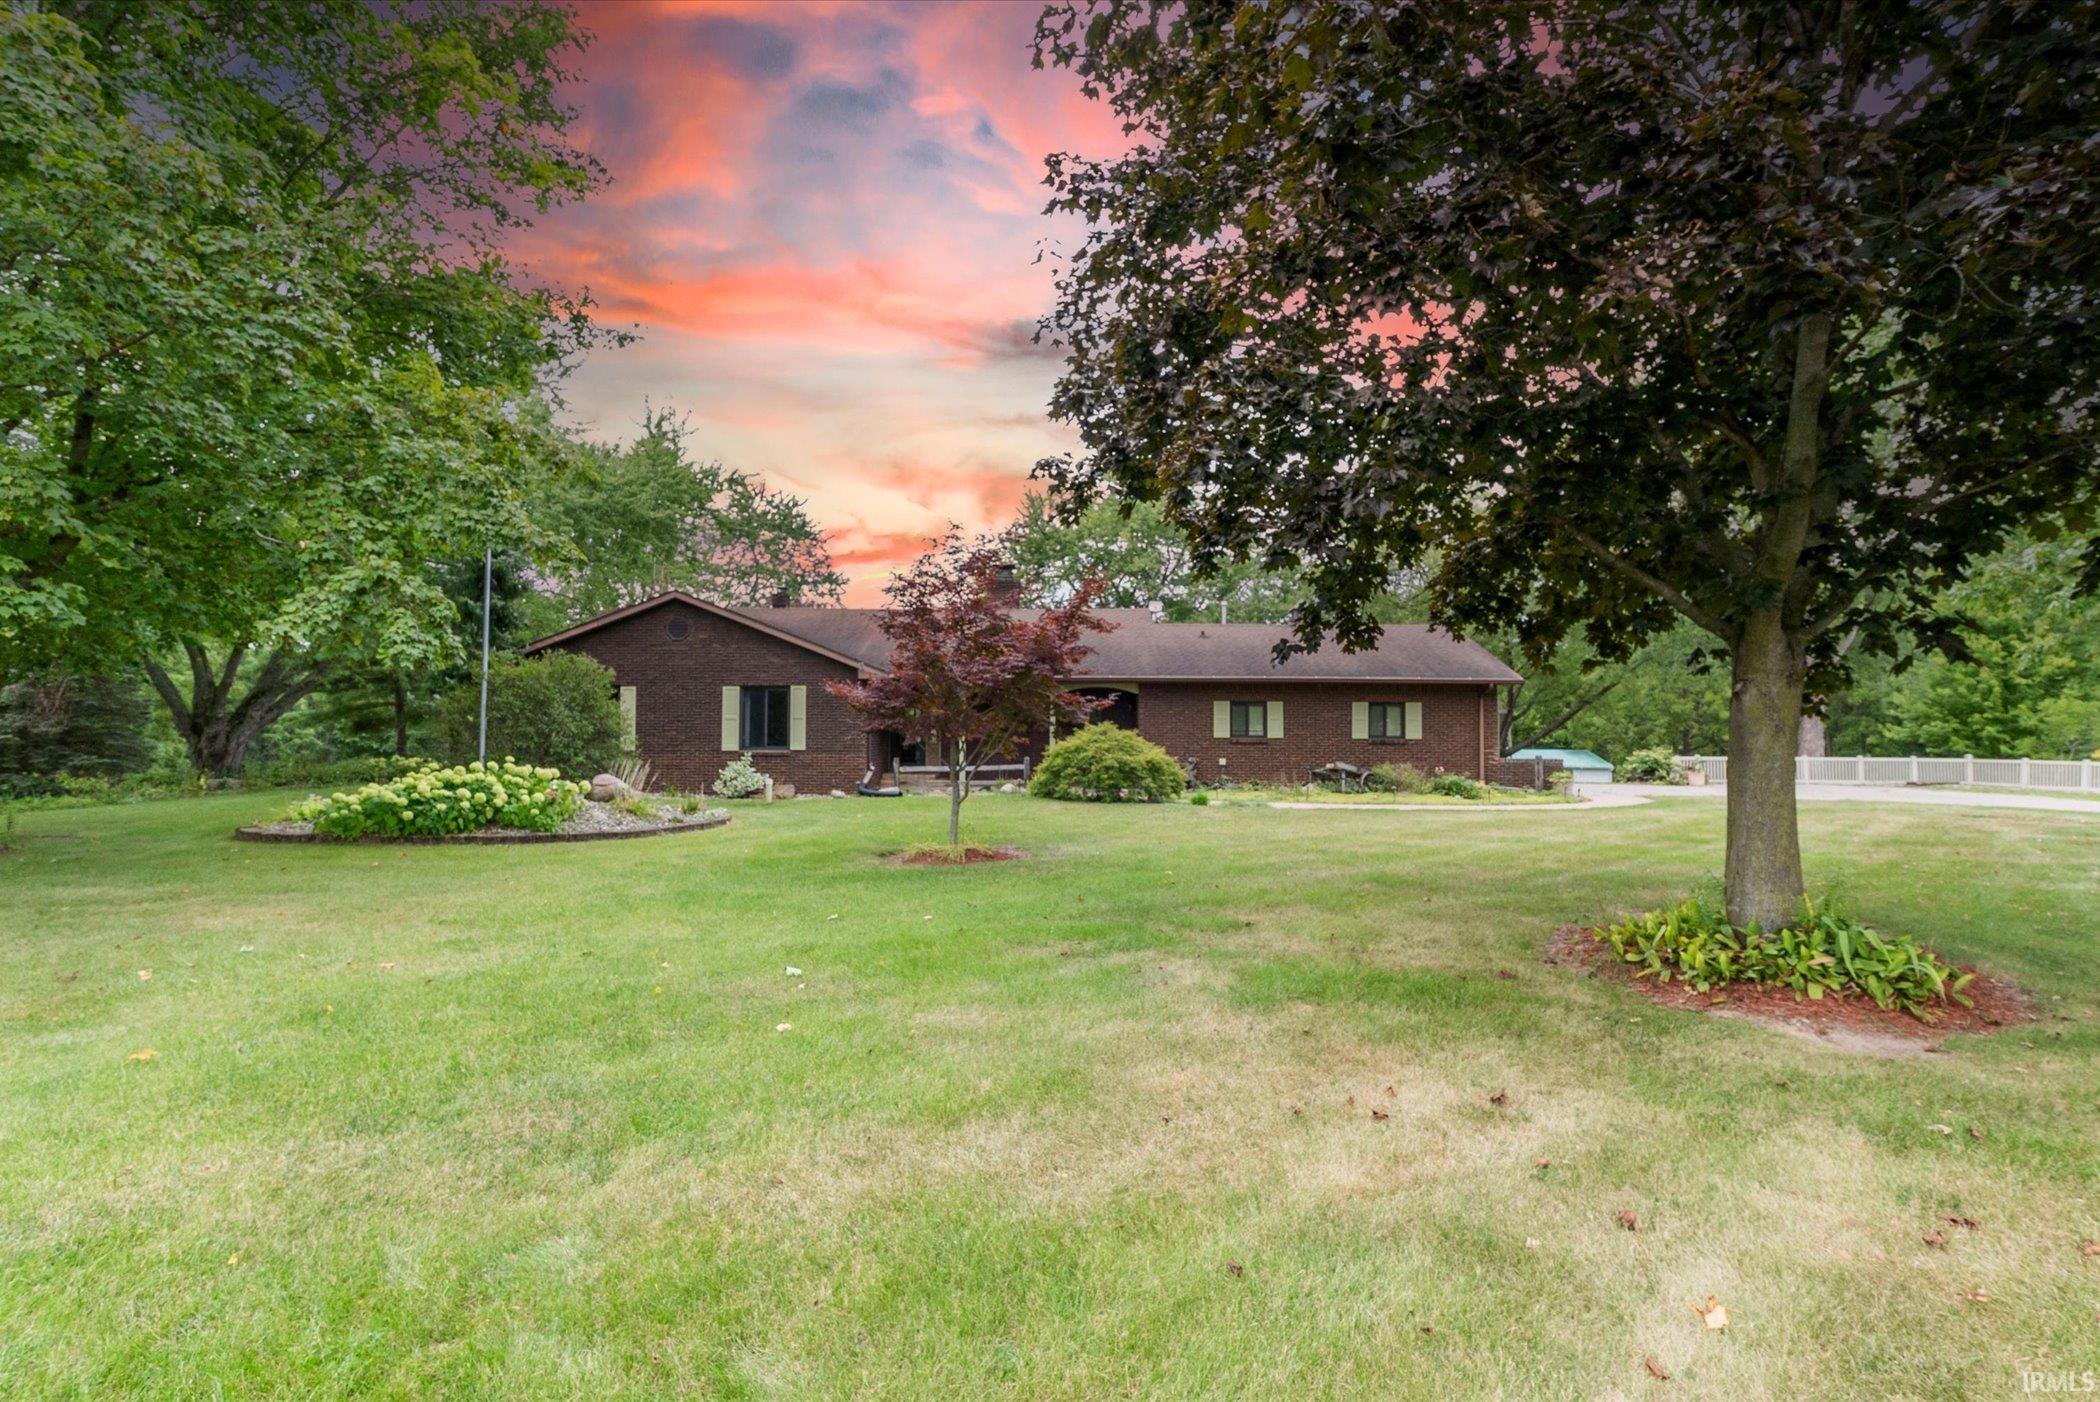
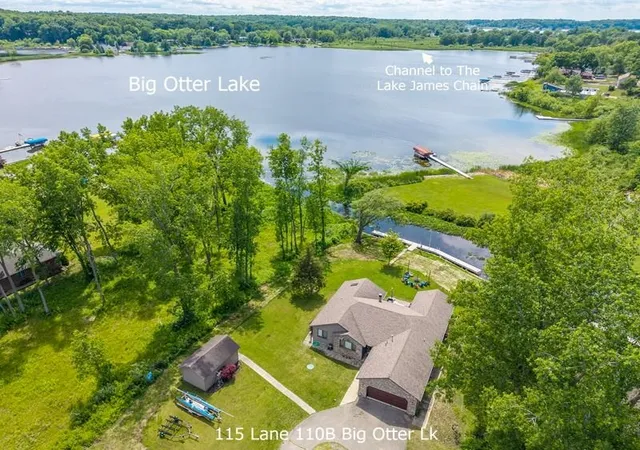
Lake George waterfront in Fremont, Indiana, with 52.66 feet of frontage, featuring 3,722 finished square feet, two primary suites and the kind of space that changes how you use the lake. Built in 2007, this home wasn't designed around squeezing in as many people as possible. It was designed around having them here comfortably. The kitchen and main living area become the natural center of the house, with granite countertops, a substantial island, walk-in pantry, stainless steel kitchen appliances and a stone fireplace, while the lake stays in sight through the windows beyond. Step into the lakeside three-season room and you'll understand where mornings begin—the water fill...
Continue Reading- Houzeo last checked: 4 minutes ago (September 23, 2026 at 5:02 pm)
- Listing updated: September 23, 2026 at 4:39 pm
- Listing Provided by: Erica Amans | Coldwell Banker Real Estate Group
- Source: Indiana Regional MLS-IN | MLS#: 202636765

Property Details
Status
Active
Type
Manufactured Mobile Home
No. of Stories
-
County
--
City
Neighborhood
--
Year Built
2009
HOA Fees
-
Finished Area
3,722 sqft
Lot Size
10,890 sqft lot
Basement Area
- sqft
MLS Name
Indiana Regional MLS
MLS Number
202636765
MLS Status
Active
Days on Market
18

Continue Your Journey in App
Find your dream home, receive real-time updates, and many more!
Download App
Continue Your Journey in App
Find your dream home, receive real-time updates, and many more!
Location
Facts & Features
Rooms
Bedrooms & bathrooms
Bedrooms: 5
Bathrooms: 4
Interior
Heating
Geothermal
Interior Features
1st Bdrm En Suite, Attic Pull Down Stairs, Balcony, Breakfast Bar, High Ceilings, Ceiling Fan(s), Vaulted Ceiling(s), Closet(s) Walk In, Stone Counters, Disposal, Dryer Hook Up Electric, Fire Pit, Entrance Foyer, Garage Door Opener, Generator Built In, Kitchen Island, Landscaped, Open Floorplan, Pantry Walk In, Patio Covered, Pocket Doors, Porch Enclosed, Range/oven Hook Up Elec, Split Br Floor Plan, Twin Sink Vanity, Utility Sink, Stand Up Shower, Tub/shower Combination, Main Level Bedroom Suite, Garage Heated, Main Floor Laundry, Washer Hook Up, See Remarks
Appliances
Dishwasher, Microwave, Refrigerator, Washer, Dryer Electric, Freezer, Gas Oven, Gas Range, Electric Water Heater, Water Softener Owned
Flooring
Hardwood, Carpet, Ceramic Tile
Cooling
Central Air
Sewer
Regional
Construction
Year Built
Year Built: 2009
Home type
Manufactured On Land
Roof
Metal, Shingle
Construction Materials
Stone, Vinyl Siding
Utilities & Energy
Fireplace Features
Great Room
Water Source
Well
Parking Features
Concrete
Basement
Crawl Space
Other Features
Lot Features
Waterfront, Lake
Subdivision Name
None
Price History
| Date | Event | Price |
|---|---|---|
09/03/2026 Source: | Coming Soon | $1,495,000 $275/sqft |

Nearby Homes


Find Homes by Property Features in Fremont, IN


IDX information is provided exclusively for consumer's personal, non-commercial use and may not be used for any purpose other than to identify prospective properties that consumers may be interested in purchasing. Data is deemed reliable but is not guaranteed accurate by the MLS.
 Advertising Broker: Jonah Hartsburg | Hoosier Hub Realty


