- Overview
- Description
- Property Details
- Location
- Facts & Features
- Getting Around
- Nearby Homes


Street View
$599,000
Monthly Est:$2,981
 4 Beds
 3 Baths
3 full baths
 2,978sqft
105 Montrose St, Morganton, NC 28655
$599,000
$2,981/moEst:
Get Pre-Approved
Single Family Residence
Built in 1955
$-- HOA
0.28 acre lot
$201/sq.ft
Description
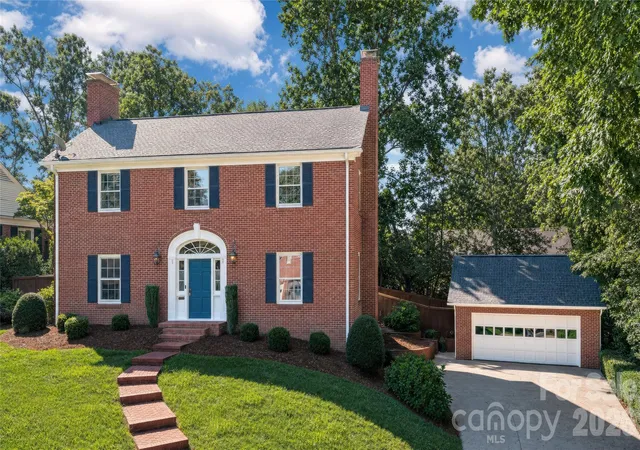
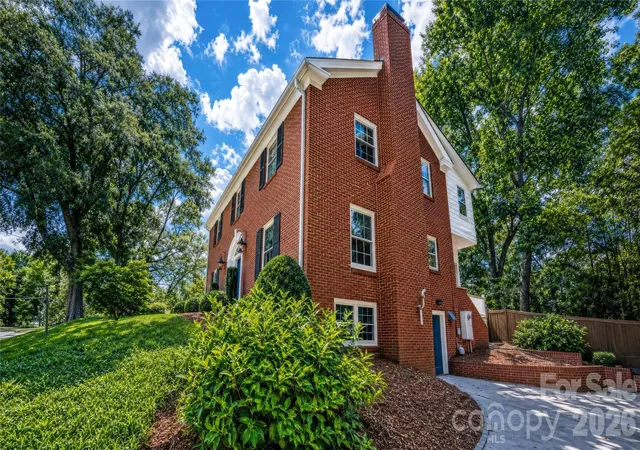
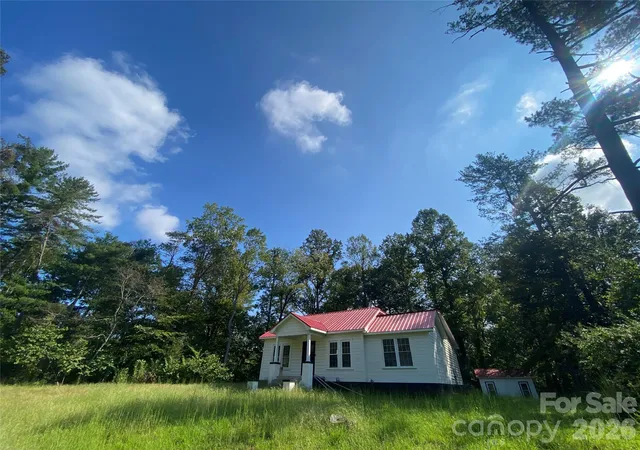
Welcome to this beautifully maintained 4-bedroom, 3-bathroom Colonial brick home, ideally situated in a quiet, desirable neighborhood within walking distance of Downtown Morganton. Classic architecture, mature landscaping, and timeless details create an inviting setting, while thoughtful updates provide the modern conveniences today’s buyers desire. The well-appointed kitchen features a Wolf gas cooktop, Bosch dishwasher, wall oven with microwave, and refrigerator, making it an ideal space for everyday living and entertaining. Throughout the home, you'll find an abundance of built-in cabinetry and storage, adding both character and functionality.
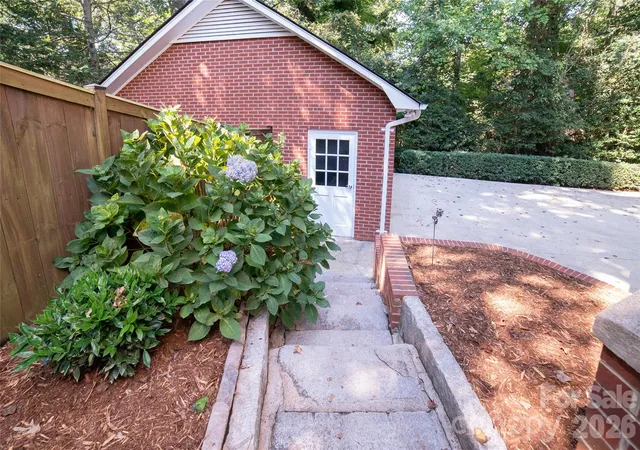
A new tankless hot water heater installed in 2025 provides efficient, on-demand hot water. Outside, mature trees and established landscaping surround the property, while the fenced backyard offers privacy and a wonderful space for relaxing, gardening, entertaining, or enjoying time outdoors. The property also includes a detached garage, providing valuable additional parking, storage, or workshop space. With its combination of classic Colonial brick construction, spacious 4-bedroom layout, extensive built-ins, beautifully landscaped grounds, fenced backyard, detached garage, and convenient location near Downtown Morganton, this home offers a rare opportunity to enjoy character, comfort, and walkability in one of Morganton's desirable neighborhoods.
- Houzeo last checked: 5 minutes ago
- Listing updated: October 16, 2026 at 2:54 pm
- Listing Provided by: Jennifer Deacon (828) 403-3353 | Berkshire Hathaway HomeServices Blue Ridge REALTORS® (828) 438-3660
- Source: Canopy MLS as distributed by MLS GRID | MLS#: 4420850

Property Details
Status
Active
Type
Single Family Residence
No. of Stories
-
County
City
Neighborhood
--
Year Built
1955
HOA Fees
-
Finished Area
2,978 sqft
Lot Size
0.28 acre lot
Basement Area
- sqft
MLS Name
Canopy MLS as distributed by MLS GRID
MLS Number
4420850
MLS Status
Active
Days on Market
51
Cumulative Days on Market
37

Continue Your Journey in App
Find your dream home, receive real-time updates, and many more!
Continue Your Journey in App
Find your dream home, receive real-time updates, and many more!
Location
Facts & Features
Rooms
Bedrooms & bathrooms
Bedrooms: 4
Bathrooms: 3
Interior
Interior Features
Built In Features, Entrance Foyer, Kitchen Island, Pantry, Storage, Walk In Pantry
Flooring
Tile, Wood
Heating
Central, Electric, Natural Gas
Appliances
Dishwasher, Disposal, Gas Cooktop, Microwave, Refrigerator With Ice Maker, Tankless Water Heater, Wall Oven, Washer/dryer
Sewer
Public Sewer
Cooling
Central Air
Window Features
Storm Window(s)
Construction
Year Built
Year Built: 1955
Home type
Single Family Residence
Foundation Details
Basement
Construction Materials
Brick Full
Architectural Style
Colonial
Roof
Architectural Shingle
Utilities & Energy
Basement
Exterior Entry, Storage Space, Unfinished, Walk Out Access, Walk Up Access
Laundry Features
In Basement
Water Source
City
Fireplace Features
Gas Log, Living Room
Security Features
Security System, Smoke Detector(s)
Utilities
Cable Available, Electricity Connected, Natural Gas
Parking Features
Driveway, Detached Garage, Garage Door Opener, Garage Faces Front
Other Features
Subdivision Name
Riverside
Patio And Porch Features
Deck, Front Porch, Rear Porch, Side Porch
Lot Features
Wooded
Price History
| Date | Event | Price |
|---|---|---|
09/09/2026 Source: | Listed for Sale | $625,000 +4.34% $210/sqft |
09/09/2026 Source: | Price Decreased | $599,000 -4.16% $201/sqft |
09/07/2026 Source: | Coming Soon | $625,000 $210/sqft |

Nearby Homes
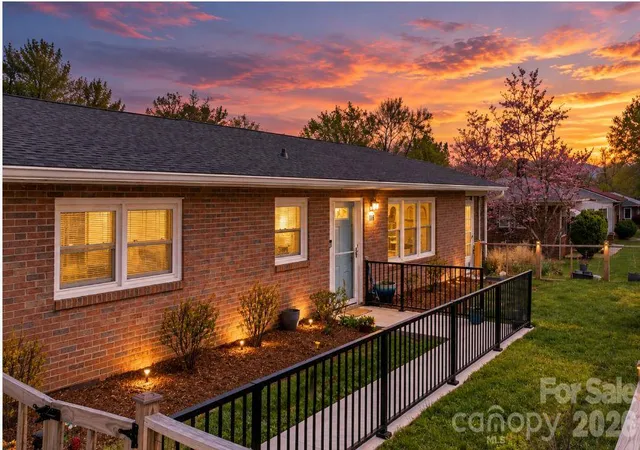
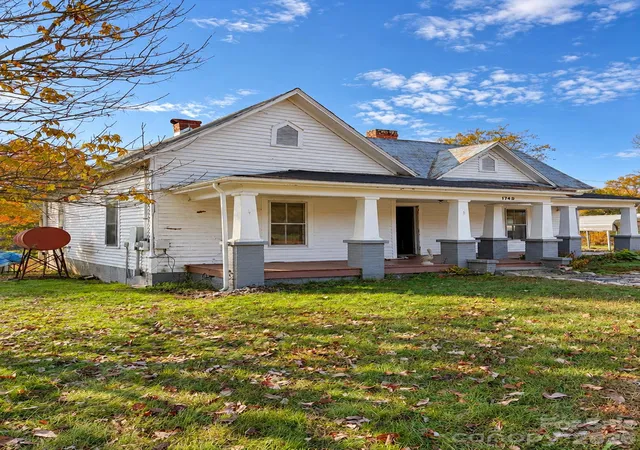
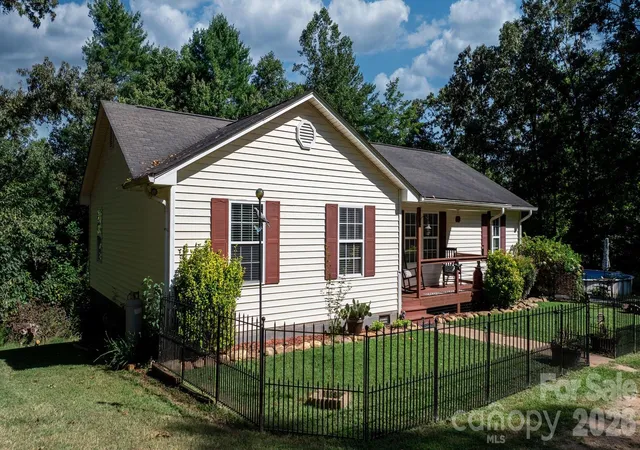
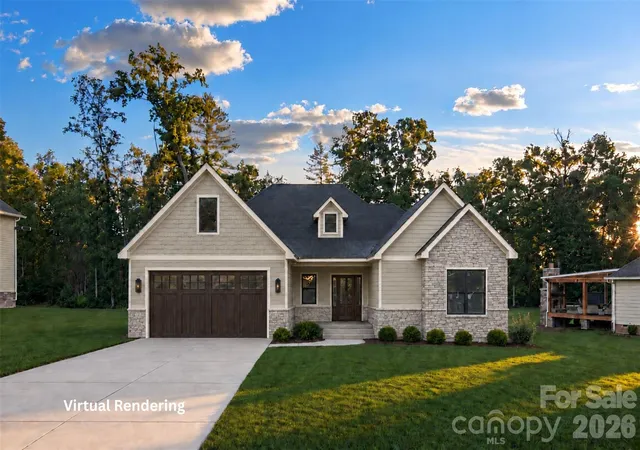
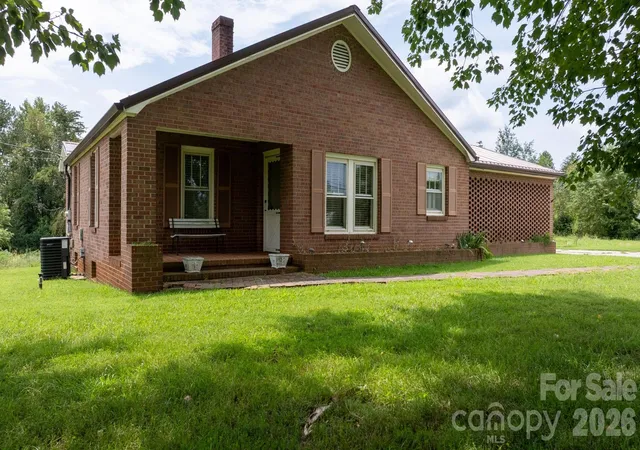
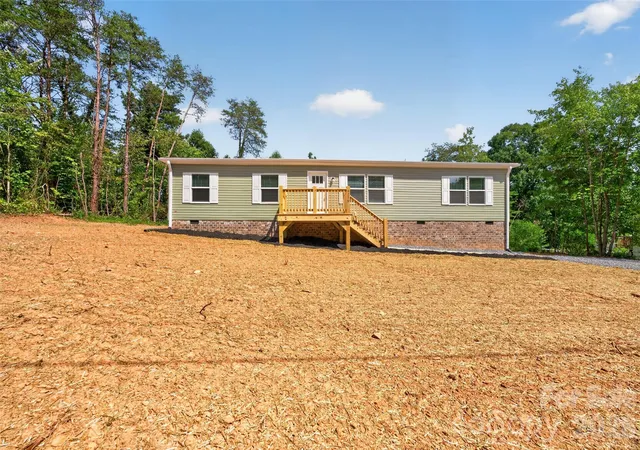
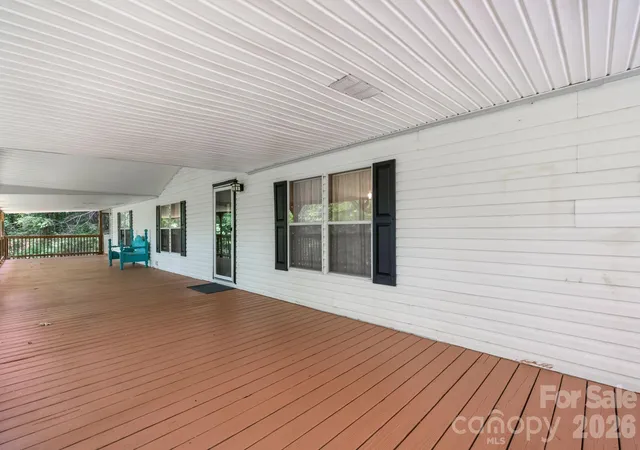
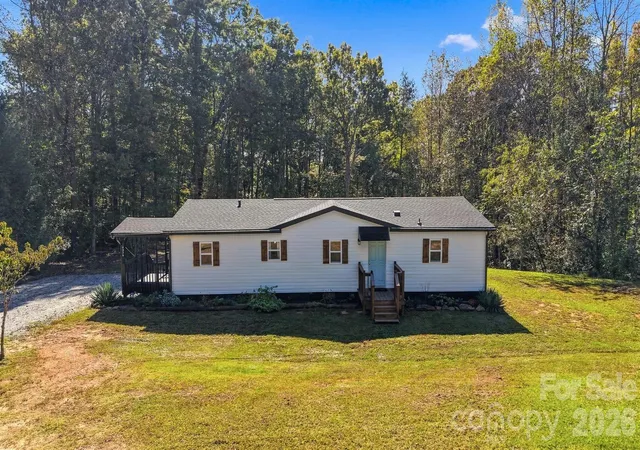
Find Homes by Property Features in Morganton, NC
Nearby New Homes For Sale

Based on information submitted to the MLS GRID from Canopy MLS through Oct 30, 2026, 04:15PM. All data is obtained from various sources and may not have been verified by the broker or MLS GRID. Supplied Open House Information is subject to change without notice. All information should be independently reviewed and verified for accuracy. Properties may or may not be listed by the office/agent presenting the information. IDX information is provided exclusively for consumers’ personal, noncommercial use. It may not be used for any purpose other than to identify prospective properties which the consumers may be interested in purchasing. The data is deemed reliable but is not guaranteed by MLS GRID. The use of the MLS GRID Data may be subject to an end-user license agreement prescribed by the Member Participant’s applicable MLS, if any, and as amended from time to time. ©2026 Canopy MLS. All Rights Reserved.
 Advertising Broker: Nicholas Huscroft | Chosen Realty
