- Overview
- Description
- Property Details
- Location
- Facts & Features
- Getting Around
- Nearby Homes


Street View
$620,000
Monthly Est:$3,086
 4 Beds
 3 Baths
3 full baths
 3,860sqft
105 Moravian Dr, Du Bois, PA 15801
$620,000
$3,086/moEst:
Get Pre-Approved
Single Family Residence
Built in 2011
$-- HOA
1.36 acres lot
$161/sq.ft
Description
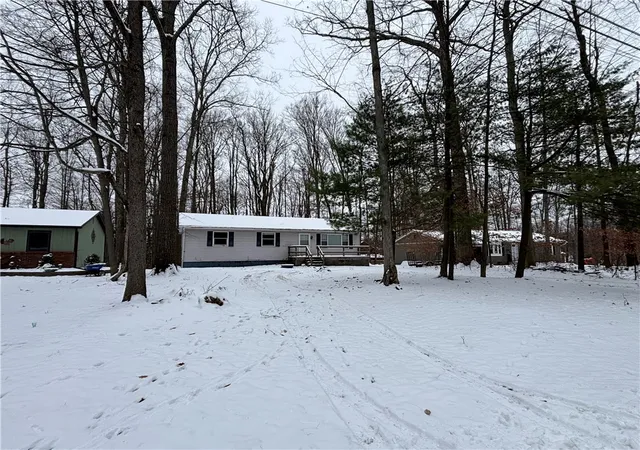
Nestled on a sprawling 1.36-acre lot, this exquisite ranch-style residence offers a harmonious blend of luxury and comfort, perfect for those seeking an elevated lifestyle. Built in 2011, the home showcases a timeless architectural design that invites you to experience the beauty of nature while enjoying modern conveniences. As you approach the property, the meticulously landscaped grounds and charming outbuildings create an inviting atmosphere. The expansive outdoor space is ideal for entertaining or simply unwinding in your own private oasis. A personal pool glistens under the sun, providing a serene retreat for relaxation and leisure. Surrounded by lush trees and woods, the views are nothing short of breathtaking, offering a tranquil backdrop that enhances the overall ambiance of the home. Step inside to discover a thoughtfully designed layout that maximizes both space and functionality. The fully finished basement, complete with heating and ample natural light from daylight windows, offers endless possibilities-whether it be a cozy family room, a home gym, or a creative studio. With an outside entrance and walkout level, this versatile space seamlessly connects to the outdoors. The heart of the home features a well-appointed kitchen equipped with high-end appliances, including a gas oven/range, refrigerator, dishwasher, microwave, and convenient washer and dryer. This culinary haven is perfect for hosting gatherings or enjoying quiet meals at home. The open-concept design flows effortlessly into the living areas, creating an inviting environment for relaxation and connection. With four spacious bedrooms and three luxurious bathrooms, this residence provides ample space for comfort and privacy. Each room is designed to be a personal retreat, with views of the surrounding greenery that evoke a sense of peace and tranquility. Additional features include an attached garage with inside access, providing convenience and security, as well as an additional storage area for all your needs. The property's thoughtful design and high-end finishes create a lifestyle that is both sophisticated and welcoming. This exceptional home is more than just a residence; it's a sanctuary where luxury meets nature, offering an unparalleled living experience. Embrace the opportunity to make this stunning property your own and enjoy the exclusive lifestyle it has to offer.
- Houzeo last checked: 3 hours ago
- Listing updated: September 23, 2026 at 6:23 pm
- Listing Provided by: Francene Thomas (814) 541-1806 | Nelson Realty (814) 375-7000
- Source: Bright MLS-NJ | MLS#: PACD2045526

Property Details
Status
Active
Type
Single Family Residence
No. of Stories
-
County
City
Neighborhood
--
Year Built
2011
HOA Fees
-
Finished Area
3,860 sqft
Lot Size
1.36 acres lot
Basement Area
- sqft
MLS Name
Bright MLS
MLS Number
PACD2045526
MLS Status
ACTIVE-BRIGHT
Days on Market
1

Continue Your Journey in App
Find your dream home, receive real-time updates, and many more!
Download App
Continue Your Journey in App
Find your dream home, receive real-time updates, and many more!
Location
Facts & Features
Rooms
Bedrooms & bathrooms
Bedrooms: 4
Bathrooms: 3
Interior
Exterior Features
Outbuilding(s)
Appliances
Dishwasher, Dryer, Microwave, Oven/range Gas, Washer, Refrigerator
Heating
Forced Air
Sewer
Public Sewer
Cooling
Central A/c
Construction
Year Built
Year Built: 2011
Home type
Single Family Residence
Construction Materials
Stick Built
Architectural Style
Ranch/rambler
Foundation Details
Block
Utilities & Energy
Basement
Fully Finished, Heated, Improved, Daylight, Partial, Outside Entrance, Walkout Level, Windows
Water Source
Public
Other Features
Subdivision Name
None Available
Price History
| Date | Event | Price |
|---|---|---|
09/23/2026 Source: | Listed for Sale | $620,000 $161/sqft |

Nearby Homes



Find Homes by Property Features in Du Bois, PA


Based on information from Bright MLS through Oct 08, 2026, 11:00AM. Listing information is from various brokers who participate in the Bright MLS IDX program and not all listings may be visible on the site. The property information being provided on or through the website is for the personal, non-commercial use of consumers and such information may not be used for any purpose other than to identify prospective properties consumers may be interested in purchasing. Some properties which appear for sale on the website may no longer be available because they are for instance, under contract, sold or are no longer being offered for sale. Property information displayed is deemed reliable but is not guaranteed. IDX information is provided exclusively for personal, non-commercial use, and may not be used for any purpose other than to identify prospective properties consumers may be interested in purchasing. Information is deemed reliable but not guaranteed. © 2026 Bright MLS, Inc. All Rights Reserved. Click here for more information
 Advertising Broker: Joe Hawkins | Hawkins Real Estate Services