- Overview
- Description
- Property Details
- Location
- HOA Management
- Facts & Features
- Getting Around
- Nearby Homes




$1,995,000
Monthly Est:$9,930
 4 Beds
 3 Baths
3 full baths
 4,040sqft
13399 Treasure Lake Rd, Dubois, PA 15801
$1,995,000
$9,930/moEst:
Get Pre-Approved
Single Family Residence
Built in 1988
$246/mo HOA
0.5 acre lot
$494/sq.ft
Description
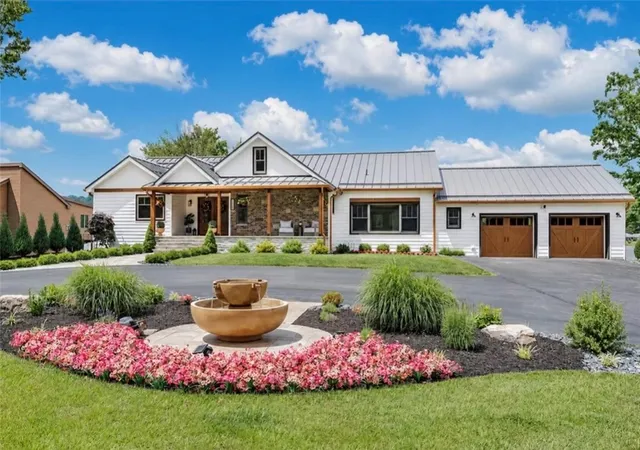
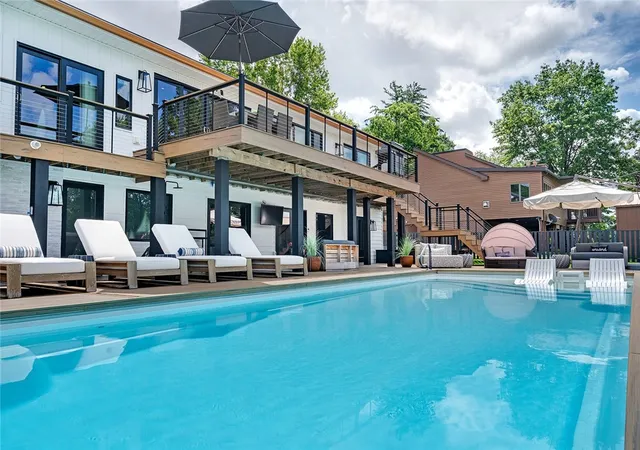
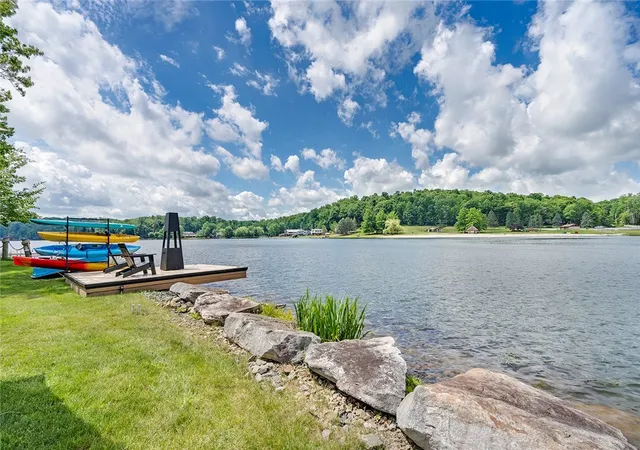
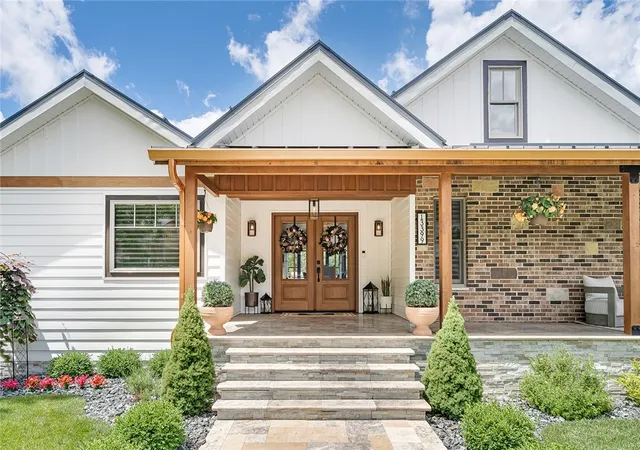
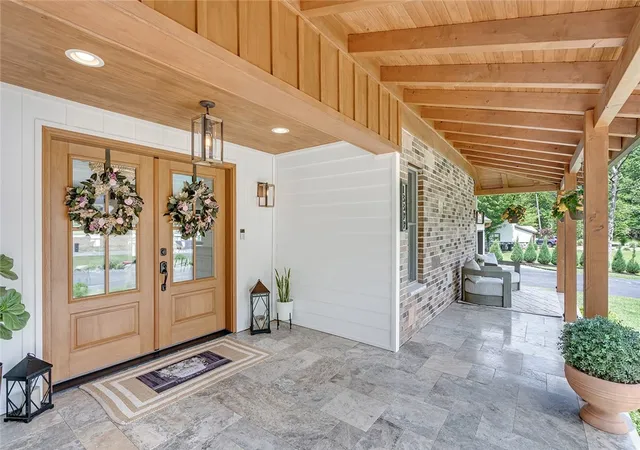
Designed as both a private retreat and an entertainer’s dream, this move-in-ready lakehouse blends coastal-inspired style with elevated finishes, thoughtfully curated outdoor living spaces, and sweeping views of the water from nearly every angle. From the beautifully landscaped arrival and inviting front porch to the resort-style pool area, lakefront dock, firepit, and custom spaces designed for gathering, relaxing, and making memories, every detail has been considered so you can simply step in and enjoy the good life. Located inside the amenity-rich gated community of Treasure Lake, with golf, beaches, recreation, dining, and peaceful natural surroundings nearby, this property offers a rare opportunity to enjoy a turnkey luxury escape without the years of planning, renovations, and delay. The backyard is a private resort-style retreat designed for effortless entertaining, featuring a 40-foot saltwater pool with a tanning ledge, in-pool loungers, gorgeous Timbertech Tigerwood decking, and artificial turf ideal for children, pets, and lawn games. Modern rustic Arhaus furnishings elevate the outdoor living space with chaise lounges, a double chaise, and a curved sofa facing the outdoor TV, while the wet bar and media area just inside the sliding doors create the convenience of a pool house without the need for one. Premium Australian Knotwood fencing beautifully surrounds the pool and equipment area, with a gate leading to the lakefront side of the yard, where a travertine dock, firepit, Polywood seating, watercraft, and a custom swing overlook Treasure Lake and New Providence Beach. Inside, this fully reimagined 4,040-square-foot lakehouse offers 4 bedrooms (optional 5th bedroom used as home gym currently), 3 bathrooms, and a beautifully designed blend of comfort, function, and elevated style. The open living spaces are filled with warmth and character, from the kitchen beams and Armstrong Woodhaven ceilings to the Cambria quartz countertops, high-end appliances, and thoughtfully selected designer finishes throughout. Details like Hunter Douglas remote blinds, California Closets, a wine closet, two laundry rooms, and a custom dog wash add everyday convenience, while the professionally designed furnishings and lake views from nearly every room create a home that feels polished, peaceful, and ready to enjoy from the moment you arrive. Beyond the gates of Treasure Lake, residents enjoy convenient access to regional travel, outdoor recreation, and some of Central Pennsylvania’s most scenic destinations. DuBois Regional Airport is approximately 30 minutes away, making the home accessible for second-home owners, visiting family, and out-of-town guests, while nearby parks and natural areas offer endless opportunities to explore beyond the lake. Spend the day hiking, fishing, camping, or relaxing at Parker Dam State Park, take in the old-growth forest and river scenery of Cook Forest State Park, or venture toward the Allegheny National Forest for a true Pennsylvania outdoor escape. With DuBois nearby for everyday conveniences and larger destinations like State College and Pittsburgh within reach, this lakefront retreat offers the rare balance of privacy, recreation, and accessibility.
- Houzeo last checked: 2 hours ago
- Listing updated: July 1, 2026 at 10:21 pm
- Listing Provided by: Renee Dean (724) 654-5555 DRE #AB069131 | HOWARD HANNA REAL ESTATE SERVICES (724) 654-5555
- Source: West Penn MLS-PA | MLS#: 1761033

Property Details
Status
Active
Type
Single Family Residence
No. of Stories
1
County
City
Neighborhood
--
Year Built
1988
HOA Fees
$246/mo
Finished Area
4,040 sqft
Lot Size
0.5 acre lot
Basement Area
- sqft
MLS Name
West Penn MLS
MLS Number
1761033
MLS Status
Active
Days on Market
108

Continue Your Journey in App
Find your dream home, receive real-time updates, and many more!
Download App
Continue Your Journey in App
Find your dream home, receive real-time updates, and many more!
Location
HOA Management
N/A
HOA Fees
$246/ Monthly
Disclaimer: Amenities are based on third-party information and may vary; buyers must independently verify all amenities, as information is deemed reliable but not guaranteed.
Facts & Features
Rooms
Bedrooms & bathrooms
Bedrooms: 4
Bathrooms: 3
Laundry
Level: Lower
Area: 35.00 Square Feet
Dimensions: 7x5
Laundry
Level: Main
Area: 102.00 Square Feet
Dimensions: 17x6
BonusRoom
Level: Lower
BonusRoom
Level: Lower
Area: 228.00 Square Feet
Dimensions: 19x12
Bedroom4
Level: Lower
Area: 154.00 Square Feet
Dimensions: 14x11
Bedroom3
Level: Lower
Area: 170.00 Square Feet
Dimensions: 17x10
Bedroom2
Level: Main
Area: 170.00 Square Feet
Dimensions: 17x10
PrimaryBedroom
Level: Main
Area: 221.00 Square Feet
Dimensions: 17x13
EntryFoyer
Level: Main
Kitchen
Level: Main
Area: 322.00 Square Feet
Dimensions: 23x14
DiningRoom
Level: Main
Area: 390.00 Square Feet
Dimensions: 30x13
LivingRoom
Level: Main
Area: 378.00 Square Feet
Dimensions: 21x18
Interior
Cooling
Central Air
Window Features
Multi Pane, Screens
Heating
Forced Air, Gas
Flooring
Ceramic Tile, Laminate
Interior Features
Wet Bar, Kitchen Island, Pantry
Sewer
Public Sewer
Appliances
Some Gas Appliances, Dryer, Dishwasher, Microwave, Refrigerator, Stove, Washer
Construction
Year Built
Year Built: 1988
Home type
Single Family Residence
Roof
Metal
Construction Materials
Brick, Other
Architectural Style
Ranch
Property Condition
Resale
Utilities & Energy
Pool Features
Pool
Parking Features
Attached, Garage, Garage Door Opener
Security Features
Security System
Basement
Finished, Walk Out Access
Water Source
Public
Fireplace Features
Gas
Other Features
Subdivision Name
Treasure Lake
Price History
| Date | Event | Price |
|---|---|---|
06/22/2026 Source: | Listed for Sale | $1,995,000 +1978.12% $494/sqft |
05/27/2010 Source: | Sold | $96,000 $24/sqft |


Nearby Homes




Find Homes by Property Features in Dubois, PA

Based on information from the West Penn Mutli-List, INC through Oct 08, 2026, 11:00AM. Information is provided exclusively for consumers’ personal, non-commercial use and may not be used for any purpose other than to identify prospective properties consumers may be interested in purchasing. Information is deemed reliable but not guaranteed. © 2026 West Penn Multi-List, Inc. All Rights Reserved.
 Advertising Broker: Daniel Demers | Sell Your Home Services