- Overview
- Description
- Property Details
- Location
- Facts & Features
- Getting Around
- Nearby Homes



Listed by: Margaret A Murphy | Realty Leaders (603) 539-9595
$899,999
Monthly Est:$4,480
 3 Beds
 2 Baths
1 full bath
 2,750sqft
105 Nichols Rd, Center Ossipee, NH 03814
$899,999
$4,480/moEst:
Get Pre-Approved
Single Family Residence
Built in 1990
$-- HOA
31 acres lot
$327/sq.ft
Description
OPEN HOUSE - SATURDAY October 10th from 1:00 until 3:00 pm
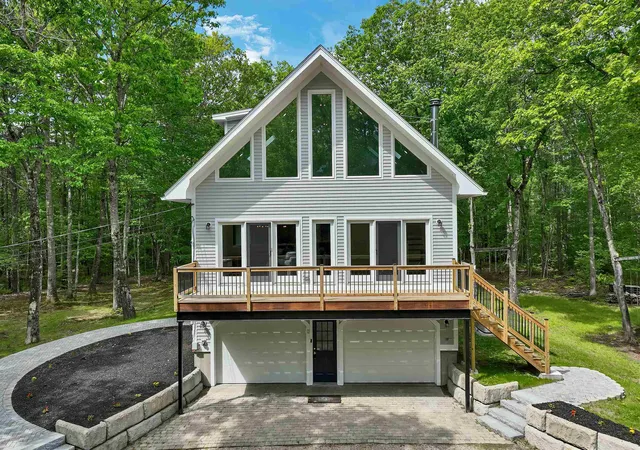
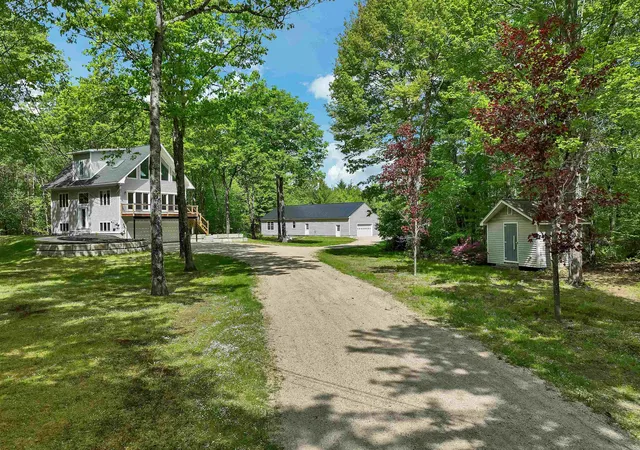
HUGE PRICE REDUCTION! Completely renovated country retreat on 31+ private acres with over 2,400 feet of frontage along the Branch River leading to Ossipee Lake. Tucked away on a quiet dirt road, this exceptional property offers sprawling lawns, a gazebo, firepit, and beautifully landscaped grounds, creating the perfect setting for relaxation an.d outdoor enjoyment.
Conveniently located near Indian Mound Golf Course and direct public access to Ossipee Lake at the end of Nichols Road.
The main living area features a stunning great room with soaring vaulted ceilings, floor-to-ceiling windows, and a Vermont Castings wood stove fireplace. The custom kitchen is beautifully updated with quartz countertops, a farmhouse sink, solid wood soft-close cabinetry, floating shelves, new flooring, backsplash, fixtures, and brand-new appliances. A spacious dining room with expansive windows overlooks the picturesque grounds, and a newly renovated full bath with a deep soaking tub completes the main
level.
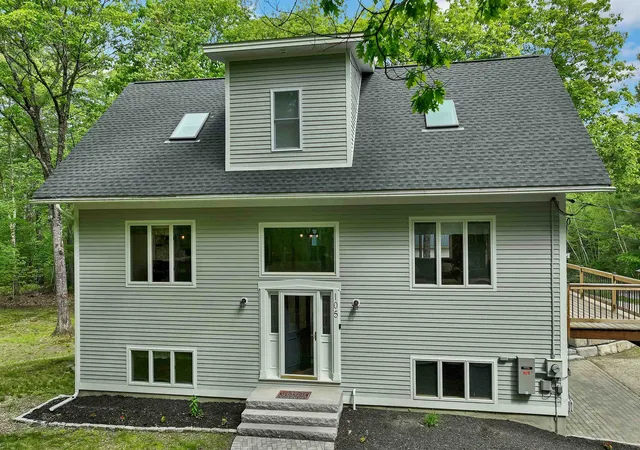
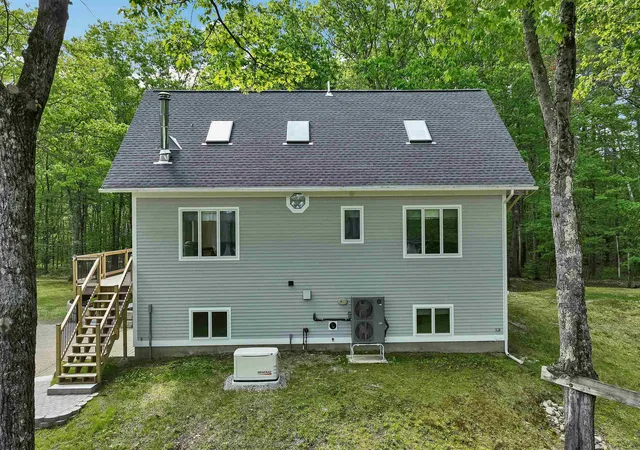
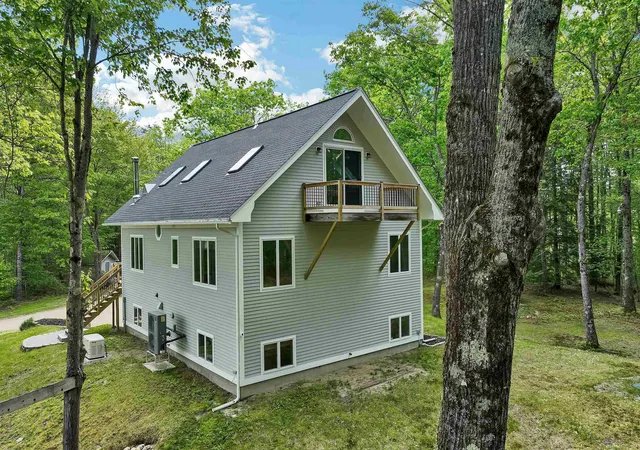
Upstairs, the primary suite includes a walk-in closet, meditation/yoga area, and a newly designed bath with a custom dormer, high ceilings, and glass-enclosed shower. The lower level offers two additional large bedrooms with ample closet space. Exterior improvements include a new roof, gutters, dormer, Velux skylights, paint, decking, railings, and stairs with private balcony areas. The property also features 2,700+ square feet of finished living space including a heated two-car garage, and an impressive 32’ x 72’ detached garage/workshop for vehicles, hobbies, or recreational equipment.
Fully renovated and remodeled in 2025 including smart home features, new dual fuel HVAC, whole house water treatment system, well pump, and whole house generator with automatic transfer switch, this turnkey property comes completely furnished with all new furniture and is not located in a flood zone.
- Houzeo last checked: 1 hour ago
- Listing updated: October 5, 2026 at 3:46 pm
- Source: NEREN/Prime MLS-NH | MLS#: 5092214

Property Details
Status
Active
Type
Single Family Residence
No. of Stories
-
County
City
Neighborhood
--
Year Built
1990
HOA Fees
-
Finished Area
2,750 sqft
Lot Size
31 acres lot
Basement Area
- sqft
MLS Name
NEREN/Prime MLS
MLS Number
5092214
MLS Status
(10) Active - Active
Days on Market
149

Continue Your Journey in App
Find your dream home, receive real-time updates, and many more!
Continue Your Journey in App
Find your dream home, receive real-time updates, and many more!
Location
Facts & Features
Rooms
Bedrooms & bathrooms
Bedrooms: 3
Bathrooms: 2
Interior
Cooling
Central Air
Heating
Propane, Heat Pump
Sewer
Leach Field, Private, Septic Tank
Construction
Year Built
Year Built: 1990
Home type
Single Family Residence
Property Condition
Existing
Architectural Style
Cape, Contemporary
Foundation Details
Concrete
Roof
Shingle
Construction Materials
Wood Siding
Utilities & Energy
Electric
200+ Amp Service
Basement
Finished
Parking Features
Direct Access, Heated Garage, Off Street, Parking Spaces 5 10
Water Source
Driven Point
Utilities
Cable
Other Features
Lot Features
Country Setting, Level, Walking Trails
Price History
| Date | Event | Price |
|---|---|---|
09/09/2026 Source: | Price Decreased | $899,999 -5.16% $327/sqft |
07/22/2026 Source: | Listed for Sale | $949,000 +78.38% $345/sqft |
08/14/2024 Source: | Price Increased | $532,000 +80.95% $193/sqft |
01/25/2017 Source: | Price Decreased | $294,000 -1.97% $107/sqft |
12/16/2016 Source: | Sold | $299,900 $109/sqft |

Nearby Homes

Find Homes by Property Features in Center Ossipee, NH


Based on information from PrimeMLS Inc. through Oct 29, 2026, 02:16PM. This display of listings may or may not be the entire Compilation from the PrimeMLS database, and PrimeMLS does not guarantee the accuracy of such information. The listing broker's offer of compensation is made only to other real estate licensees who are participant members of PrimeMLS. This information is deemed reliable, but not guaranteed. The data relating to real estate displayed on this display comes in part from the IDX Program of PrimeMLS. The information being provided is for consumers' personal, non- commercial use and may not be used for any purpose other than to identify prospective properties consumers may be interested in purchasing. Data last updated Oct 29, 2026, 02:16PM. © 2026 PrimeMLS, Inc. All Rights Reserved.
 Advertising Broker: Derek Greene | The Greene Realty Group
