
- Overview
- Description
- Property Details
- Location
- HOA Management
- Facts & Features
- Getting Around
- Nearby Homes

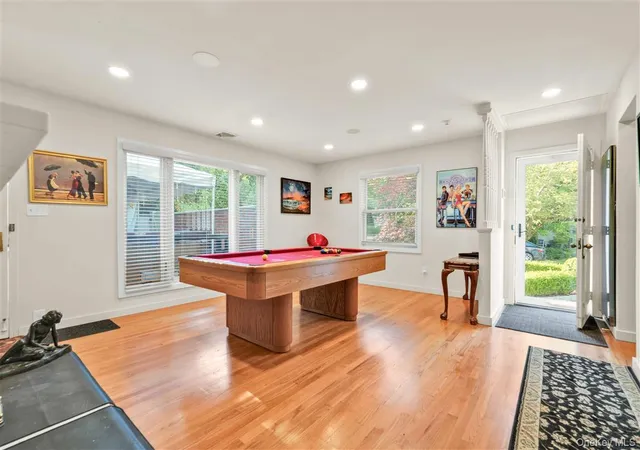


$2,188,000
Monthly Est:$10,890
 3 Beds
 3 Baths
2 full baths + 1 half bath
 1,852sqft
105 Park Ln, Little Neck, NY 11363
$2,188,000
$10,890/moEst:
Get Pre-Approved
Single Family Residence
Built in 1969
$75/mo HOA
8,217 sqft lot
$1,181/sq.ft
Description
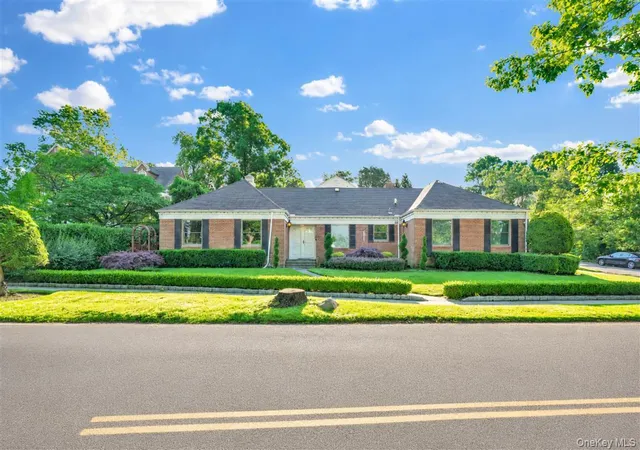
Magnificent sprawling ranch located in the prestigious waterfront community of Douglaston Manor, offering rare water views and breathtaking sunsets throughout the year. One of the few nonconforming properties in the neighborhood, with no restrictions to expand this property to a 5/6 bedroom home, this exceptional residence seamlessly blends luxury, comfort, and the convenience of one-level living. The main floor features a spacious living room, formal dining room, family room with a new wood-burning fireplace insert, three bedrooms with an abundance of closet space, and 1.5 beautifully updated bathrooms. The stunning chef’s eat-in kitchen, completely renovated in 2020, is appointed with Corian countertops, premium appliances, and elegant tile flooring.
The home underwent a complete gut renovation in 2020, including all-new electrical wiring, plumbing, walls, ceilings, and refinished hardwood floors throughout. Additional upgrades include four separate heating and cooling zones, a new 5-ton central air conditioning system, four Mitsubishi split units, a new 75-gallon hot water heater, spray foam insulation throughout, Anderson windows installed in 2022, a central vacuum system, a new alarm system, and 4K security cameras surrounding the property. All built-ins and installed electronics will remain. A new septic tank was installed in 2024. A new roof in August 2026.
The fully finished basement features approximately 8-foot ceilings and offers exceptional entertaining space with a spacious entertainment area showcasing beautiful porcelain tile flooring, a custom bar, gym, laundry room, and full bathroom. A finished second-floor bonus area, completed in 2020 with 8-foot ceilings and custom cabinetry, provides tremendous flexibility and can easily accommodate two to three additional bedrooms, a home office, playroom, or recreation area.
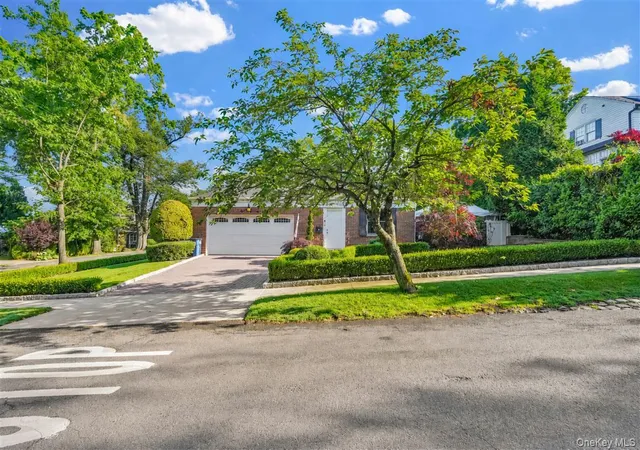
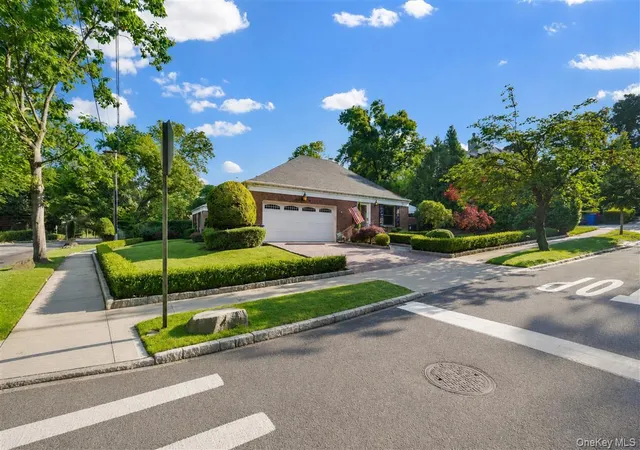
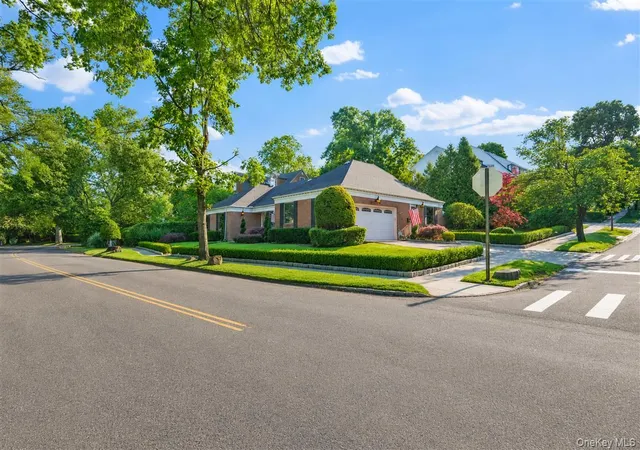
The exterior is equally impressive, showcasing professionally designed landscaping, an in-ground sprinkler system, new sidewalks, and a new driveway. The fully enclosed backyard serves as a private oasis with beautiful pavers, a Jacuzzi hot tub, and a full canvas tent enclosure, perfect for year-round enjoyment and entertaining. A two-car garage with an insulated automatic garage door completes this remarkable offering. Situated on an oversized 82.17' x 100' lot with a building size of approximately 69.5' x 44', this extraordinary property also benefits from the Douglaston Manor Association, with an annual fee of just $900 providing private security, shoreline parking privileges, and access to boat docking facilities. Residents can also enjoy membership opportunities at the renowned Douglaston Club, featuring a pool, tennis courts, dining, and year-round social events. This is a rare opportunity to own a truly exceptional home in one of Queens' most coveted waterfront communities
- Houzeo last checked: 12 hours ago
- Listing updated: September 25, 2026 at 2:17 pm
- Listing Provided by: Mitra Hakimi (718) 268-5588 , Etan Hakimi | Mitra Hakimi Realty Group LLC (718) 268-5588
- Source: OneKey MLS-NY as distributed by MLS GRID | MLS#: 1016111

Property Details
Status
Active
Type
Single Family Residence
No. of Stories
-
County
City
Neighborhood
Year Built
1969
HOA Fees
$75/mo
Finished Area
1,852 sqft
Lot Size
8,217 sqft lot
Basement Area
- sqft
MLS Name
OneKey MLS
MLS Number
1016111
MLS Status
Active
Days on Market
132
Cumulative Days on Market
94

Continue Your Journey in App
Find your dream home, receive real-time updates, and many more!
Continue Your Journey in App
Find your dream home, receive real-time updates, and many more!
Location
HOA Management
N/A
HOA Fees
$900/ Annually
Amenities
 Amenities and services may be covered by one or multiple associations and service providers.
 Other
Disclaimer: Amenities are based on third-party information and may vary; buyers must independently verify all amenities, as information is deemed reliable but not guaranteed.
Facts & Features
Rooms
Bedrooms & bathrooms
Bedrooms: 3
Bathrooms: 3
Basement
Level: Basement
Interior
Appliances
Dishwasher, Oven, Refrigerator
Interior Features
Central Vacuum, Chefs Kitchen, Eat In Kitchen, High Ceilings
Heating
Natural Gas
Sewer
Septic Tank
Cooling
Central Air, Ductless
Construction
Year Built
Year Built: 1969
Home type
Single Family Residence
Construction Materials
Brick
Architectural Style
Ranch
Utilities & Energy
Basement
Finished, Full
Parking Features
Garage
Water Source
Public
Utilities
Electricity Available, Natural Gas Available
Price History
| Date | Event | Price |
|---|---|---|
07/22/2026 Source: | Price Increased | $2,450,000 +11.97% $1,323/sqft |
06/23/2026 Source: | Price Decreased | $2,188,000 -23.23% $1,181/sqft |
06/23/2026 Source: | Listed for Sale | $2,850,000 $1,539/sqft |

Nearby Homes
Find Homes by Property Features in New York, NY


Based on information from OneKey MLS® through Nov 02, 2026, 02:16PM as submitted to and distributed by MLS GRID. All data is obtained from various sources and may not have been verified by broker or MLS GRID. Supplied Open House Information is subject to change without notice. All information should be independently reviewed and verified for accuracy. Properties may or may not be listed by the office/agent presenting the information. IDX information is provided exclusively for consumers’ personal non-commercial use. It may not be used for any purpose other than to identify prospective properties consumers may be interested in purchasing. The data is deemed reliable but is not guaranteed by MLS GRID. The use of the MLS GRID Data may be subject to an end-user license agreement prescribed by the Member Participant’s applicable MLS, if any, and as amended from time to time. © 2026 OneKey MLS. All rights reserved.
 Advertising Broker: Derek Greene | The Greene Realty Group
