- Overview
- Description
- Property Details
- Location
- Facts & Features
- Getting Around
- Nearby Homes



$675,000
Monthly Est:$3,360
 4 Beds
 4 Baths
3 full baths + 1 half bath
 3,705sqft
105 Scenic Ridge Dr, Peters Twp, PA 15367
$675,000
$3,360/moEst:
Get Pre-Approved
Single Family Residence
Built in 2005
$-- HOA
0.83 acre lot
$182/sq.ft
Description
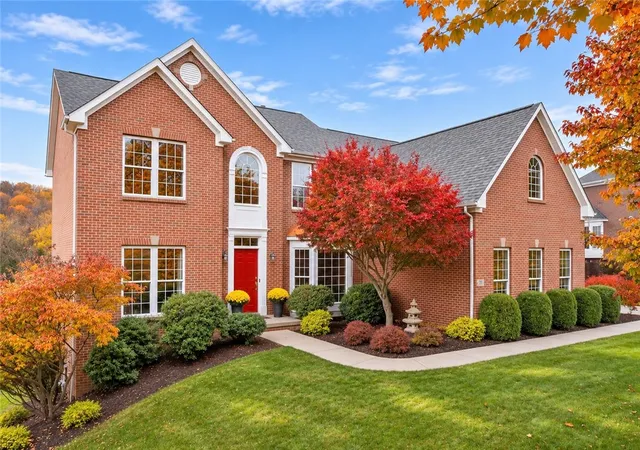
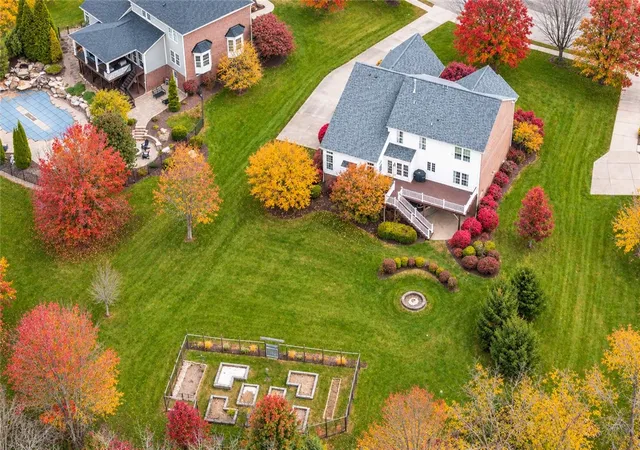
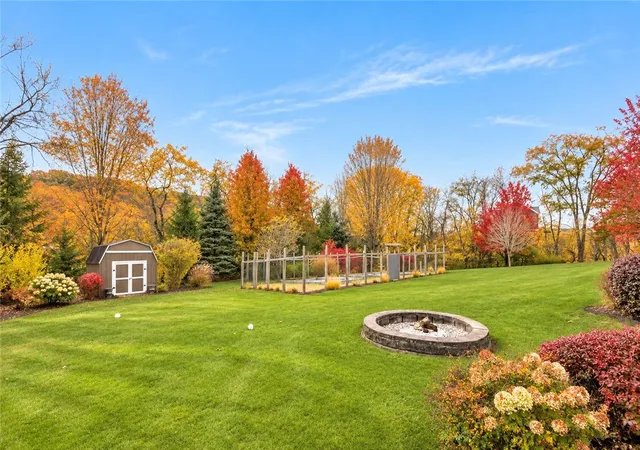
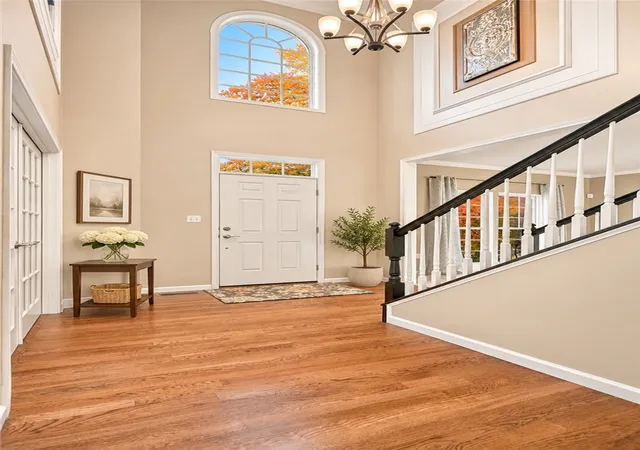
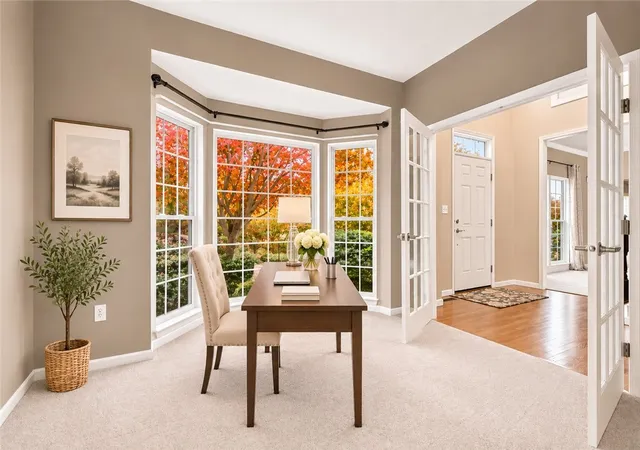
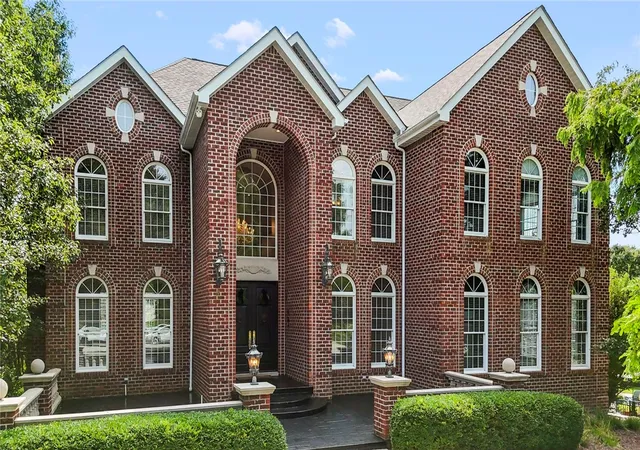
SPACE, STYLE & A FABULOUS BACKYARD! This spacious 4-bedroom home in a desirable sidewalk neighborhood offers elegant architectural details, exceptional living spaces and a wonderful outdoor setting! The 2-story entry sets a tone of warm welcome, with hardwood flooring, Palladium and transom windows, crown molding. A private office with double glass doors and bay window is perfect for work or study. Open living and dining rooms provide wonderful entertaining space, featuring crown molding, while the dining room impresses with a tray ceiling and wainscoting. The kitchen is a cook's delight, featuring abundant crisp white cabinetry, granite countertops, stainless appliances, and a center island with breakfast bar. Gather family and friends in the oversized family room! It boasts a vaulted ceiling, transom windows, recessed lighting, gas fireplace, and rear staircase. The luxurious Primary Suite is a dream! Enjoy a tray ceiling, sitting room, enormous walk-in closet, two attic storage areas, and a spa-like bath with double sinks, jetted tub, and tiled glass-enclosed shower with rainfall and handheld showerheads. Three additional bedrooms offer generous closet space, with features including lighted ceiling fans, built-in shelving, and a charming window seat. An expansive walk-out game room with fireplace, dedicated media room, built-in shelving, full bath, and optional fifth bedroom provide exceptional flexibility for entertaining, guests, and recreation. *Zone HVAC*The enormous, level, tree-lined backyard offers a picturesque setting with a fire pit, expansive garden area, and plenty of open lawn for outdoor activities and entertaining. A wonderful combination of indoor elegance, comfortable living, and exceptional outdoor space. WELCOME HOME!
- Houzeo last checked: 10 minutes ago
- Listing updated: November 8, 2026 at 4:20 am
- Listing Provided by: Monica Mahla (412) 833-5405 DRE #RS190284L | COLDWELL BANKER REALTY (412) 833-5405
- Source: West Penn MLS-PA | MLS#: 1782145

Property Details
Status
Active Under Contract
Type
Single Family Residence
No. of Stories
2
County
City
Neighborhood
--
Year Built
2005
HOA Fees
-
Finished Area
3,705 sqft
Lot Size
0.83 acre lot
Basement Area
- sqft
MLS Name
West Penn MLS
MLS Number
1782145
MLS Status
Contingent
Days on Market
3

Continue Your Journey in App
Find your dream home, receive real-time updates, and many more!
Continue Your Journey in App
Find your dream home, receive real-time updates, and many more!
Location
Facts & Features
Rooms
Bedrooms & bathrooms
Bedrooms: 4
Bathrooms: 4
GameRoom
Level: Lower
Area: 304.00 Square Feet
Dimensions: 19x16
Bedroom5
Level: Lower
Area: 221.00 Square Feet
Dimensions: 17x13
GameRoom
Level: Lower
Area: 476.00 Square Feet
Dimensions: 34x14
Laundry
Level: Main
Bedroom4
Level: Upper
Area: 144.00 Square Feet
Dimensions: 12x12
Bedroom3
Level: Upper
Area: 168.00 Square Feet
Dimensions: 14x12
Bedroom2
Level: Upper
Area: 204.00 Square Feet
Dimensions: 17x12
PrimaryBedroom
Level: Upper
Area: 399.00 Square Feet
Dimensions: 21x19
Den
Level: Main
Area: 132.00 Square Feet
Dimensions: 12x11
FamilyRoom
Level: Main
Area: 425.00 Square Feet
Dimensions: 25x17
Kitchen
Level: Main
Area: 408.00 Square Feet
Dimensions: 24x17
DiningRoom
Level: Main
Area: 180.00 Square Feet
Dimensions: 15x12
LivingRoom
Level: Main
Area: 221.00 Square Feet
Dimensions: 17x13
Interior
Cooling
Central Air
Interior Features
Jetted Tub
Appliances
Some Electric Appliances, Cooktop, Dryer, Dishwasher, Disposal, Microwave, Refrigerator, Washer
Heating
Forced Air, Gas
Sewer
Public Sewer
Construction
Year Built
Year Built: 2005
Home type
Single Family Residence
Architectural Style
French Provincial, Two Story
Construction Materials
Brick
Roof
Asphalt
Property Condition
Resale
Utilities & Energy
Parking Features
Attached, Garage, Garage Door Opener
Fireplace Features
Family Living Great Room
Water Source
Public
Basement
Finished, Walk Out Access
Other Features
Subdivision Name
Great Meadows
Price History
| Date | Event | Price |
|---|---|---|
11/07/2026 Source: | Contingent (Active Under Contract) | $675,000 -11.76% $182/sqft |
11/04/2026 Source: | Off Market | $765,000 +13.33% $206/sqft |
11/04/2026 Source: | Listed for Sale | $675,000 +11.57% $182/sqft |
07/25/2019 Source: | Price Increased | $605,000 +1.00% $163/sqft |
07/25/2019 Source: | Sold | $599,000 $162/sqft |

Nearby Homes
Find Homes by Property Features in Peters Twp, PA
Nearby New Homes For Sale

Based on information from the West Penn Mutli-List, INC through Nov 08, 2026, 04:30AM. Information is provided exclusively for consumers’ personal, non-commercial use and may not be used for any purpose other than to identify prospective properties consumers may be interested in purchasing. Information is deemed reliable but not guaranteed. © 2026 West Penn Multi-List, Inc. All Rights Reserved.
 Advertising Broker: Daniel Demers | Sell Your Home Services
