- Overview
- Description
- Property Details
- Location
- HOA Management
- Facts & Features
- Getting Around
- Nearby Homes

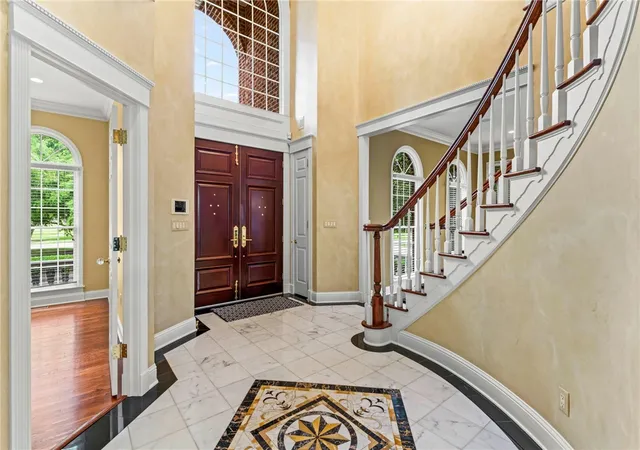


$2,900,000
Monthly Est:$14,434
 5 Beds
 5 Baths
4 full baths + 1 half bath
 6,092sqft
218 Canterwood Dr, Peters Twp, PA 15367
$2,900,000
$14,434/moEst:
Get Pre-Approved
Single Family Residence
Built in 2004
$50/mo HOA
1.06 acres lot
$476/sq.ft
Description
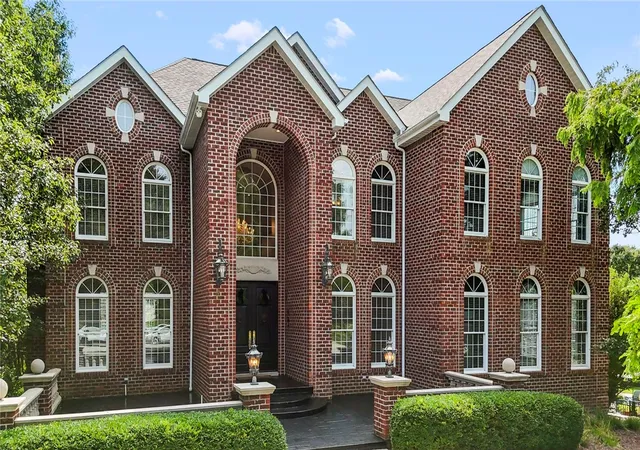
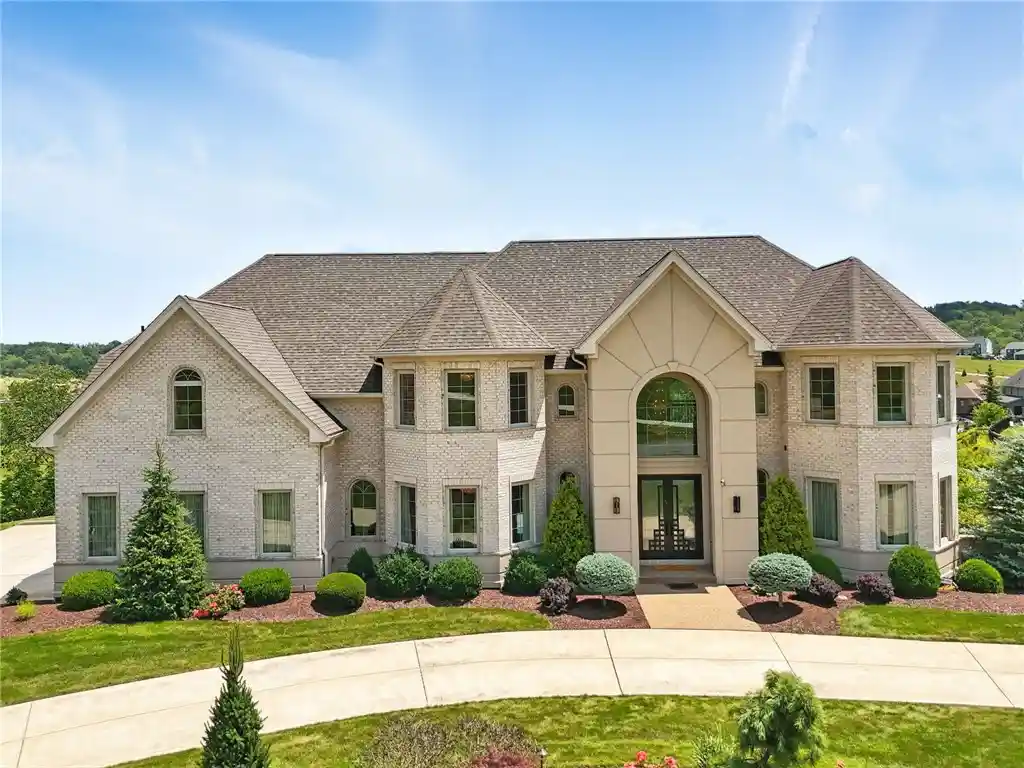
The feature that truly sets 218 Canterwood Drive apart is the 5,450 Sq Ft Detached Flex Building—an extraordinary three-story, climate-controlled space with room for up to 10 vehicles or approximately 8 vehicles plus a full-size RV. Combined with the 6,000+ sq ft main residence, this remarkable property offers more than 11,450 sq ft of total space. Heated floors, furnace, HVAC and two roughed-in full baths create exceptional flexibility for a car collection, RV storage, home office, golf simulator, fitness or yoga studio, future apartment or casita, studio or additional entertainment space.
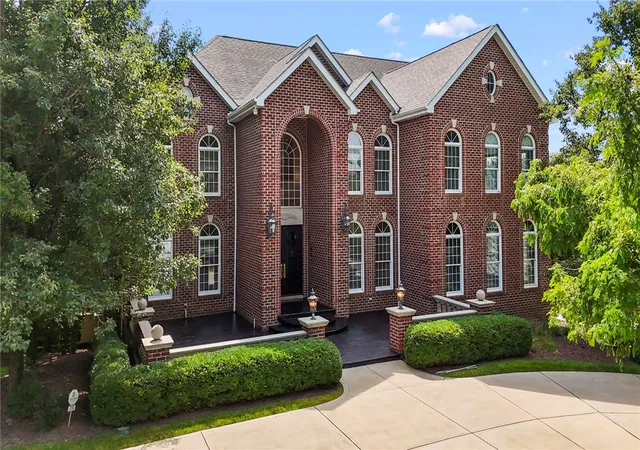
The main residence offers 5 bedrooms, 4 full and 1 half baths, a dramatic open layout and impressive custom finishes throughout. The kitchen is anchored by a 13'2" granite island and features solid cherry cabinetry, Sub-Zero refrigeration, three Thermador ovens, a double-stack dishwasher and a butler's pantry. A custom Grimani-designed home theater, Savant whole-home automation, multiple chandeliers, custom dressing rooms, Baldwin brass and crystal door hardware, a four-car main-house garage with porcelain flooring, and a 38 kW Kohler natural-gas generator powering the entire main residence add exceptional functionality and craftsmanship.
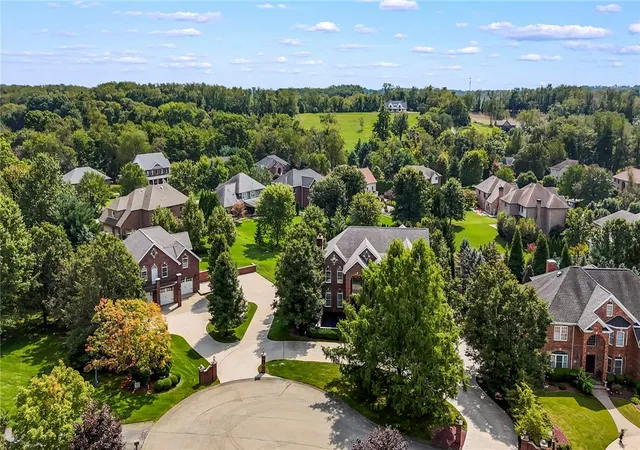
Outdoor living is equally impressive with an oversized saltwater pool, hot tub and custom firepit, creating a private resort-style setting on just over one acre in Peters Township. With 11,450+ sq ft of combined residential and flex space, this is a rare opportunity for a buyer seeking luxury living paired with substantial additional space that would be extremely difficult to duplicate.
- Houzeo last checked: 12 hours ago
- Listing updated: October 17, 2026 at 1:55 pm
- Listing Provided by: Nicolle Bazant Pleil (724) 941-8680 DRE #RS325194 | CENTURY 21 FRONTIER REALTY (724) 941-8680
- Source: West Penn MLS-PA | MLS#: 1774300

Property Details
Status
Active
Type
Single Family Residence
No. of Stories
3
County
City
Neighborhood
--
Year Built
2004
HOA Fees
$50/mo
Finished Area
6,092 sqft
Lot Size
1.06 acres lot
Basement Area
- sqft
MLS Name
West Penn MLS
MLS Number
1774300
MLS Status
Active
Days on Market
49

Continue Your Journey in App
Find your dream home, receive real-time updates, and many more!
Continue Your Journey in App
Find your dream home, receive real-time updates, and many more!
Location
HOA Management
N/A
HOA Fees
$600/ Annually
Disclaimer: Amenities are based on third-party information and may vary; buyers must independently verify all amenities, as information is deemed reliable but not guaranteed.
Facts & Features
Rooms
Bedrooms & bathrooms
Bedrooms: 5
Bathrooms: 5
BonusRoom
Level: Lower
Area: 320.00 Square Feet
Dimensions: 20x16
GameRoom
Level: Lower
Area: 280.00 Square Feet
Dimensions: 14x20
Laundry
Level: Main
Area: 56.00 Square Feet
Dimensions: 8x7
Bedroom5
Level: Upper
Area: 168.00 Square Feet
Dimensions: 12x14
Bedroom4
Level: Upper
Area: 224.00 Square Feet
Dimensions: 14x16
Bedroom3
Level: Upper
Area: 154.00 Square Feet
Dimensions: 14x11
Bedroom2
Level: Upper
Area: 154.00 Square Feet
Dimensions: 14x11
PrimaryBedroom
Level: Upper
Area: 441.00 Square Feet
Dimensions: 21x21
FamilyRoom
Level: Main
Area: 420.00 Square Feet
Dimensions: 20x21
Kitchen
Level: Main
Area: 187.00 Square Feet
Dimensions: 11x17
DiningRoom
Level: Main
Area: 266.00 Square Feet
Dimensions: 14x19
LivingRoom
Level: Main
Area: 196.00 Square Feet
Dimensions: 14x14
Interior
Window Features
Multi Pane, Window Treatments
Heating
Gas
Sewer
Public Sewer
Cooling
Electric
Interior Features
Wet Bar, Hot Tub Spa, Jetted Tub, Kitchen Island, Pantry, Window Treatments
Appliances
Some Gas Appliances, Dishwasher, Disposal, Microwave, Refrigerator, Stove
Flooring
Hardwood, Other, Carpet
Construction
Year Built
Year Built: 2004
Home type
Single Family Residence
Property Condition
Resale
Architectural Style
Three Story
Construction Materials
Brick
Roof
Asphalt
Utilities & Energy
Pool Features
Pool
Basement
Finished, Walk Out Access
Fireplace Features
Gas
Water Source
Public
Parking Features
Built In, Detached, Garage, Garage Door Opener
Security Features
Security System
Price History
| Date | Event | Price |
|---|---|---|
09/14/2026 Source: | Listed for Sale | $2,900,000 $476/sqft |

Nearby Homes
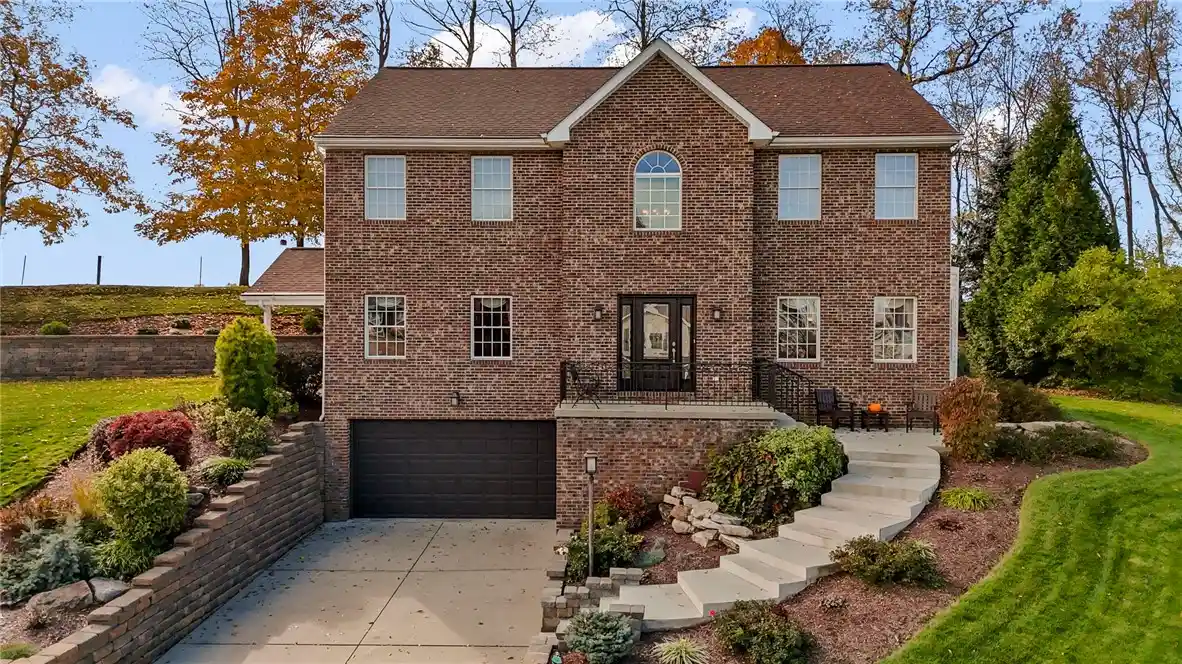
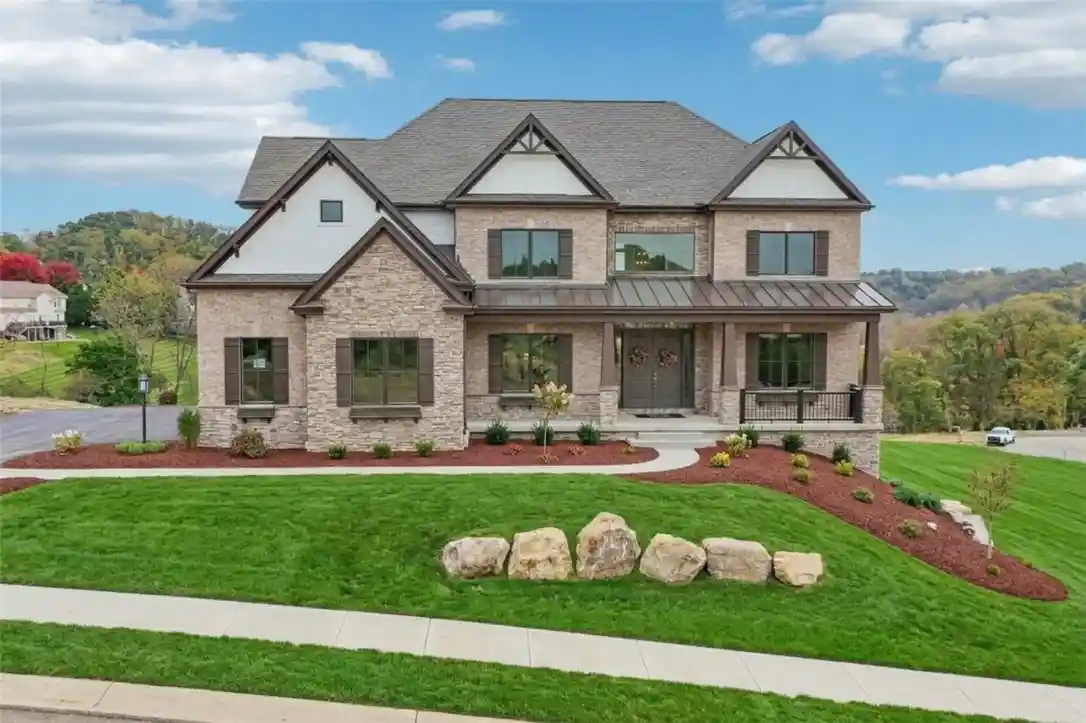

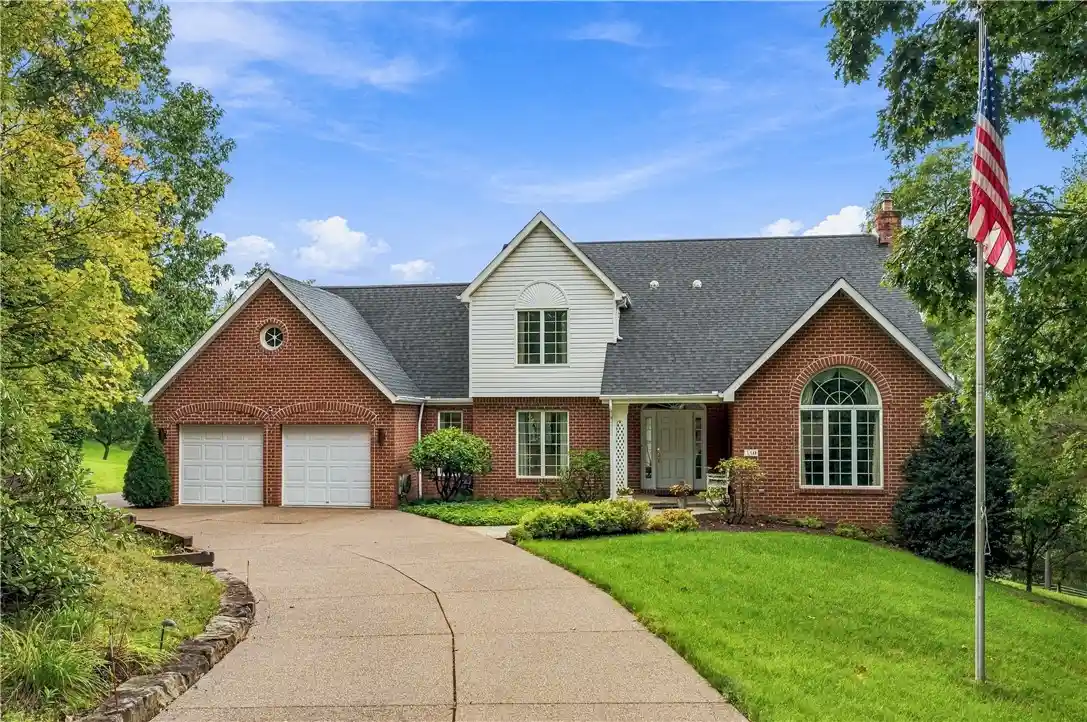
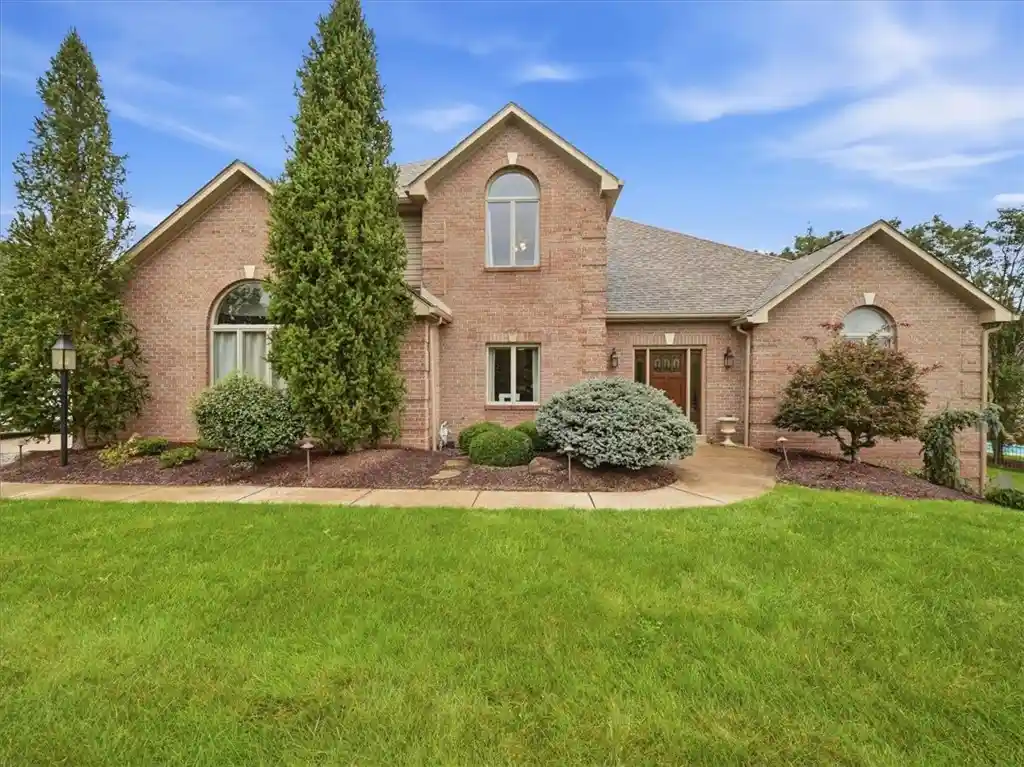
Find Homes by Property Features in Peters Twp, PA
Nearby New Homes For Sale

Based on information from the West Penn Mutli-List, INC through Nov 02, 2026, 02:15PM. Information is provided exclusively for consumers’ personal, non-commercial use and may not be used for any purpose other than to identify prospective properties consumers may be interested in purchasing. Information is deemed reliable but not guaranteed. © 2026 West Penn Multi-List, Inc. All Rights Reserved.
 Advertising Broker: Daniel Demers | Sell Your Home Services
