- Overview
- Description
- Property Details
- Location
- Facts & Features
- Getting Around
- Nearby Homes



$500,000
Monthly Est:$2,489
 3 Beds
 4 Baths
3 full baths + 1 half bath
 1,780sqft
105 Southern Run Rd, Zirconia, NC 28790
$500,000
$2,489/moEst:
Get Pre-Approved
Single Family Residence
Built in 1991
$-- HOA
2.4 acres lot
$281/sq.ft
Description
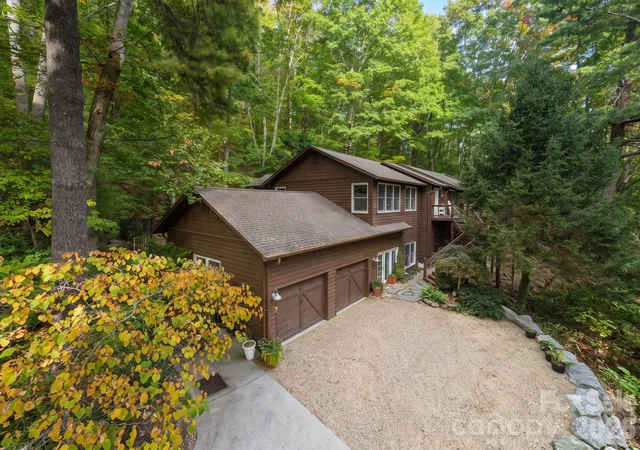
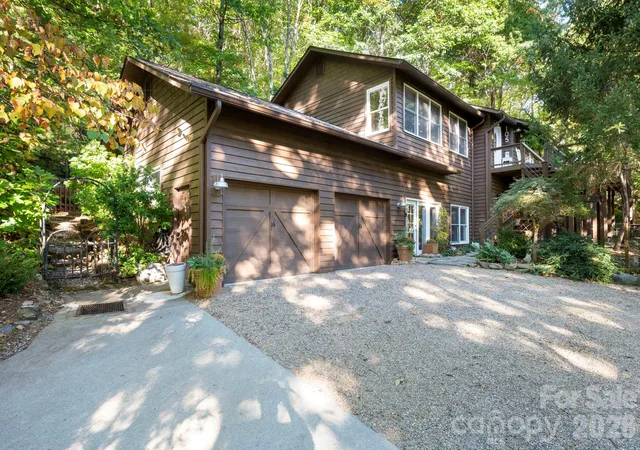
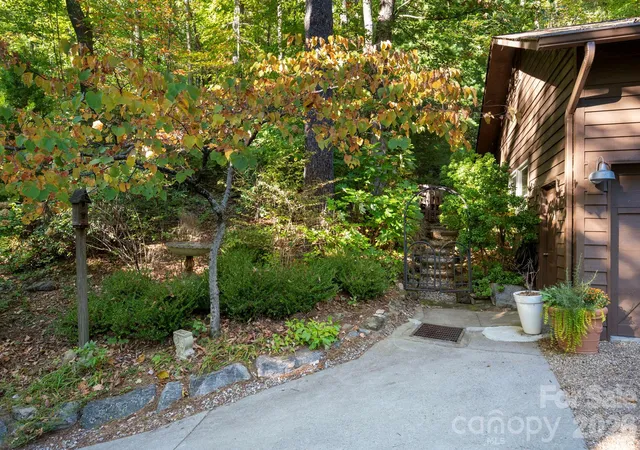
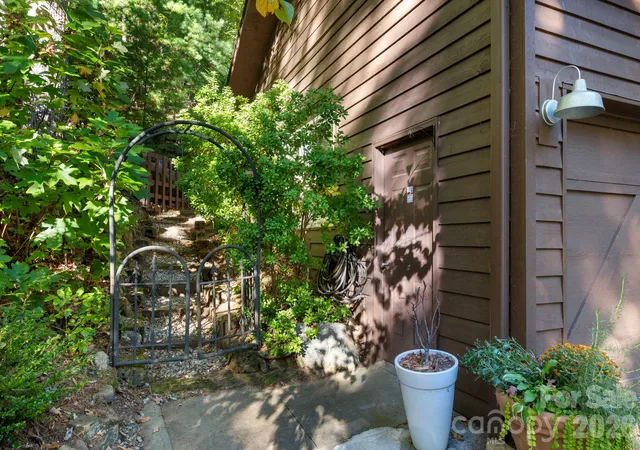
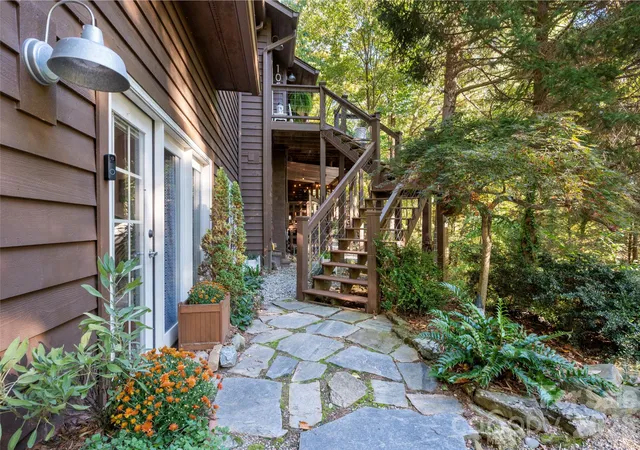
Surrounded by the peaceful beauty of 2.4 wooded acres, this charming mountain retreat blends rustic character with inviting indoor and outdoor living spaces. Mature landscaping and striking stone retaining walls enhance the natural setting with stone paths, while covered porches across multiple levels and a screened in rear porch provide ideal spots to relax and take in the tranquil surroundings. Inside, warm wood finishes, vaulted ceilings, and skylights create a bright, welcoming atmosphere, complemented by a cozy fireplace. The kitchen offers granite countertops, stainless steel appliances and ample storage. The main area of the residence offers two bedrooms and two and a half baths, including a spacious primary suite with a jetted tub overlooking the private wooded landscape. Separate guest quarters with a private entrance include a bedroom, full bath, kitchen, living room, and laundry, offering comfortable accommodations for visitors or multigenerational living. Gather for movie nights in the theater room or enjoy the dedicated lower level brew room for hobbies or other creative pursuits. A two car garage completes this exceptional mountain home. Ownership of this property allows access to private Lake Summit for a small annual fee. short term rentals allowed. Come wander the stone paths, linger on the porches, and let the quiet magic of mountain living welcome you home.
- Houzeo last checked: 0 minutes ago
- Listing updated: October 28, 2026 at 5:42 pm
- Listing Provided by: Don Rongstad (828) 337-5788 , Nichelle Nichols | Move Asheville Realty (828) 505-7161
- Source: Canopy MLS as distributed by MLS GRID | MLS#: 4434951

Property Details
Status
Active
Type
Single Family Residence
No. of Stories
-
County
City
Neighborhood
--
Year Built
1991
HOA Fees
-
Finished Area
1,780 sqft
Lot Size
2.4 acres lot
Basement Area
- sqft
MLS Name
Canopy MLS as distributed by MLS GRID
MLS Number
4434951
MLS Status
Active
Days on Market
13
Cumulative Days on Market
5

Continue Your Journey in App
Find your dream home, receive real-time updates, and many more!
Continue Your Journey in App
Find your dream home, receive real-time updates, and many more!
Location
Facts & Features
Rooms
Bedrooms & bathrooms
Bedrooms: 3
Bathrooms: 4
Interior
Flooring
Carpet, Tile, Wood
Sewer
Septic Installed
Appliances
Dishwasher, Electric Oven, Electric Range, Electric Water Heater, Exhaust Hood, Microwave, Refrigerator
Heating
Forced Air, Heat Pump, Propane
Interior Features
Kitchen Island, Pantry, Split Bedroom, Walk In Closet(s), Whirlpool
Window Features
Insulated Window(s)
Cooling
Ceiling Fan(s), Heat Pump
Construction
Year Built
Year Built: 1991
Home type
Single Family Residence
Construction Materials
Hardboard Siding, Wood
Roof
Architectural Shingle
Foundation Details
Crawl Space
Utilities & Energy
Laundry Features
In Basement, Laundry Closet, Laundry Room, Main Level
Water Source
Well
Parking Features
Driveway, Garage Faces Side
Basement
Exterior Entry, Partially Finished
Fireplace Features
Gas Log, Living Room, Propane
Other Features
Subdivision Name
Anthony Porto
Lot Features
Private, Sloped, Wooded
Patio And Porch Features
Covered, Deck, Front Porch, Patio, Porch, Rear Porch, Screened, Side Porch, Wrap Around
Price History
| Date | Event | Price |
|---|---|---|
10/23/2026 Source: | Listed for Sale | $500,000 +61.29% $281/sqft |
03/14/2018 Source: | Sold | $310,000 $174/sqft |

Nearby Homes




Find Homes by Property Features in Zirconia, NC
Nearby New Homes For Sale

Based on information from Canopy MLS through Nov 06, 2026, 02:00AM as submitted to and distributed by MLS GRID. All data is obtained from various sources and may not have been verified by the broker or MLS GRID. Supplied Open House Information is subject to change without notice. All information should be independently reviewed and verified for accuracy. Properties may or may not be listed by the office/agent presenting the information. IDX information is provided exclusively for consumers’ personal, noncommercial use. It may not be used for any purpose other than to identify prospective properties which the consumers may be interested in purchasing. The data is deemed reliable but is not guaranteed by MLS GRID. The use of the MLS GRID Data may be subject to an end-user license agreement prescribed by the Member Participant’s applicable MLS, if any, and as amended from time to time. ©2026 Canopy MLS. All Rights Reserved.
 Advertising Broker: Nicholas Huscroft | Chosen Realty
