- Overview
- Description
- Property Details
- Location
- HOA Management
- Facts & Features
- Getting Around
- Nearby Homes




$2,799,000
Monthly Est:$13,932
 4 Beds
 5 Baths
4 full baths + 1 half bath
 4,892sqft
527 Falkirk Way, Zirconia, NC 28790
$2,799,000
$13,932/moEst:
Get Pre-Approved
Single Family Residence
Built in 2024
$296.5/mo HOA
3.03 acres lot
$572/sq.ft
Description
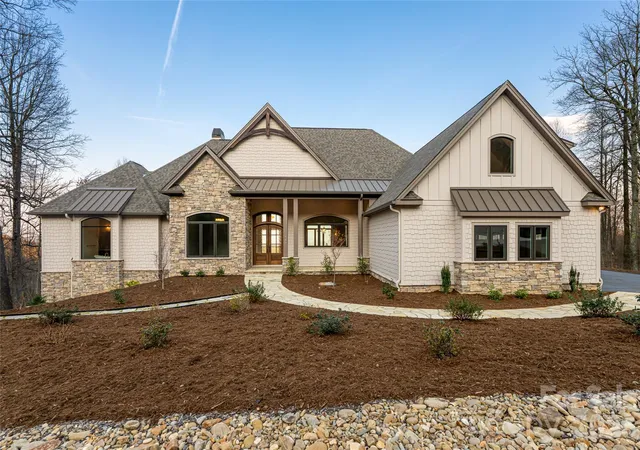
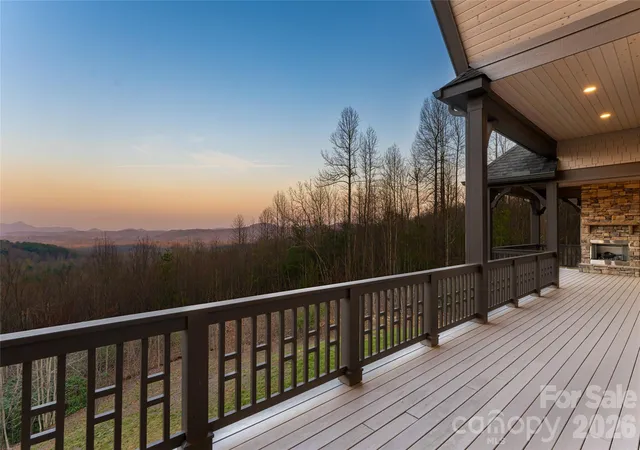
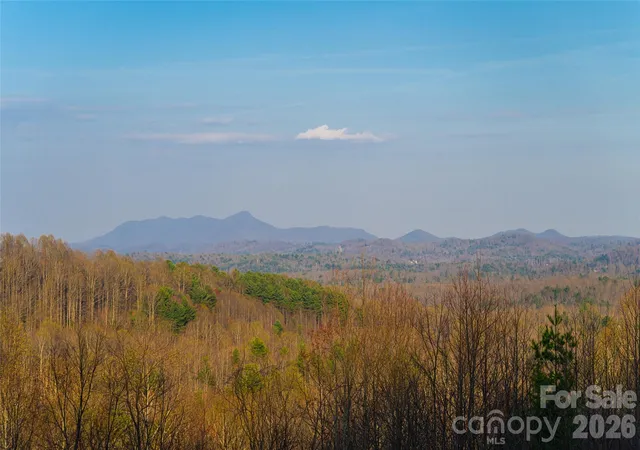
Set in the mountain enclave of Cobblestone Village, this new custom residence offers a rare balance of privacy and convenience — just five minutes to Kenmure Country Club, six minutes to Flat Rock, and ten minutes to downtown Hendersonville, with easy access to Asheville and Greenville. On over three acres, the home commands expansive, long-range, layered mountain views across the Blue Ridge, making it a compelling option for buyers relocating to western North Carolina for retirement or seeking a low-maintenance second home in the Hendersonville–Flat Rock–Zirconia corridor.
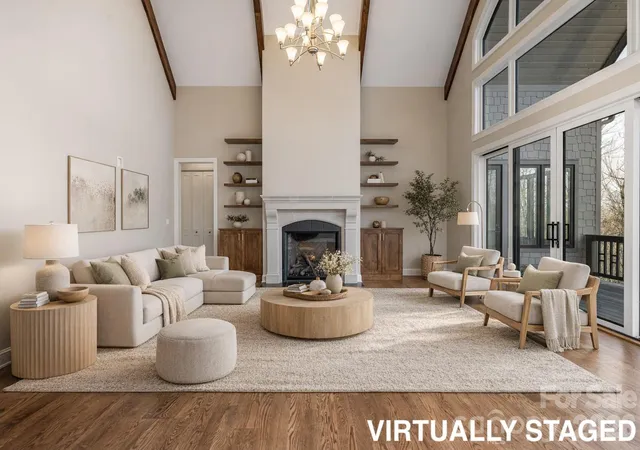
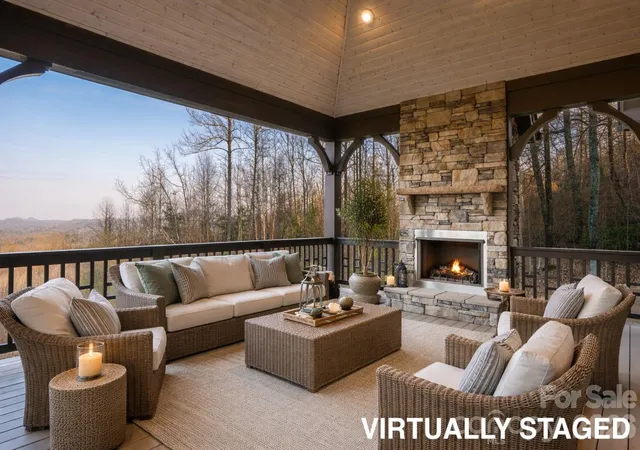
A flagstone walkway, Hardie-shake siding, and stone accents introduce a home defined by craftsmanship and scale. Inside, oak hardwood floors run through a light-filled, open-concept main level anchored by a vaulted great room with exposed beams, a gas fireplace, and custom built-ins, all oriented toward the mountain backdrop. The kitchen pairs granite countertops and a large island with a curated appliance suite, including a Fulgor Milano 36-inch range and wall oven, a walk-in pantry, and a built-in banquette. Living spaces extend to a covered deck with vaulted ceilings and a stone fireplace, built for year-round outdoor living.
The primary suite functions as a private retreat, with a coffered ceiling, sitting area, dual walk-in closets, and direct deck access. The en-suite bath includes heated tile floors, dual vanities, a soaking tub, and a walk-in shower. An executive office, well-appointed laundry room, and drop zone off the three-car garage round out the main level's everyday livability. An elevator connects to a lower-level recreation room with a gas fireplace, wet bar, and covered patio access, along with additional bedrooms, flexible living space, and a steam shower for guests. Above the garage, a private en-suite studio offers further flexibility as a guest suite, office, or creative space.
Systems throughout reflect the same attention to detail: a zoned Trane gas furnace with humidifier, tankless water heater, central vacuum, and a whole-home Generac generator. Outside, the acreage allows room to expand outdoor living, including a fire pit area, while the surrounding privacy and mature landscape preserve the mountain setting.
Just minutes from Kenmure Country Club — with Full Golf, Sports, and Social Membership categories available separately — 527 Falkirk Way places residents close to a signature golf course, clubhouse dining, tennis, pickleball, and year-round social programming, in addition to the shops, dining, and healthcare of Hendersonville and Flat Rock. This turnkey mountain residence pairs new-construction quality with timeless design, exceptional long-range views, and genuine proximity to everything western North Carolina mountain living offers.
- Houzeo last checked: 5 hours ago
- Listing updated: July 8, 2026 at 1:24 am
- Listing Provided by: Alec Cantley (828) 989-4487 | Premier Sotheby’s International Realty (828) 277-3238
- Source: Canopy MLS | MLS#: 4364609

Property Details
Status
Active
Type
Single Family Residence
No. of Stories
-
County
City
Neighborhood
--
Year Built
2024
HOA Fees
$296.5/mo
Finished Area
4,892 sqft
Lot Size
3.03 acres lot
Basement Area
- sqft
MLS Name
Canopy MLS
MLS Number
4364609
MLS Status
Active
Days on Market
189
Cumulative Days on Market
96

Continue Your Journey in App
Find your dream home, receive real-time updates, and many more!
Download App
Continue Your Journey in App
Find your dream home, receive real-time updates, and many more!
Location
HOA Management
Tony Ricigliano
HOA Fees
$3,558/ Annually
Disclaimer: Amenities are based on third-party information and may vary; buyers must independently verify all amenities, as information is deemed reliable but not guaranteed.
Facts & Features
Rooms
Bedrooms & bathrooms
Bedrooms: 4
Bathrooms: 5
Interior
Cooling
Ceiling Fan(s), Central Air, Ductless
Sewer
Septic Installed
Appliances
Bar Fridge, Dishwasher, Disposal, Exhaust Hood, Gas Range, Microwave, Refrigerator, Wall Oven, Washer/dryer, Wine Refrigerator
Exterior Features
Fire Pit
Heating
Ductless, Forced Air, Natural Gas, Zoned
Interior Features
Built In Features, Central Vacuum, Elevator, Entrance Foyer, Garden Tub, Kitchen Island, Open Floorplan, Pantry, Walk In Closet(s), Walk In Pantry, Wet Bar
Flooring
Carpet, Tile, Vinyl, Wood
Construction
Year Built
Year Built: 2024
Home type
Single Family Residence
Roof
Architectural Shingle, Metal
Foundation Details
Basement
Architectural Style
Transitional
Construction Materials
Fiber Cement, Stone Veneer
Utilities & Energy
Utilities
Electricity Connected, Natural Gas
Parking Features
Driveway, Electric Vehicle Charging Station(s), Attached Garage, Garage Faces Side
Laundry Features
Laundry Room, Main Level
Basement
Daylight, Exterior Entry, Interior Entry, Partially Finished, Storage Space, Walk Out Access, Walk Up Access
Fireplace Features
Gas Log, Living Room, Porch, Recreation Room
Water Source
City
Other Features
Patio And Porch Features
Covered, Deck, Patio, Rear Porch
Community Features
None
Subdivision Name
Cobblestone Village
Lot Features
Private, Sloped, Wooded, Views
Price History
| Date | Event | Price |
|---|---|---|
04/02/2026 Source: | Listed for Sale | $2,799,000 -1.79% $572/sqft |
01/04/2026 Source: | Listing Removed | $2,850,000 $583/sqft |
03/14/2025 Source: | Listed for Sale | $2,850,000 $583/sqft |

Nearby Homes



Find Homes by Property Features in Zirconia, NC

Based on information submitted to the MLS GRID from Canopy MLS through Oct 08, 2026, 11:00AM. All data is obtained from various sources and may not have been verified by the broker or MLS GRID. Supplied Open House Information is subject to change without notice. All information should be independently reviewed and verified for accuracy. Properties may or may not be listed by the office/agent presenting the information. IDX information is provided exclusively for consumers’ personal, noncommercial use. It may not be used for any purpose other than to identify prospective properties which the consumers may be interested in purchasing. The data is deemed reliable but is not guaranteed by MLS GRID. The use of the MLS GRID Data may be subject to an end-user license agreement prescribed by the Member Participant’s applicable MLS, if any, and as amended from time to time. ©2026 Canopy MLS. All Rights Reserved.
 Advertising Broker: Nicholas Huscroft | Chosen Realty