- Overview
- Description
- Property Details
- Location
- HOA Management
- Facts & Features
- Getting Around
- Nearby Homes



$1,289,000
Monthly Est:$6,416
 5 Beds
 5 Baths
5 full baths
 4,207sqft
4862 Pinnacle Mountain Rd, Zirconia, NC 28790
$1,289,000
$6,416/moEst:
Get Pre-Approved
Single Family Residence
Built in 2011
$70.83/mo HOA
4.17 acres lot
$306/sq.ft
Description
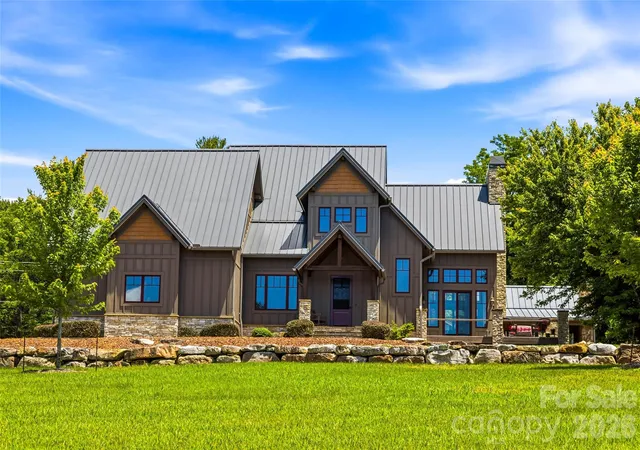
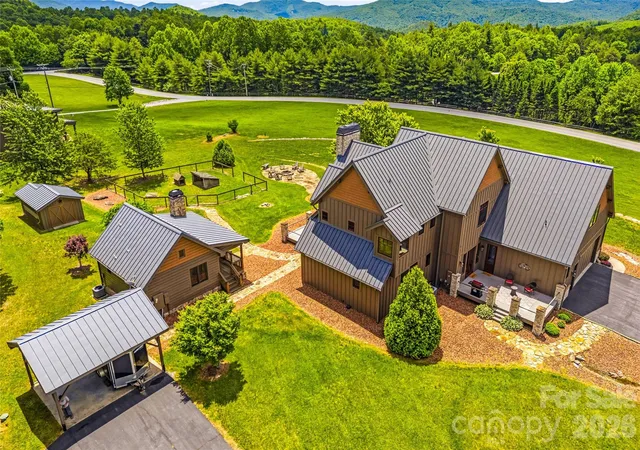
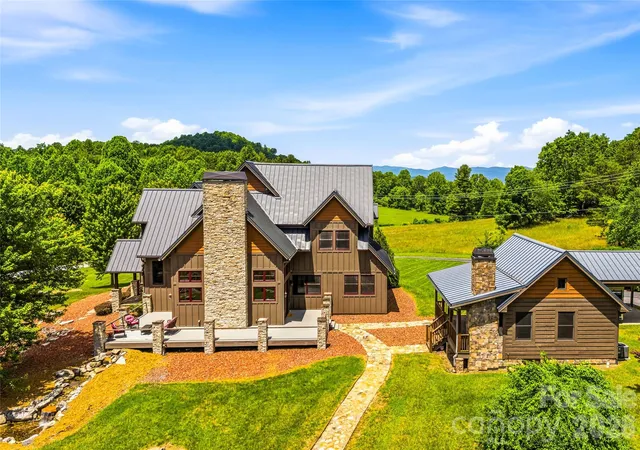
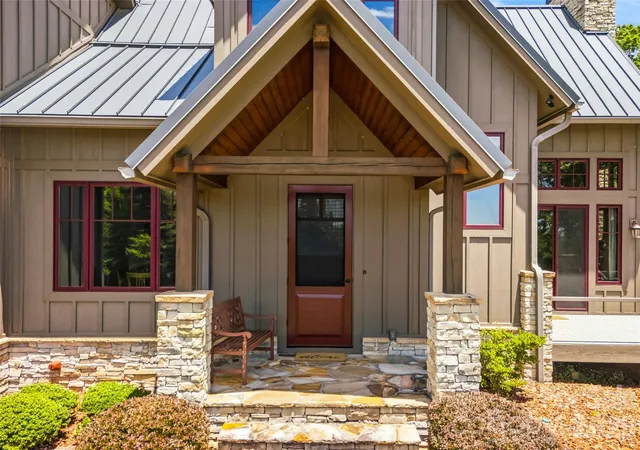
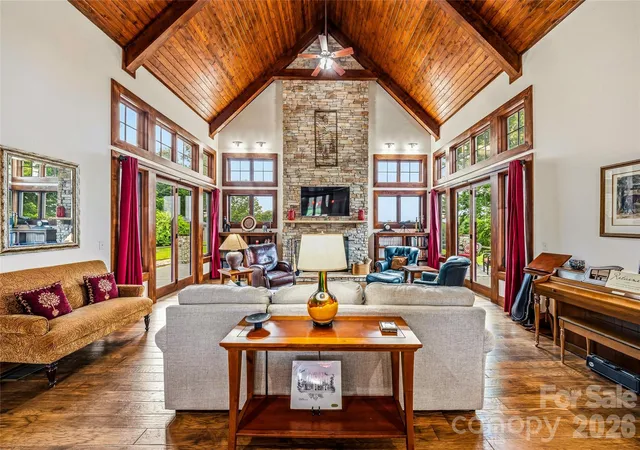
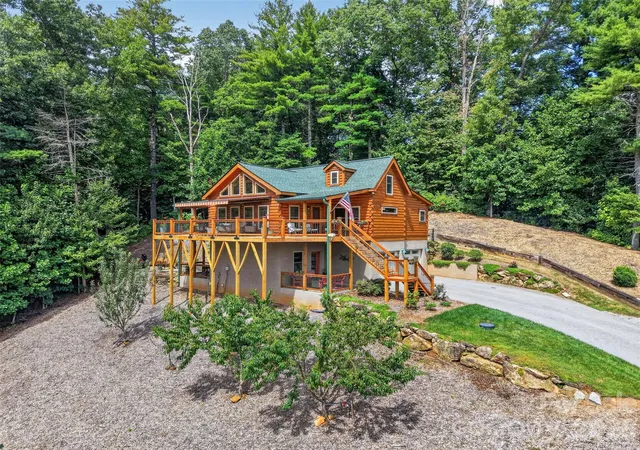
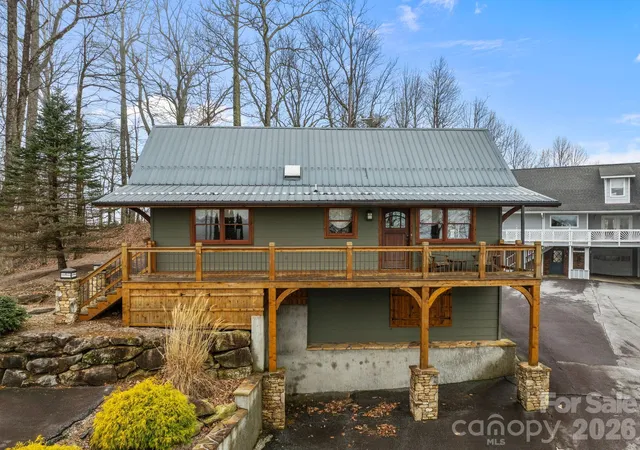
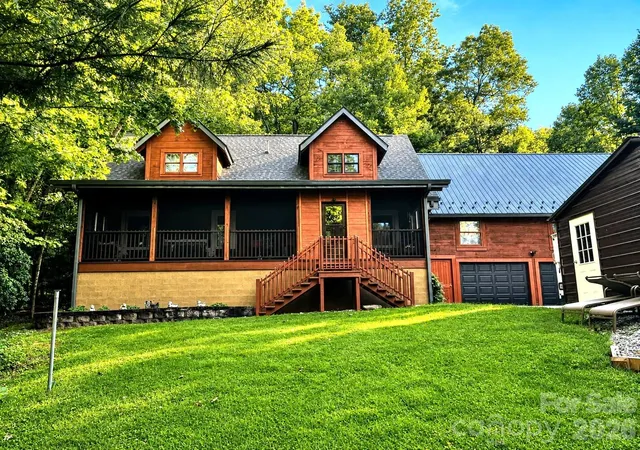
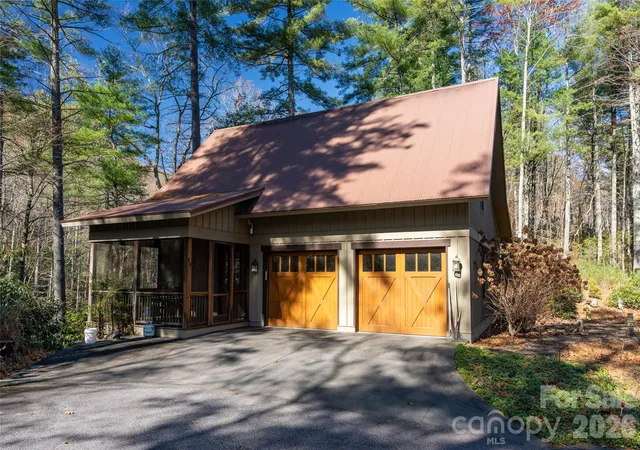
Significant price reduction! Set on 4.17 private, usable acres at approximately 3,000 feet in elevation, this distinctive Mountain Craftsman retreat offers the space, scenery and flexibility to create a western North Carolina mountain lifestyle. Elevated on a gentle knoll along the Eastern Continental Divide, the property enjoys long-range mountain and sunset views, cool breezes, southern exposure and peaceful sense of privacy, while remaining convenient to Flat Rock, Hendersonville, Saluda and Asheville. The custom main residence showcases soaring tongue-and-groove ceilings, exposed timber trusses, expansive windows, rich stonework and a dramatic floor-to-ceiling fireplace, with generous spaces for gathering, entertaining and everyday living. The upper-level primary suite is complemented by a seller-identified opportunity to create a main-level primary suite, with concept rendering available. A detached guest cabin with bedroom, full bath, kitchen, living area, covered porch and outdoor stone fireplace provides exceptional flexibility for visitors, extended stays, office or studio use, or potential 30-plus day rental income. An oversized detached RV garage/workshop adds another dimension, with room for recreational vehicles, boats, hobbies, collections, creative pursuits or substantial storage. Outdoors, expansive Trex decking, mature landscaping, stone walls, waterfall features and a fenced area take full advantage of the mountain setting. Just outside the gates of Pinnacle Falls, the property offers access to approximately 6.5 miles of hiking trails, seasonal pool, hot tub, sauna, fitness center and clubhouse at reduced HOA dues. For those seeking greater independence, the property may also have the opportunity, subject to community approval, to withdraw from the HOA, offering a rare choice between enjoying established community amenities or pursuing a more flexible mountain-property lifestyle with possibilities such as gardens, horses or solar. A whole-house generator, standing-seam metal roof, paved access, attached two-car garage and nearby Lake Summit recreation complete a property uniquely suited for a full-time residence, second home or long-term mountain retreat.
- Houzeo last checked: 5 hours ago
- Listing updated: October 3, 2026 at 4:06 pm
- Listing Provided by: Jennifer Farley (828) 545-1383 , Cain Cox | Premier Sotheby’s International Realty (828) 277-3238
- Source: Canopy MLS | MLS#: 4383649

Property Details
Status
Active
Type
Single Family Residence
No. of Stories
-
County
City
Neighborhood
--
Year Built
2011
HOA Fees
$70.83/mo
Finished Area
4,207 sqft
Lot Size
4.17 acres lot
Basement Area
- sqft
MLS Name
Canopy MLS
MLS Number
4383649
MLS Status
Active
Days on Market
122
Cumulative Days on Market
120

Continue Your Journey in App
Find your dream home, receive real-time updates, and many more!
Download App
Continue Your Journey in App
Find your dream home, receive real-time updates, and many more!
Location
HOA Management
Pinnacle Falls Owner's Association
HOA Fees
$850/ Annually
Disclaimer: Amenities are based on third-party information and may vary; buyers must independently verify all amenities, as information is deemed reliable but not guaranteed.
Facts & Features
Rooms
Bedrooms & bathrooms
Bedrooms: 5
Bathrooms: 5
Interior
Cooling
Ceiling Fan(s), Central Air, Electric, Heat Pump
Sewer
Septic Installed
Appliances
Bar Fridge, Dishwasher, Disposal, Dryer, Electric Oven, Electric Range, Exhaust Hood, Filtration System, Microwave, Refrigerator, Washer
Exterior Features
Fire Pit
Heating
Central, Electric, Heat Pump
Interior Features
Built In Features, Entrance Foyer, Kitchen Island, Open Floorplan, Pantry, Storage, Walk In Closet(s)
Flooring
Carpet, Tile, Wood
Construction
Year Built
Year Built: 2011
Home type
Single Family Residence
Roof
Metal
Foundation Details
Crawl Space
Architectural Style
Modern, Traditional
Construction Materials
Hardboard Siding, Stone
Utilities & Energy
Parking Features
Detached Carport, Circular Driveway, Driveway, Attached Garage, Garage Faces Side, Rv Access/parking
Laundry Features
Laundry Room, Main Level
Fireplace Features
Gas Log, Great Room
Water Source
City
Other Features
Patio And Porch Features
Deck
Community Features
Clubhouse, Fitness Center, Hot Tub, Outdoor Pool, Pond, Sauna, Walking Trails
Subdivision Name
Pinnacle Falls
Lot Features
Cleared, Green Area, Level, Views
Price History
| Date | Event | Price |
|---|---|---|
06/08/2026 Source: | Listed for Sale | $1,289,000 -7.93% $306/sqft |
06/08/2026 Source: | Price Decreased | $1,400,000 -9.62% $333/sqft |
05/09/2026 Source: | Price Decreased | $1,549,000 -0.06% $368/sqft |
05/09/2026 Source: | Listing Removed | $1,549,999 $368/sqft |
04/07/2026 Source: | Price Decreased | $1,549,999 -6.06% $368/sqft |

Show more
Nearby Homes



Find Homes by Property Features in Zirconia, NC
Nearby New Homes For Sale

Based on information submitted to the MLS GRID from Canopy MLS through Oct 08, 2026, 11:00AM. All data is obtained from various sources and may not have been verified by the broker or MLS GRID. Supplied Open House Information is subject to change without notice. All information should be independently reviewed and verified for accuracy. Properties may or may not be listed by the office/agent presenting the information. IDX information is provided exclusively for consumers’ personal, noncommercial use. It may not be used for any purpose other than to identify prospective properties which the consumers may be interested in purchasing. The data is deemed reliable but is not guaranteed by MLS GRID. The use of the MLS GRID Data may be subject to an end-user license agreement prescribed by the Member Participant’s applicable MLS, if any, and as amended from time to time. ©2026 Canopy MLS. All Rights Reserved.
 Advertising Broker: Nicholas Huscroft | Chosen Realty