- Overview
- Description
- Property Details
- Location
- HOA Management
- Facts & Features
- Getting Around
- Nearby Homes

Street View
$350,000
Monthly Est:$1,742
 4 Beds
 3 Baths
3 full baths
 --sqft
105 Thornfield Dr, Greenville, SC 29605
$350,000
$1,742/moEst:
Get Pre-Approved
Townhouse
Built in -
$185/mo HOA
3,000 sqft lot
--/sqft
Description
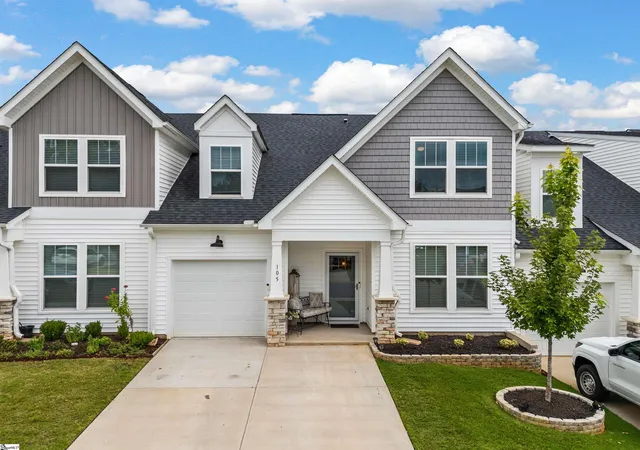
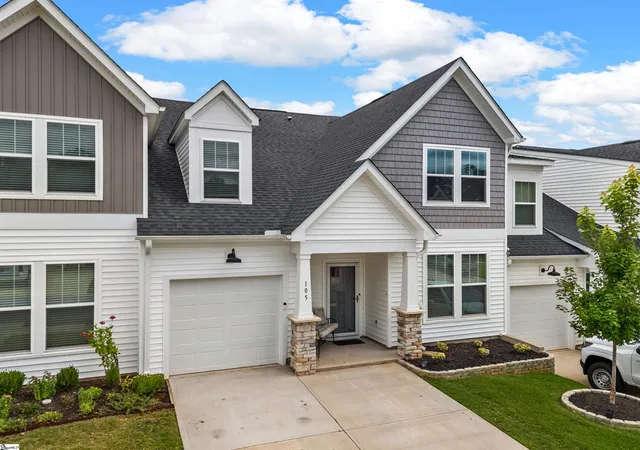
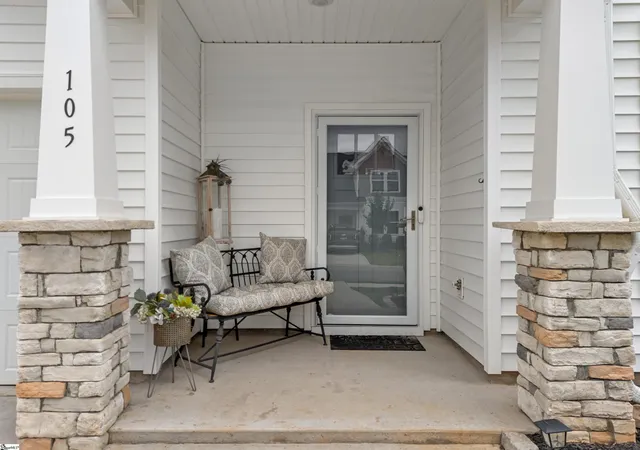
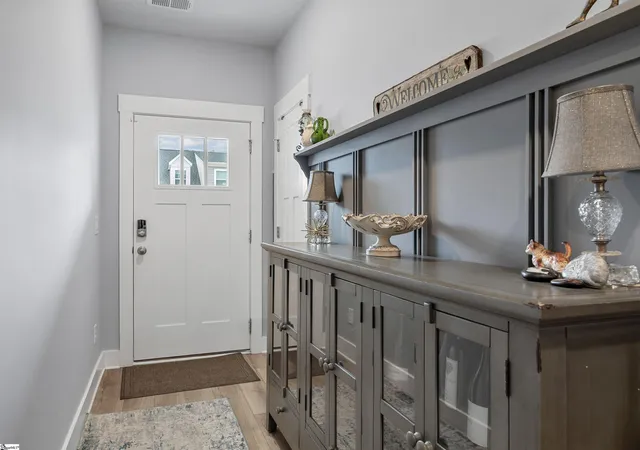
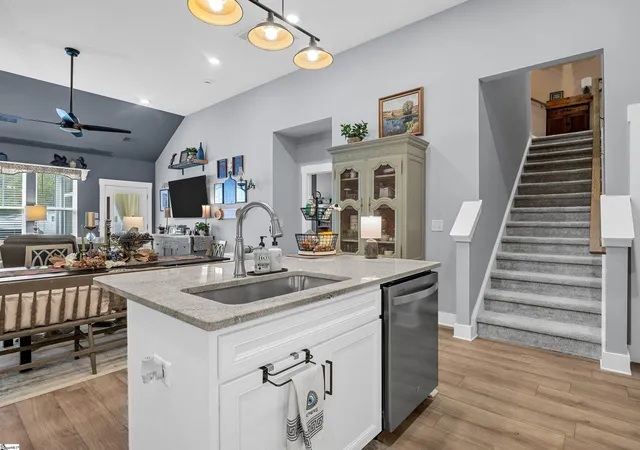
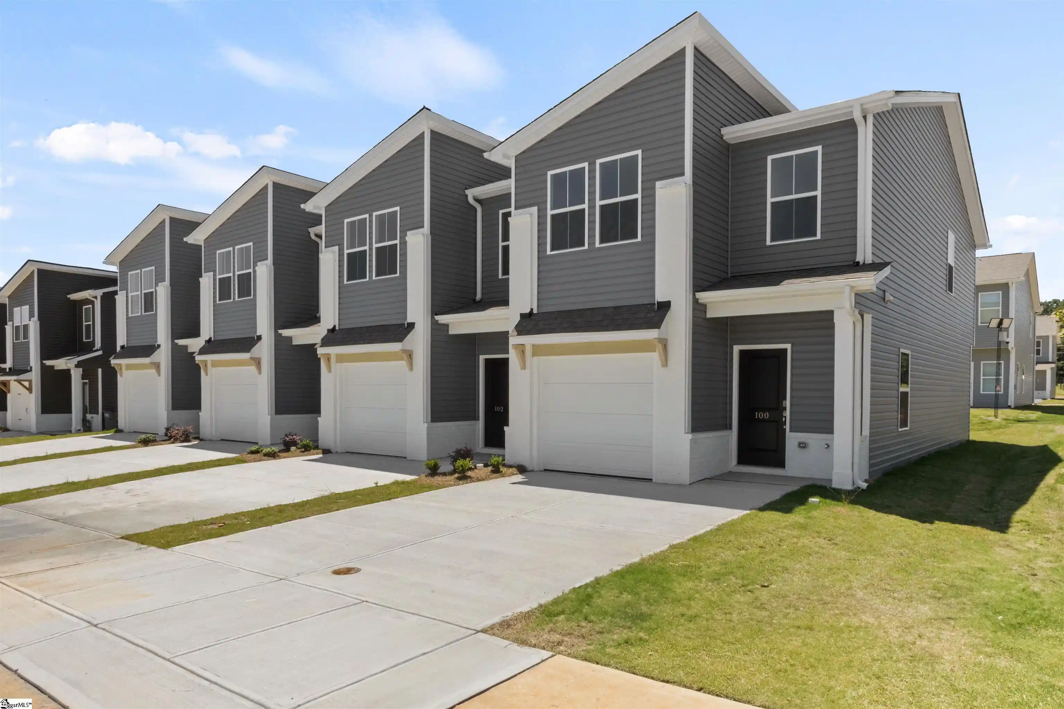
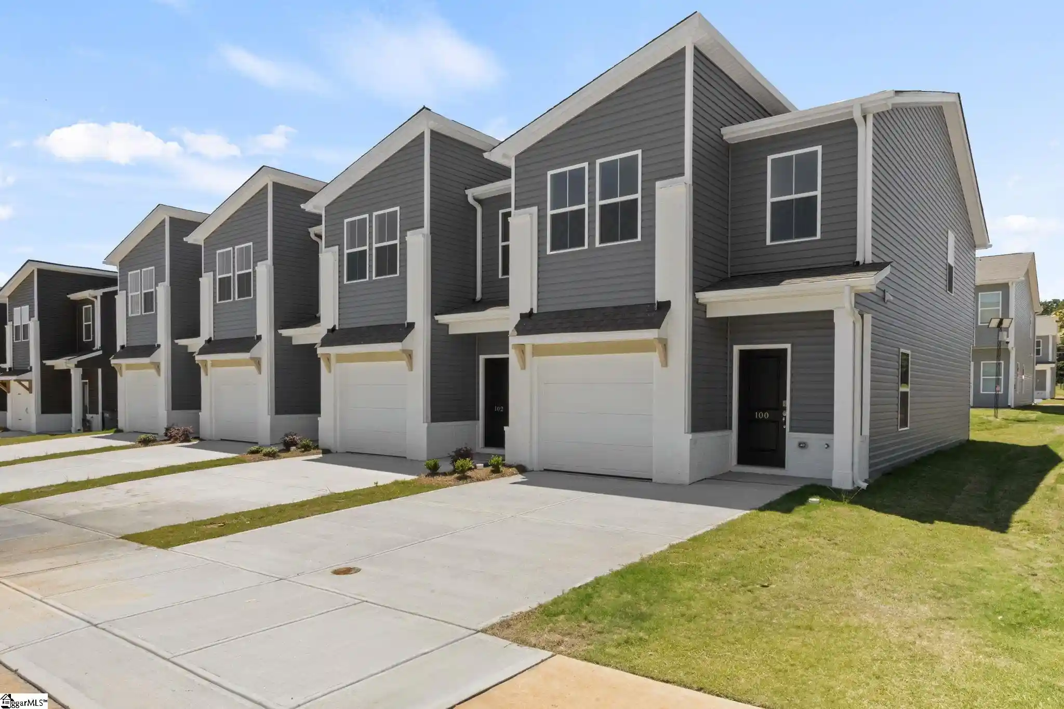
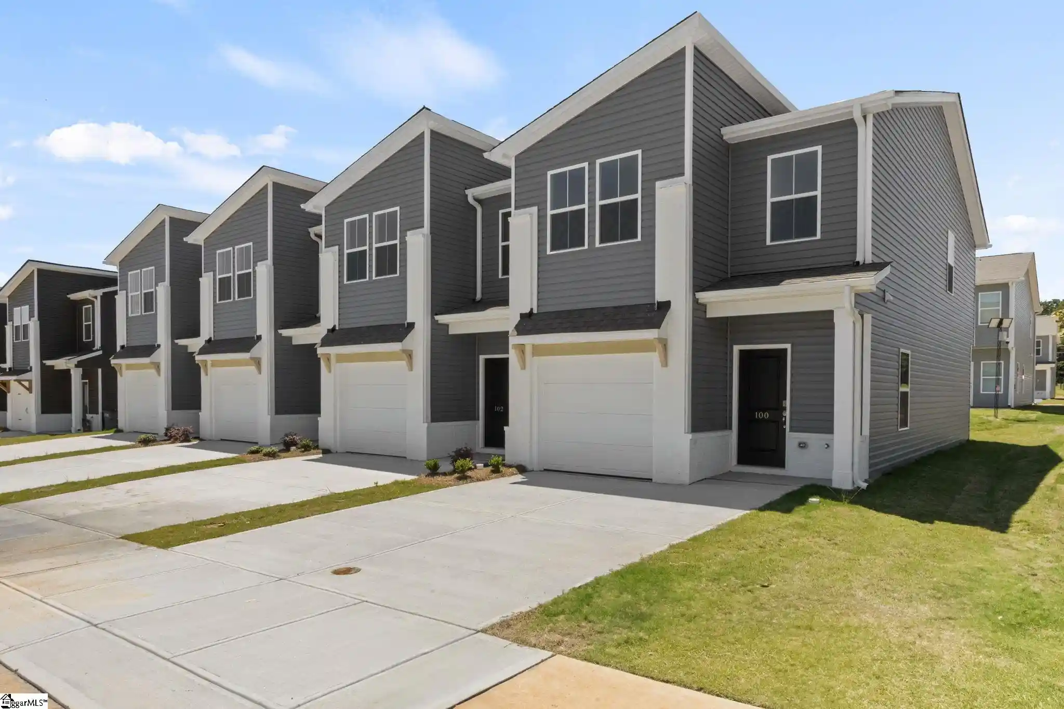
Welcome to 105 Thornfield Drive, where thoughtful design, generous living space, and exceptional storage come together in one beautifully maintained Greenville home. Offering over 2,200 square feet, four bedrooms, three full bathrooms, and a huge upstairs bonus room, this home provides the flexibility today’s buyers are looking for. The bright, open main living area features soaring ceilings and abundant natural light. At the heart of the home, the spacious kitchen offers white cabinetry with built-in organizational features, granite countertops, a subway-tile backsplash, stainless steel appliances, a gas range, and a large center island with bar seating. The kitchen flows seamlessly into the dining and living areas, creating an excellent setting for everyday living and entertaining. The main-level primary suite is a true retreat, complete with a dual-sink vanity, oversized tiled shower, and custom walk-in closet with built-in shelving and drawers. A second bedroom and full bathroom are also located on the main level, providing an ideal setup for guests, multigenerational living, or a private home office. Upstairs, you’ll find two additional bedrooms, another full bathroom, and an expansive bonus room measuring nearly 18 by 18 feet. This impressive space can easily serve as a media room, game room, home gym, playroom, or second living area. Storage is a standout feature throughout the home, including built-in laundry-room cabinetry and an oversized upstairs storage area. Outside, the screened porch offers the perfect setting for morning coffee or evening relaxation, while the private, fenced backyard provides attractive landscaping and manageable outdoor space. With an attached garage, attractive curb appeal, a highly functional floor plan, and flexible living spaces on both levels, 105 Thornfield Drive is ready to impress. Schedule your private showing and discover everything this Greenville home has to offer.
- Houzeo last checked: 12 hours ago
- Listing updated: October 20, 2026 at 5:01 pm
- Listing Provided by: Jacob Stowers (864) 757-2587 | Keller Williams Realty (864) 574-6000
- Source: Greater Greenville MLS-SC | MLS#: 1603578

Property Details
Status
Active
Type
Townhouse
No. of Stories
2
County
City
Neighborhood
--
Year Built
-
HOA Fees
$185/mo
Finished Area
- sqft
Lot Size
3,000 sqft lot
Basement Area
- sqft
MLS Name
Greater Greenville MLS
MLS Number
1603578
MLS Status
Active
Days on Market
52

Continue Your Journey in App
Find your dream home, receive real-time updates, and many more!
Continue Your Journey in App
Find your dream home, receive real-time updates, and many more!
Location
HOA Management
N/A
HOA Fees
$185/ Monthly
Amenities
 Amenities and services may be covered by one or multiple associations and service providers.
 Maintenance
 By-Laws
Disclaimer: Amenities are based on third-party information and may vary; buyers must independently verify all amenities, as information is deemed reliable but not guaranteed.
Facts & Features
Rooms
Bedrooms & bathrooms
Bedrooms: 4
Bathrooms: 3
Interior
Window Features
Tilt Out Windows
Flooring
Carpet, Ceramic Tile, Luxury Vinyl
Sewer
Public Sewer
Heating
Natural Gas
Interior Features
High Ceilings, Ceiling Fan(s), Vaulted Ceiling(s), Ceiling Smooth, Tray Ceiling(s), Granite Counters, Open Floorplan, Walk In Closet(s)
Appliances
Dishwasher, Disposal, Free Standing Gas Range, Microwave, Gas Water Heater
Cooling
Central Air
Construction
Year Built
-
Home type
Townhouse
Foundation Details
Slab
Architectural Style
Other
Property Condition
1 5
Roof
Architectural
Construction Materials
Vinyl Siding
Utilities & Energy
Fireplace Features
None
Water Source
Public
Utilities
Cable Available
Basement
None
Laundry Features
1st Floor, Electric Dryer Hookup, Washer Hookup, Laundry Room
Parking Features
Attached, Concrete
Security Features
Smoke Detector(s)
Other Features
Patio And Porch Features
Screened, Front Porch
Subdivision Name
Camden Cottages
Disclosures
Seller Disclosure
Community Features
Lawn Maintenance, Dog Park
Price History
| Date | Event | Price |
|---|---|---|
10/20/2026 Source: | Listed for Sale | $350,000 +9.20% $0/sqft |
06/01/2023 Source: | Sold | $320,504 $0/sqft |

Nearby Homes

Find Homes by Property Features in Greenville, SC
Nearby New Homes For Sale

Based on information from the Multiple Listing Service of Greenville, South Carolina, Inc. through Nov 02, 2026, 02:15PM. IDX information is provided exclusively for consumers’ personal, non-commercial use, it may not be used for any purpose other than to identify prospective properties consumers may be interested in purchasing, and that the data is deemed reliable but is not guaranteed accurate by the MLS. The listing broker’s offer of compensation is made only to participants of the MLS where the listing is filed.
 Advertising Broker: Nicholas Huscroft | Chosen Realty
