- Overview
- Description
- Property Details
- Location
- HOA Management
- Facts & Features
- Getting Around
- Nearby Homes



$465,000
Monthly Est:$2,314
 3 Beds
 2 Baths
2 full baths
 --sqft
105 Wapiti Ln, Westminster, SC 29693
$465,000
$2,314/moEst:
Get Pre-Approved
Single Family Residence
Built in 2007
$254.33/mo HOA
10,018.8 sqft lot
--/sqft
Description
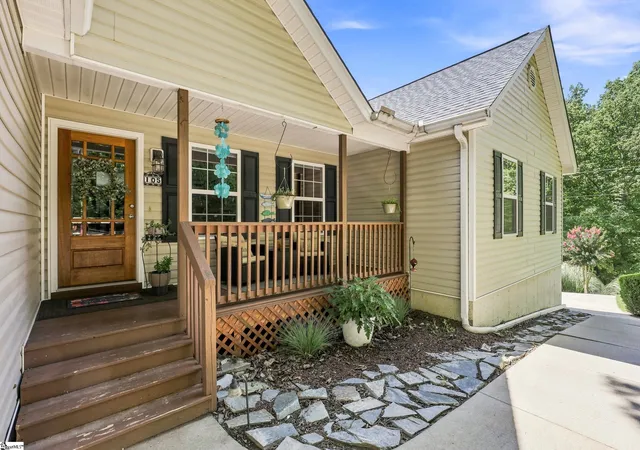
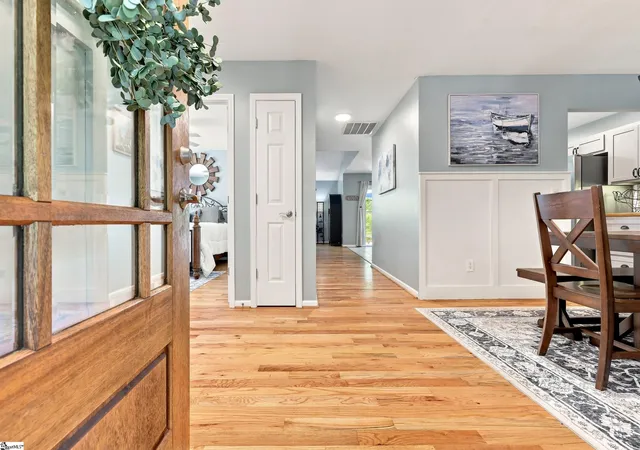
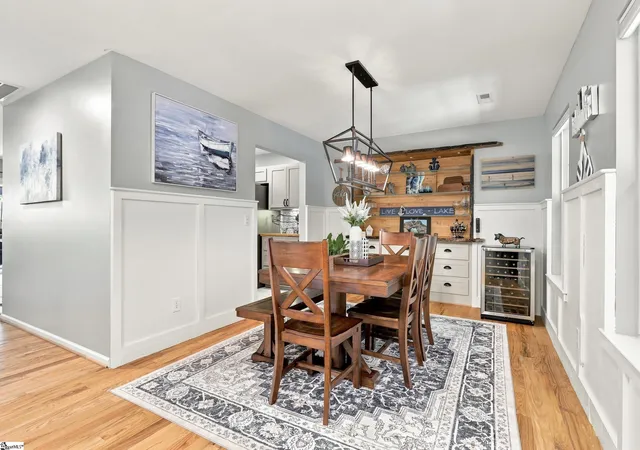
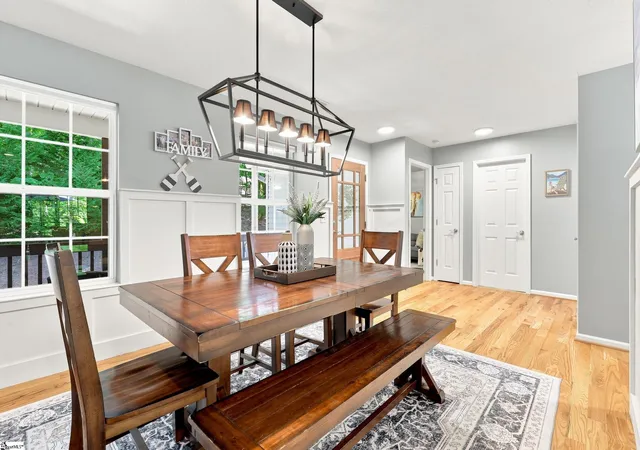
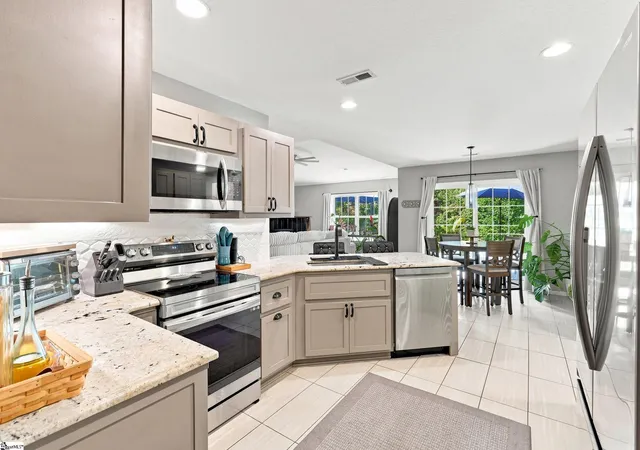
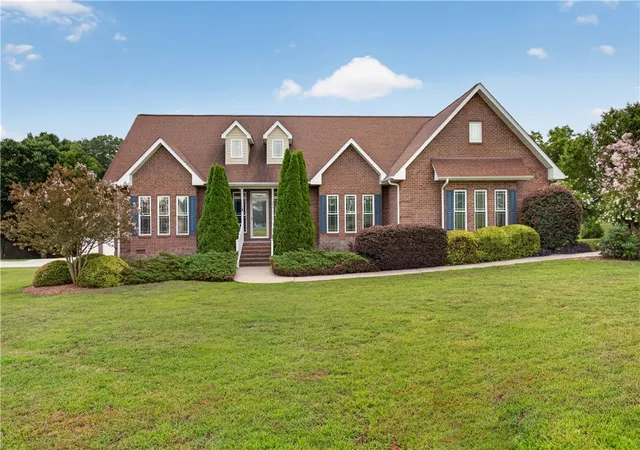
Welcome to 105 Wapiti Lane, where you will enjoy amazing seasonal views of the lake as you sit on the deck looking down the valley. When the leaves are in full bloom, the deck becomes quite serene. A beautiful oasis to enjoy a morning cup of coffee, or wonderful night cap. This home was freshly renovated with up to date paint schemes throughout. The Master Bath was completely remodeled previously, and has been upgraded even further with a beautiful soaking tub, a much needed final touch!! While in the Master Bath take note of the spacious walk in closet, and another refined touch in the addition of the custom organization system. You'll notice a lot of custom touches throughout the home from the built in China cabinet in the Dining Room to the Coffee Nook in the Kitchen. The Kitchen Cabinets are new from the previous Owner, but remain noteworthy as they are custom and deeper than your run of the mill Kitchens, accomodating all of your storage needs. The HVAC systems in the Home and Workshop are newer, and very well maintained. If it's one level living you're interested in, this home has just what you need. If you're looking for storage, a workshop, or even a Man Cave, this home has it as well, in the huge basement. The Basement is a blank canvas. It is also wired and plumbed to be a woodworking workshop for the crafty enthusiatist. This Three Bedroom, Two Bath home is Meticulously kept, and you'll notice that as you walk through. This home boasts so much natural light, in such a tranquil setting. When you're walking through the Master, notice that you have a convenient walk out to the expanded deck to enjoy a quiet moment before retiring for the evening, or a wonderful start to the morning. Did we mention this home is in Chickasaw Point? On top of everything this home has to offer, you also get access to an amazing list of amenities, including, The new Overlook Clubhouse and Restaurant, A challenging 18 Hole Golf Course, Pickleball, Swimming Pool, Community Center, Covered and Uncovered Storage Facilities, Boat Ramp, Beach, fishing, Dog park, family park, as well as Men's and Women's Clubs. The new Chef has brought a vibrant menu to Chickasaw!! All of this, and you never have to leave the gate to get to it. Schedule a Showing today, this home is truly one of a kind. You have to walk through, to really appreciate all it has to offer. The pictures just can't do it justice.
- Houzeo last checked: 3 hours ago
- Listing updated: August 20, 2026 at 3:22 pm
- Listing Provided by: Scott Allgood (864) 364-1733 | Western Upstate Keller William (864) 225-8006
- Source: Greater Greenville MLS-SC | MLS#: 1601443

Property Details
Status
Active
Type
Single Family Residence
No. of Stories
1
County
City
Neighborhood
--
Year Built
2007
HOA Fees
$254.33/mo
Finished Area
- sqft
Lot Size
10,018.8 sqft lot
Basement Area
- sqft
MLS Name
Greater Greenville MLS
MLS Number
1601443
MLS Status
Active
Days on Market
49

Continue Your Journey in App
Find your dream home, receive real-time updates, and many more!
Download App
Continue Your Journey in App
Find your dream home, receive real-time updates, and many more!
Location
HOA Management
N/A
HOA Fees
$3,052/ Annually
Amenities
 Amenities and services may be covered by one or multiple associations and service providers.
 Pool
Pool
 Street Light
Common Area Ins.
By-Laws
Restrictive Covenants
Recreation Facilities
Disclaimer: Amenities are based on third-party information and may vary; buyers must independently verify all amenities, as information is deemed reliable but not guaranteed.
Facts & Features
Rooms
Bedrooms & bathrooms
Bedrooms: 3
Bathrooms: 2
Interior
Sewer
Private Sewer
Interior Features
High Ceilings, Ceiling Fan(s), Vaulted Ceiling(s), Ceiling Smooth, Tray Ceiling(s), Granite Counters, Soaking Tub, Walk In Closet(s)
Appliances
Cooktop, Dishwasher, Disposal, Convection Oven, Refrigerator, Microwave, Electric Water Heater
Window Features
Window Treatments
Exterior Features
Outdoor Fireplace
Flooring
Carpet, Ceramic Tile, Wood, Hwd/pine Flr Under Carpet, Stone
Cooling
Electric
Heating
Multi Units, Propane, Heat Pump
Construction
Year Built
Year Built: 2007
Home type
Single Family Residence
Property Condition
11 20
Foundation Details
Basement
Architectural Style
Traditional, Craftsman
Roof
Architectural
Construction Materials
Vinyl Siding
Utilities & Energy
Security Features
Smoke Detector(s)
Water Source
Private
Laundry Features
Sink, 1st Floor, In Kitchen, Walk In, Electric Dryer Hookup, Washer Hookup, Laundry Room
Fireplace Features
Wood Burning Stove
Utilities
Underground Utilities, Cable Available
Basement
Full, Walk Out Access, Interior Entry, Unfinished Hvac
Parking Features
Attached, Paved, Concrete, Garage Door Opener, Driveway
Other Features
Community Features
Boat Storage, Clubhouse, Common Areas, Fitness Center, Gated, Golf, Street Lights, Recreational Path, Playground, Pool, Tennis Court(s), Water Access, Dock, Boat Ramp, Dog Park, Landscape Maintenance, Neighborhood Lake/pond, Vehicle Restrictions, Storage, Walking Trails, Community Center, Marina
Patio And Porch Features
Deck, Front Porch
Lot Features
1/2 Acre Or Less, Cul De Sac, Few Trees, Wooded, Interior Lot
Subdivision Name
Other
Disclosures
Seller Disclosure
Price History
| Date | Event | Price |
|---|---|---|
08/20/2026 Source: | Listed for Sale | $465,000 $0/sqft |

Nearby Homes






Find Homes by Property Features in Westminster, SC
Nearby New Homes For Sale

Based on information from the Multiple Listing Service of Greenville, South Carolina, Inc. through Oct 09, 2026, 02:30PM. IDX information is provided exclusively for consumers’ personal, non-commercial use, it may not be used for any purpose other than to identify prospective properties consumers may be interested in purchasing, and that the data is deemed reliable but is not guaranteed accurate by the MLS. The listing broker’s offer of compensation is made only to participants of the MLS where the listing is filed.
 Advertising Broker: Nicholas Huscroft | Chosen Realty