- Overview
- Description
- Property Details
- Location
- HOA Management
- Facts & Features
- Getting Around
- Nearby Homes



$1,150,000
Monthly Est:$5,724
 5 Beds
 5 Baths
5 full baths
 4,089sqft
105 Weatherford Pl, Roswell, GA 30075
$1,150,000
$5,724/moEst:
Get Pre-Approved
Single Family Residence
Built in 2011
$270.83/mo HOA
1,306.8 sqft lot
$281/sq.ft
Description
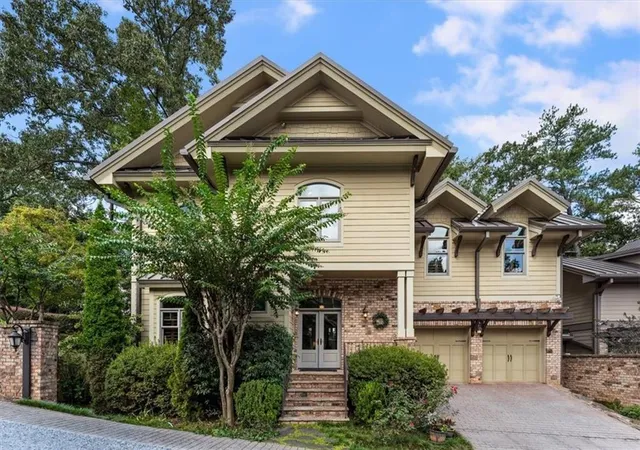
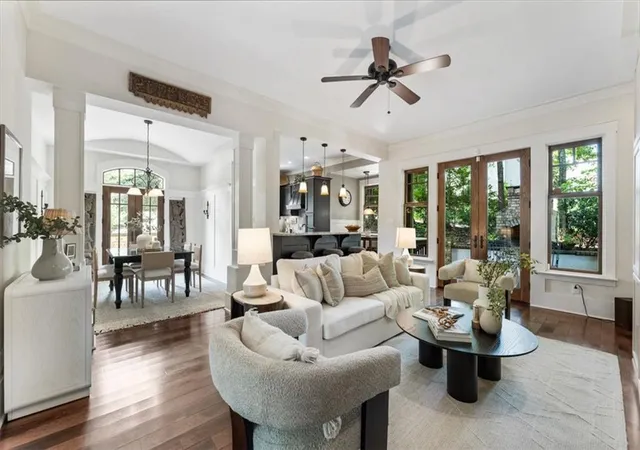
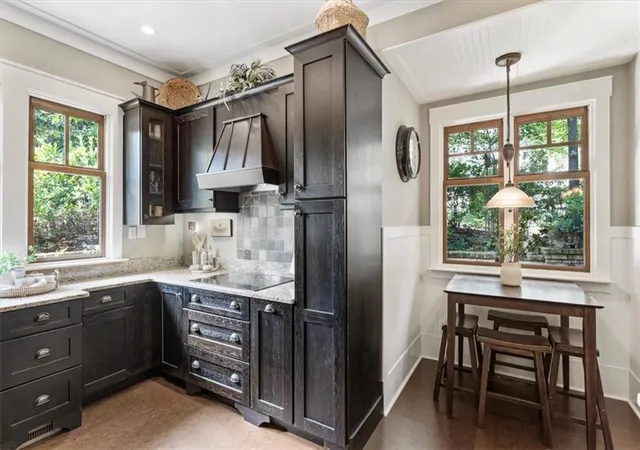
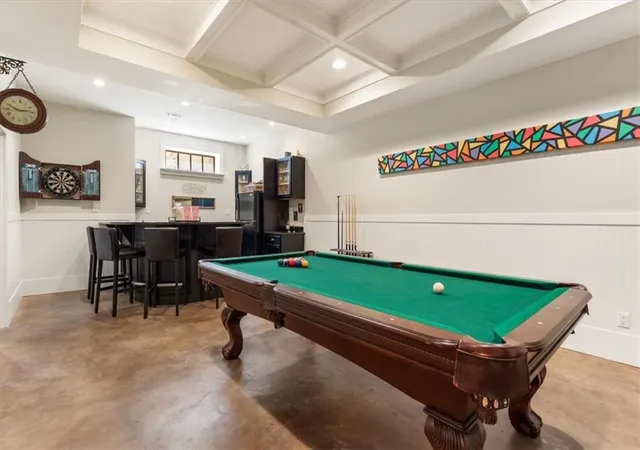
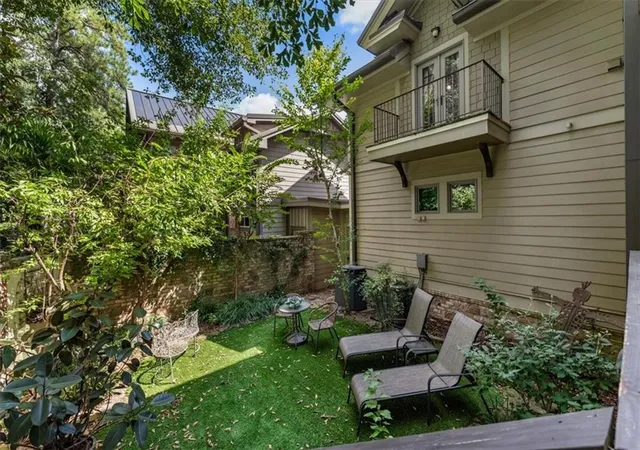
Situated inside a private enclave of just eight homes along a quaint, tree-lined street in the heart of Historic Roswell, this custom LEED certified home offers the rare balance of charm with the luxury of convenience and quality. Canton Street's restaurants, shops, and year-round community events and festivities are just steps away, along with the sports fields, courts, and walking trails of Roswell Area Park. The Weatherford Place neighborhood is an idyllic retreat with a gazebo and park, lit sidewalks and pockets of protected wildlife and nature preserves. Step inside to a home with architectural interest throughout, with barrel-vaulted, cathedral, and coffered ceilings that rise overhead, and wainscoting and beadboard trim that carries through the main living spaces. Solid wood interior doors, built-ins, and cabinetry, and custom plantation shutters appear throughout, while solid hickory hardwood floors run underfoot. The updated kitchen flows seamlessly into the breakfast nook, formal dining room, and living area-anchoring the main level for both everyday living and easy entertaining. A bedroom on the main level featuring a custom built-in Murphy bed is equally ideal as a private guest space or dedicated home office. Upstairs, the spacious primary suite features a coffee bar and integrated fireplace that make the space a true retreat, and a spa-like ensuite with a large soaking tub, slate-tiled shower, dual vanities and walk-in closet. Two secondary bedrooms feature private ensuites while a versatile loft space presents endless opportunities as a library or study, or play space. A dumbwaiter is the ultimate convenience feature, moving luggage or your morning coffee up or down the stairs with ease, and several Juliet balconies open to peaceful nature views below and beyond. Downstairs, the terrace level transforms into a destination of its own. A game room, wet bar, home theatre and sauna offer the space for relaxation and entertainment, and the bedroom and full bath suit the diverse needs of modern living. Outside, a dual-level patio with a fireplace offers an escape for morning coffee or evening gatherings, complemented by a turfed yard area and gardens designed to look beautiful with low-maintenance upkeep. This custom LEED Platinum Certified home was built with a focus on sustainability and attention to detail throughout, from energy-efficient appliances, doors, HVAC, insulation, lighting, thermostats, water heater, and windows to solar-powered energy for low-cost utilities. This special home boasts the heart of Roswell location and convenient access to vibrant downtown Roswell, with the character of a home built to stand the test of time.
- Houzeo last checked: 9 minutes ago
- Listing updated: October 17, 2026 at 6:09 pm
- Listing Provided by: Andrea Cueny (404) 695-7040 | Armont Real Estate (770) 415-6668
- Source: First Multiple Listing Service-GA | MLS#: 7850718

Property Details
Status
Active
Type
Single Family Residence
No. of Stories
-
County
City
Neighborhood
--
Year Built
2011
HOA Fees
$270.83/mo
Finished Area
4,089 sqft
Lot Size
1,306.8 sqft lot
Basement Area
- sqft
MLS Name
First Multiple Listing Service
MLS Number
7850718
MLS Status
Active
Days on Market
29

Continue Your Journey in App
Find your dream home, receive real-time updates, and many more!
Continue Your Journey in App
Find your dream home, receive real-time updates, and many more!
Location
HOA Management
N/A
HOA Fees
$3,250/ Annually
Amenities
 Amenities and services may be covered by one or multiple associations and service providers.
 Maintenance
Disclaimer: Amenities are based on third-party information and may vary; buyers must independently verify all amenities, as information is deemed reliable but not guaranteed.
Facts & Features
Rooms
Bedrooms & bathrooms
Bedrooms: 5
Bathrooms: 5
Interior
Interior Features
Bookcases, Cathedral Ceiling(s), Coffered Ceiling(s), Entrance Foyer, High Ceilings 9 Ft Upper, High Ceilings 10 Ft Main, High Speed Internet, Sauna, Smart Home, Vaulted Ceiling(s), Wet Bar
Cooling
Ceiling Fan(s), Central Air
Exterior Features
Balcony, Courtyard, Private Yard, Storage
Window Features
Double Pane Windows, Insulated Windows, Plantation Shutters
Sewer
Public Sewer
Appliances
Dishwasher, Disposal, Electric Cooktop, Electric Oven, Microwave, Range Hood, Refrigerator
Heating
Forced Air, Natural Gas
Flooring
Carpet, Ceramic Tile, Hardwood
Construction
Year Built
Year Built: 2011
Home type
Single Family Residence
Property Condition
Resale
Roof
Metal
Architectural Style
Craftsman, Traditional
Construction Materials
Brick Front, Cement Siding, Shingle Siding
Foundation Details
Concrete Perimeter
Utilities & Energy
Security Features
Carbon Monoxide Detector(s), Smoke Detector(s)
Fireplace Features
Basement, Family Room, Master Bedroom, Other Room, Outside
Pool Features
None
Utilities
Cable Available, Electricity Available, Phone Available, Underground Utilities, Water Available
Electric
110 Volts, 220 Volts
Water Source
Public
Parking Features
Driveway, Garage, Garage Faces Front, Kitchen Level
Laundry Features
Laundry Room, Upper Level
Basement
Finished, Finished Bath, Full, Interior Entry
Other Features
Lot Features
Back Yard, Landscaped, Level
Patio And Porch Features
Deck, Front Porch, Patio
Community Features
Homeowners Assoc, Near Schools, Near Shopping, Near Trails/greenway, Park, Sidewalks, Street Lights
Subdivision Name
Weatherford Place
Price History
| Date | Event | Price |
|---|---|---|
10/08/2026 Source: | Listed for Sale | $1,150,000 $281/sqft |
10/06/2026 Source: | Listing Removed | $1,150,000 -8.00% $281/sqft |
02/28/2026 Source: | Off Market | $1,249,999 $306/sqft |
02/25/2026 Source: | Price Change | $1,249,999 $306/sqft |
11/21/2025 Source: | Price Decreased | $1,250,000 -3.77% $306/sqft |


Show more
Nearby Homes

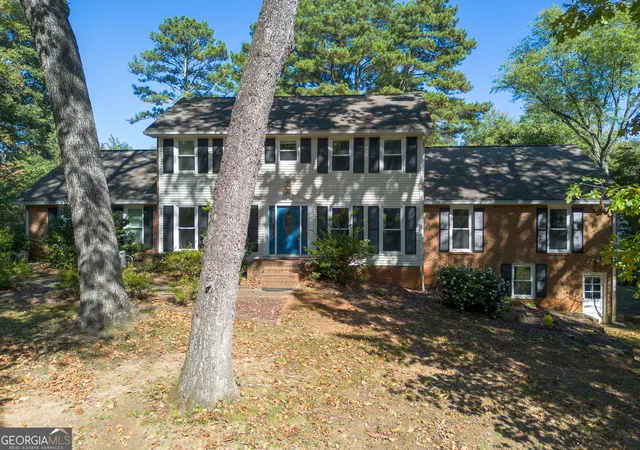
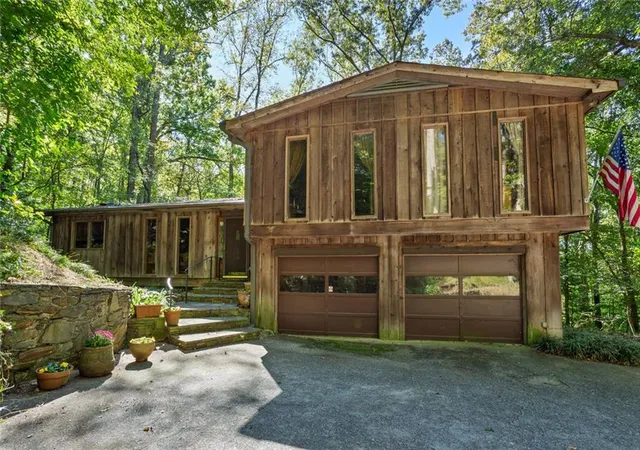
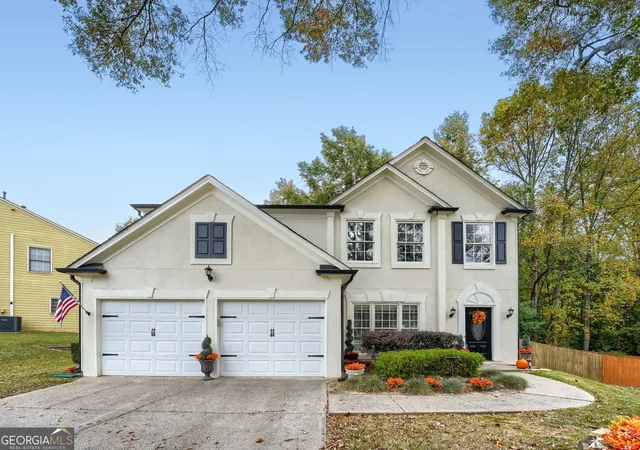
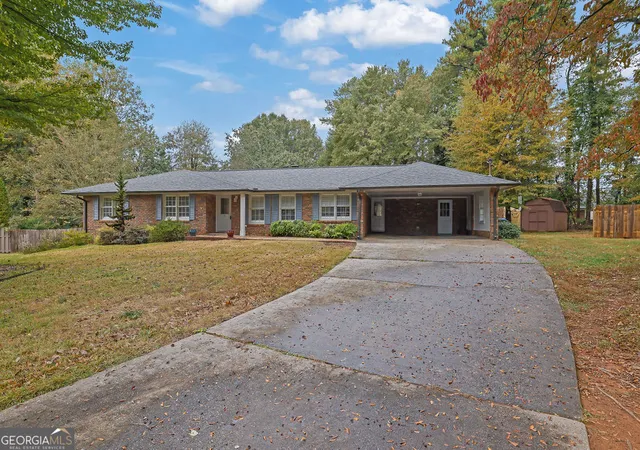
Find Homes by Property Features in Roswell, GA
Nearby New Homes For Sale

Listings identified with the FMLS IDX logo come from FMLS and are held by brokerage firms other than the owner of this website. The listing brokerage is identified in any listing details. Information is deemed reliable but is not guaranteed. If you believe any FMLS listing contains material that infringes your copyrighted work, please click here to review our DMCA policy and learn how to submit a takedown request. © 2026 First Multiple Listing Service, Inc.
The listing broker’s offer of compensation is made only to participants of the MLS where the listing is filed.
 Advertising Broker: Fred McGill | Simple Showing, Inc
