- Overview
- Description
- Property Details
- Location
- Facts & Features
- Getting Around
- Nearby Homes



$499,900
Monthly Est:$2,488
 3 Beds
 2 Baths
2 full baths
 1,640sqft
1050 Rachel Dr, White Pine, TN 37890
$499,900
$2,488/moEst:
Get Pre-Approved
Single Family Residence
Built in 2025
$-- HOA
0.52 acre lot
$305/sq.ft
Description
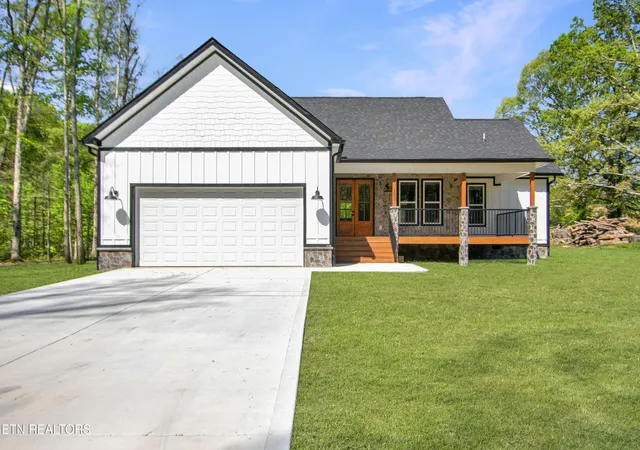
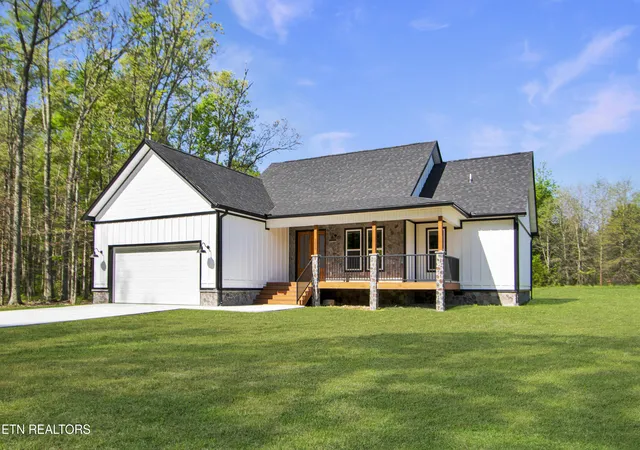
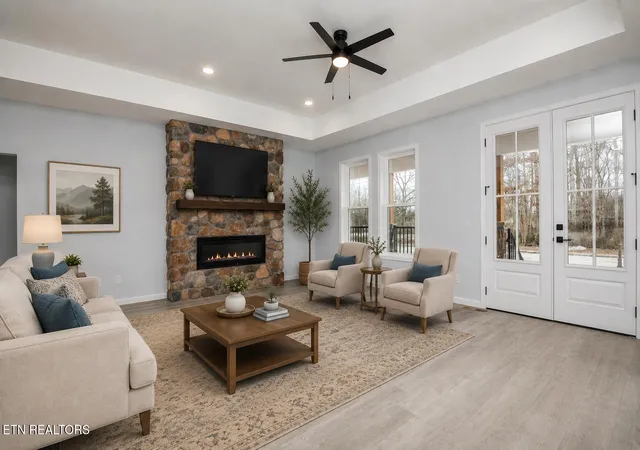
Seller is offering up to $5,000 toward Buyer's allowable closing costs with acceptable offer! This Craftsman style home features the popular Shadow Crest floor plan, thoughtfully upgraded with quality finishes throughout. Offering 3 bedrooms, 2 bathrooms, and an attached two car garage, this beautifully built brand-new home is located in McCauley Meadows, tucked just off the beaten path yet only minutes from everything you need, including Douglas Lake. Access to the community is easy, with no steep or mountainous roads, making everyday travel simple and convenient. Set on over half an acre, the property offers a rare blend of peaceful country living and accessibility, with the Leadvale Boat Ramp just 0.8 miles from the subdivision.
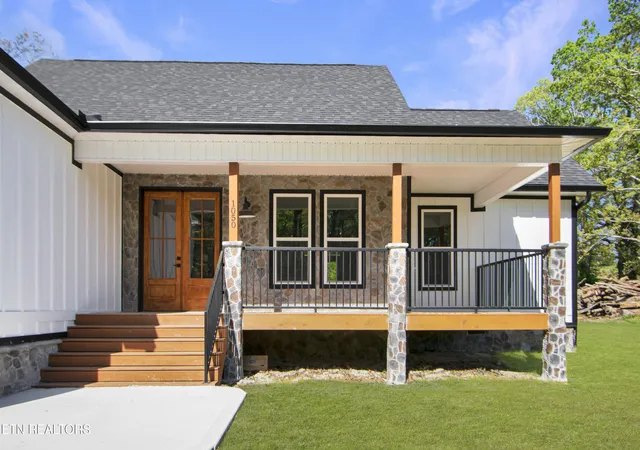
From the moment you arrive, the home's modern country charm stands out with its stone accented façade, covered front porch with Craftsman wood beams, and a custom powder coated steel porch railing--solid, well crafted, and unmistakably high quality to the touch. Inside, the light filled great room welcomes you with an open layout, abundant natural light, ceiling fans, and a full height stone electric fireplace that serves as a striking focal point and creates a warm, inviting atmosphere. The great room flows seamlessly into the dining area and opens to a covered back porch, ideal for relaxing or entertaining while enjoying the private setting.
The kitchen is both stylish and functional, featuring shaker style cabinetry with extra tall storage, a large center island, granite countertops, stainless steel appliances, a dedicated pantry, and durable luxury vinyl plank flooring throughout the main living areas. Clean lines, modern finishes, and thoughtful design give the space a fresh yet timeless feel.
The primary suite is a true retreat, offering a spacious bedroom and a beautifully appointed en-suite bath with a large shower and bathtub, a privacy linen closet, and a designated vanity area, creating a spa-like setting. The guest bathroom continues the home's cohesive, upscale design with custom tile work and quality finishes.
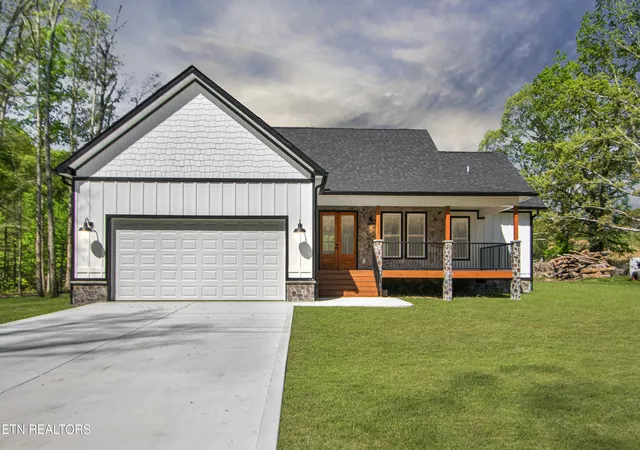
A stone foundation surround completes the home, reinforcing its durability and timeless Craftsman curb appeal. If you're looking for brand-new construction with high-end details, space to breathe, and convenient access to Douglas Lake, this home is a must-see. Just minutes from I-81 with easy access to Knoxville, Sevierville, shopping, medical facilities, and the great Smoky Mountains. AI generated staging used for example purposes only. Buyer to verify all information.
- Houzeo last checked: 9 minutes ago
- Listing updated: September 3, 2026 at 9:59 pm
- Listing Provided by: Lindy Cutler (865) 265-7699 , Kevin Breeden | Lakeway Real Estate Company (865) 397-2152
- Source: East Tennessee REALTORS® MLS-TN | MLS#: 1327849

Property Details
Status
Active
Type
Single Family Residence
No. of Stories
-
County
City
Neighborhood
--
Year Built
2025
HOA Fees
-
Finished Area
1,640 sqft
Lot Size
0.52 acre lot
Basement Area
- sqft
MLS Name
East Tennessee REALTORS® MLS
MLS Number
1327849
MLS Status
Active
Days on Market
286

Continue Your Journey in App
Find your dream home, receive real-time updates, and many more!
Continue Your Journey in App
Find your dream home, receive real-time updates, and many more!
Location
Facts & Features
Rooms
Bedrooms & bathrooms
Bedrooms: 3
Bathrooms: 2
Interior
Heating
Central, Electric
Flooring
Tile
Appliances
Dishwasher, Microwave, Range, Refrigerator, Self Cleaning Oven
Sewer
Public Sewer
Interior Features
Walk In Closet(s), Kitchen Island, Pantry, Eat In Kitchen
Cooling
Central Cooling, Ceiling Fan(s)
Construction
Year Built
Year Built: 2025
Home type
Single Family Residence
Property Condition
Never Occupied
Architectural Style
Craftsman
Construction Materials
Stone, Vinyl Siding, Block, Frame, Other
Utilities & Energy
Parking Features
Garage Door Opener, Main Level
Security Features
Smoke Detector
Fireplace Features
Electric, Stone
Water Source
Public
Basement
Crawl Space
Other Features
Lot Features
Wooded, Level
Subdivision Name
Lee Meadows (now Called Mc Cauley Meadows)
Patio And Porch Features
Porch Covered, Deck
Price History
| Date | Event | Price |
|---|---|---|
01/28/2026 Source: | Listed for Sale | $549,900 +0.18% $335/sqft |
01/28/2026 Source: | Price Increased | $548,900 +9.80% $335/sqft |
01/28/2026 Source: | Price Increased | $499,900 +2531.05% $305/sqft |
09/27/2013 Source: | Listing Removed | $19,000 $12/sqft |

Nearby Homes

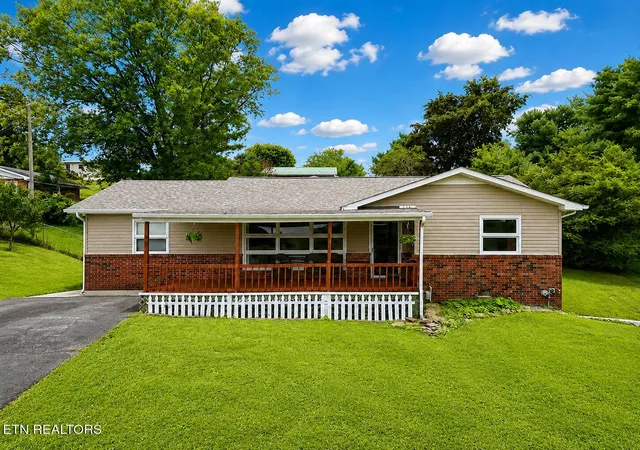
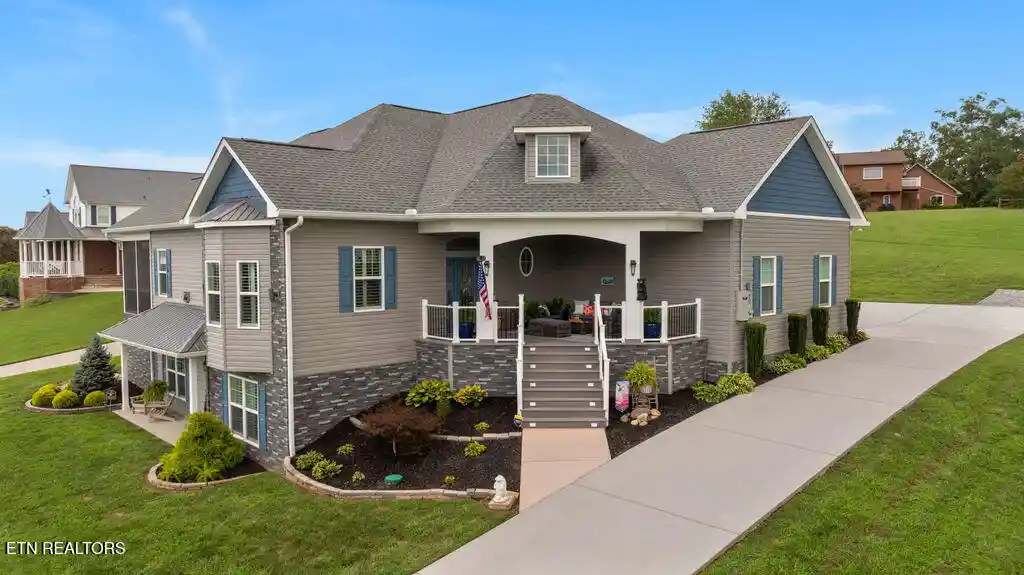

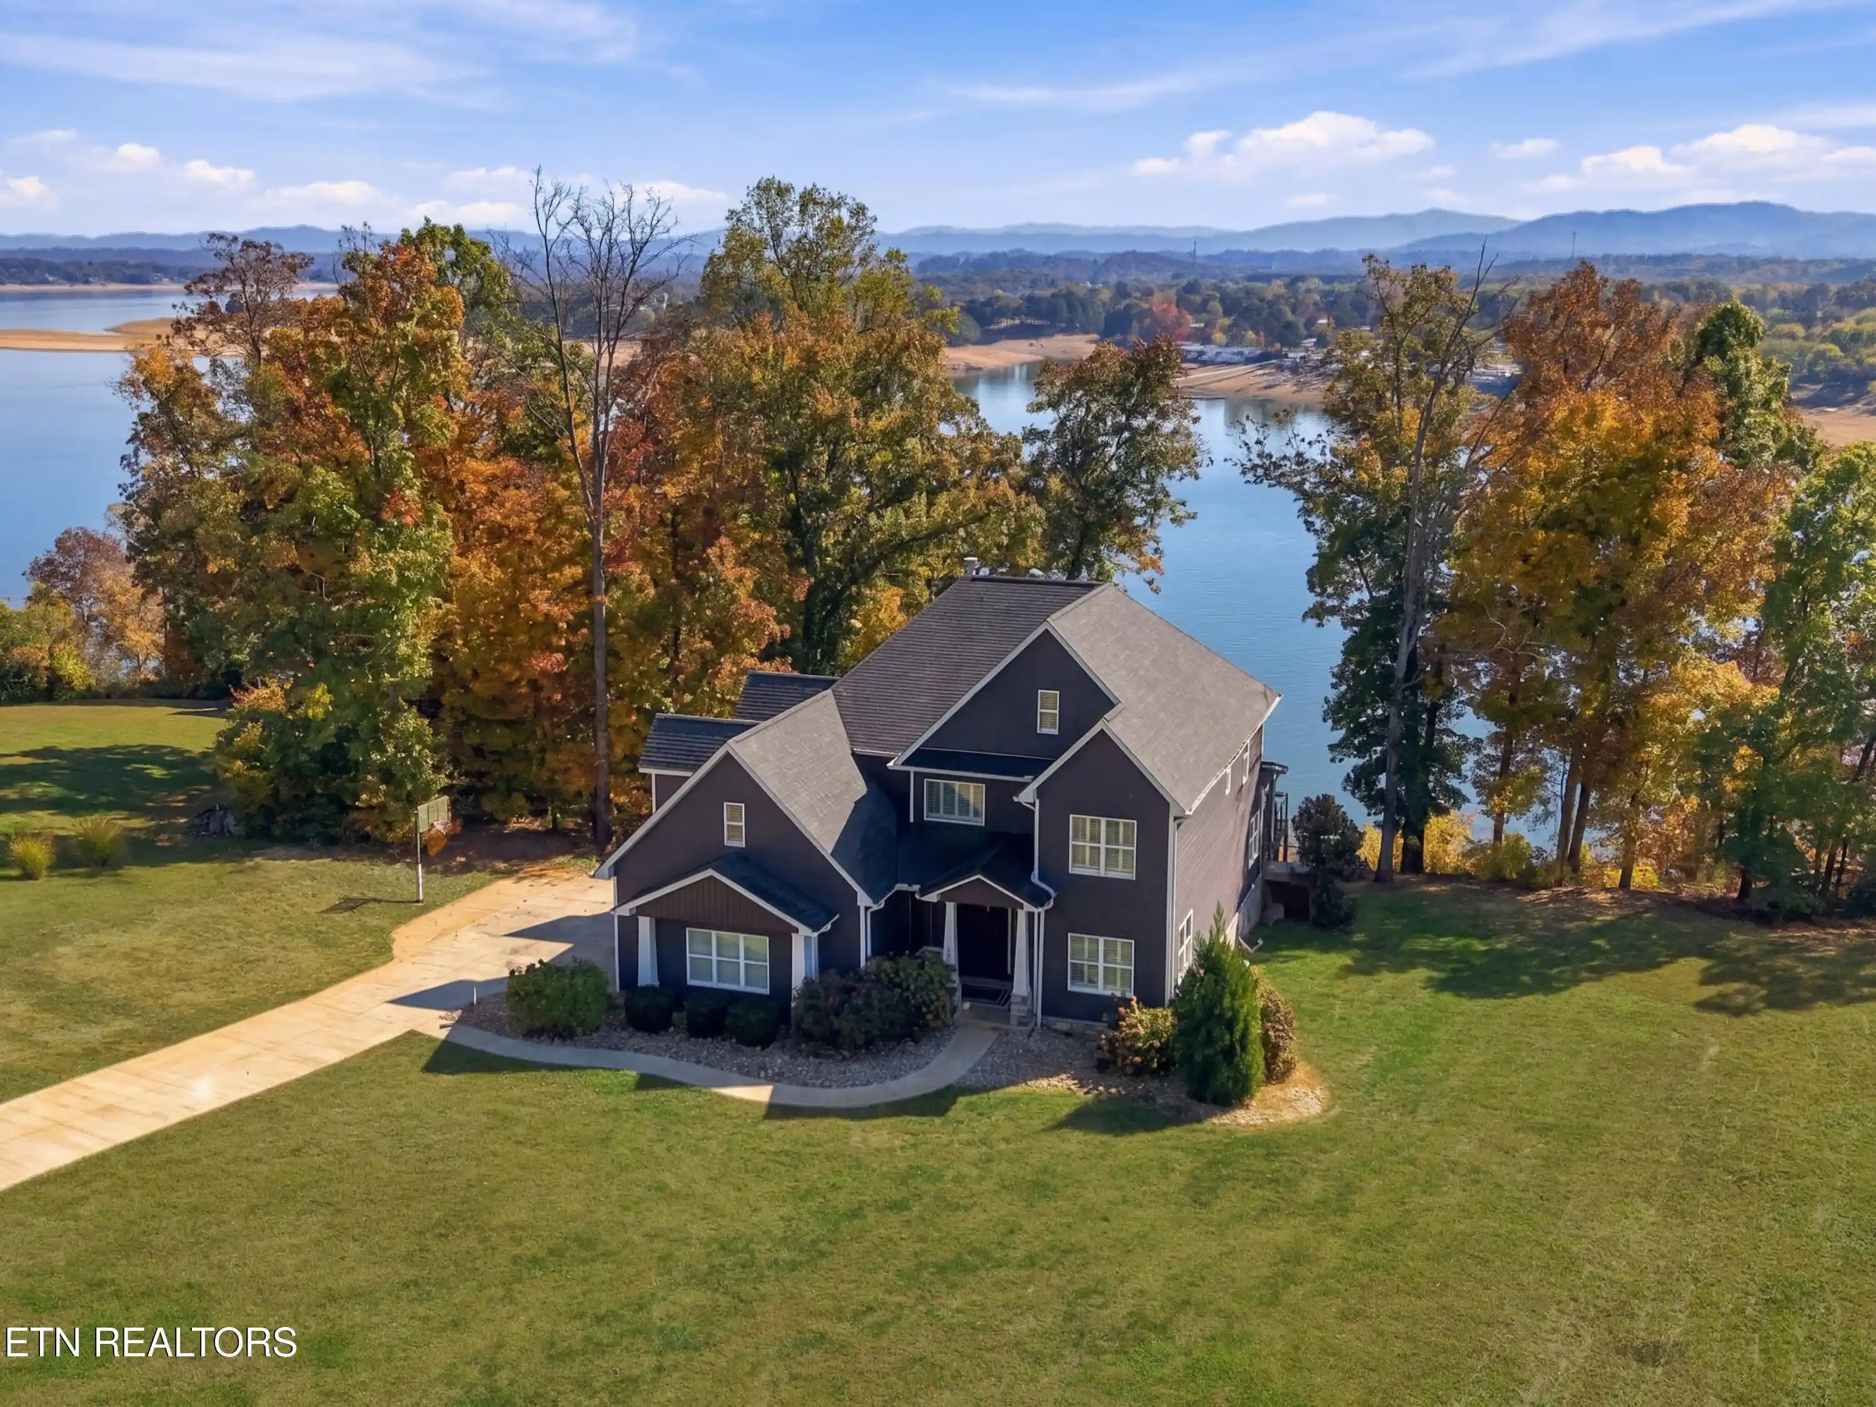
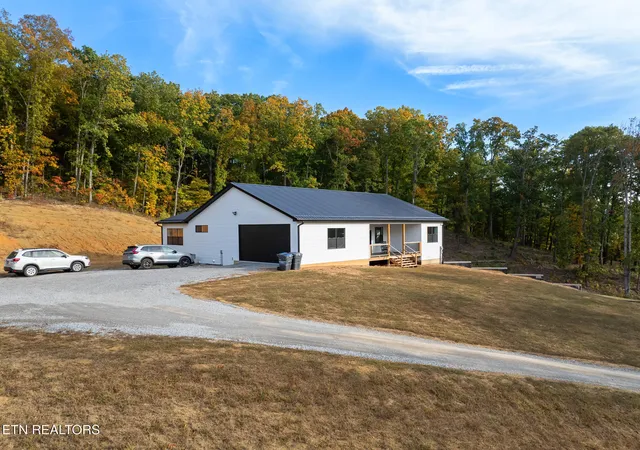
Find Homes by Property Features in White Pine, TN
Nearby New Homes For Sale

Based on information from the Knoxville Area Association of REALTORS MLS through Nov 10, 2026, 04:45PM. Information is provided exclusively for consumers’ personal, non-commercial use. It may not be used for any purpose other than to identify prospective properties that consumers may be interested in purchasing. The data is deemed reliable but is not guaranteed accurate by the MLS. This website may not include listings or property addresses of sellers who have directed their listing brokers to withhold their listing or their property address from display on the Internet. © 2026 Knoxville Area Association of REALTORS® MLS. All Rights Reserved. Angela Fowler Real Estate, LLC | 423.320.4620 | afowler@catt.com Mailing Address: 452 Kailors Cove Cir, Ringgold, GA 30736
 Advertising Broker: Angela Fowler | Angela Fowler Real Estate, LLC.
