- Overview
- Description
- Property Details
- Location
- HOA Management
- Facts & Features
- Getting Around
- Nearby Homes


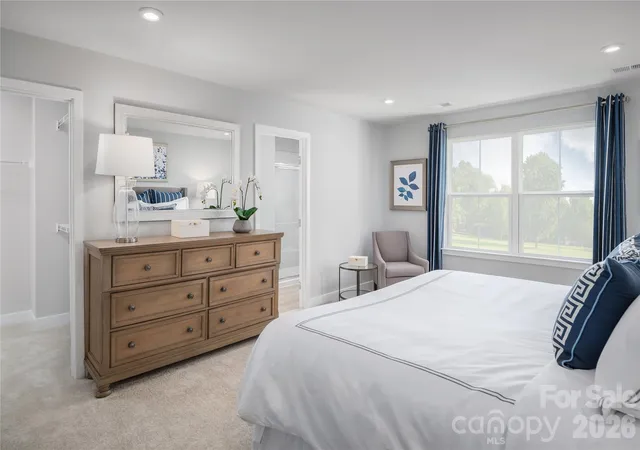

Street View
$345,005
Monthly Est:$1,717
 3 Beds
 3 Baths
2 full baths + 1 half bath
 1,567sqft
10509 Catawba Run Rd, Charlotte, NC 28278
$345,005
$1,717/moEst:
Get Pre-Approved
Townhouse
Built in 2027
$245/mo HOA
0.06 acre lot
$220/sq.ft
Description
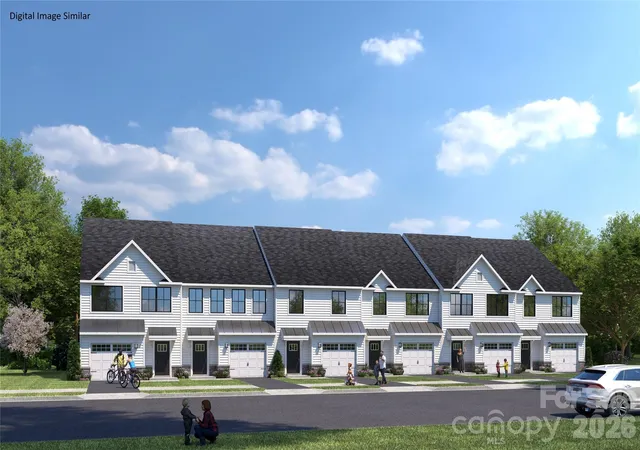
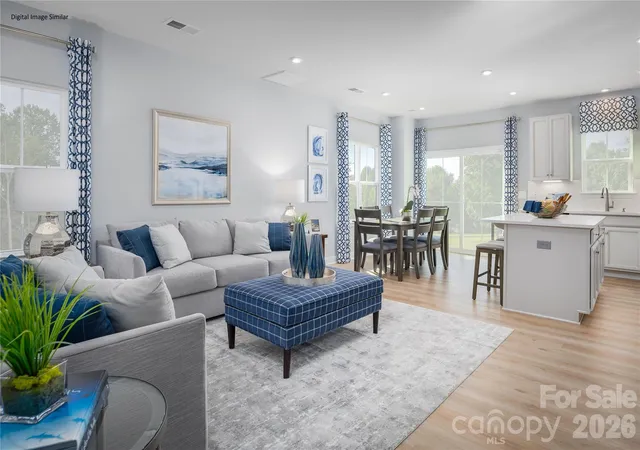
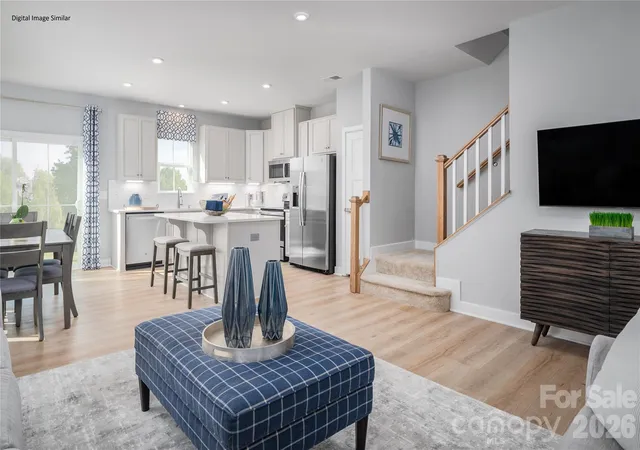
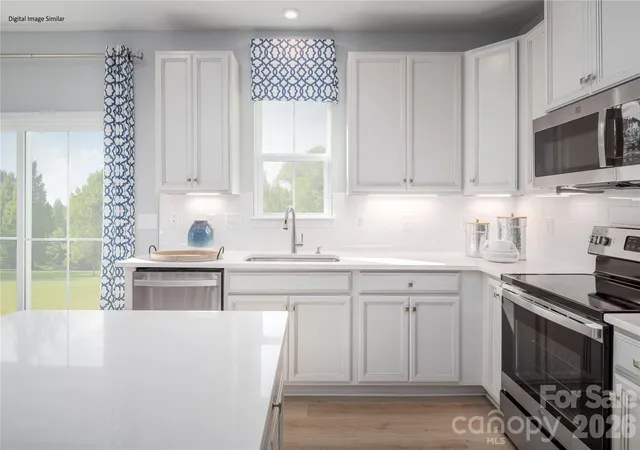
Welcome to Your Private Retreat in the Heart of Steele Creek Nestled within the highly desirable Stowe Branch Townhomes community, this stunning luxury townhome offers the perfect blend of comfort, convenience, and modern style. Ideally located just minutes from Charlotte Premium Outlets, top-rated dining, shopping, and major highway access, you'll enjoy easy commutes, weekends on Lake Wylie, and effortless travel through Charlotte Douglas International Airport. With a proposed completion date of January, now is the perfect time to secure your new home and personalize your move into one of Steele Creek's most sought-after communities. Thoughtfully designed with premium upgrades throughout, this home features elegant luxury vinyl plank flooring across the main living spaces and staircase, while energy-efficient LED lighting enhances every room. The beautiful corner kitchen is filled with natural light and offers a charming window above the sink, allowing you to enjoy views of the outdoors while preparing meals. Premium soft-close cabinetry, upgraded quartz countertops, and a complete appliance package, including the refrigerator, washer, and dryer, combine style and convenience for effortless everyday living. Step outside and enjoy one of this home's most desirable features: a beautiful backyard backing to a tree line, providing added privacy and a peaceful natural setting that's perfect for morning coffee, evening relaxation, or entertaining guests. Beyond your front door, Stowe Branch delivers an exceptional lifestyle. Gather with neighbors around beautifully designed fire pits beneath twinkling café lights, relax in professionally landscaped green spaces, or enjoy a picnic in one of the community's inviting outdoor gathering areas. Even your four-legged family members will love the dedicated dog park and open spaces designed for recreation and enjoyment. Offering the privacy of a tucked-away community while keeping you connected to everything Charlotte has to offer, this is a rare opportunity to own a beautifully upgraded townhome in an unbeatable Steele Creek location. Luxury. Convenience. Privacy. Welcome Home.
- Houzeo last checked: 12 hours ago
- Listing updated: October 5, 2026 at 4:03 pm
- Listing Provided by: Jerry Smith (704) 604-2307 | Smith Capital Partners LLC (704) 604-2307
- Source: Canopy MLS | MLS#: 4430602

Property Details
Status
Active
Type
Townhouse
No. of Stories
-
County
City
Neighborhood
Year Built
2027
HOA Fees
$245/mo
Finished Area
1,567 sqft
Lot Size
0.06 acre lot
Basement Area
- sqft
MLS Name
Canopy MLS
MLS Number
4430602
MLS Status
Active
Days on Market
5
Cumulative Days on Market
3
Open House

Continue Your Journey in App
Find your dream home, receive real-time updates, and many more!
Download App
Continue Your Journey in App
Find your dream home, receive real-time updates, and many more!
Location
HOA Management
RealManage
HOA Fees
$245/ Monthly
Disclaimer: Amenities are based on third-party information and may vary; buyers must independently verify all amenities, as information is deemed reliable but not guaranteed.
Facts & Features
Rooms
Bedrooms & bathrooms
Bedrooms: 3
Bathrooms: 3
Interior
Appliances
Dishwasher, Disposal, Electric Range, Electric Water Heater, Microwave, Refrigerator, Washer/dryer
Cooling
Central Air, Electric
Heating
Central, Electric
Sewer
Public Sewer
Construction
Year Built
Year Built: 2027
Home type
Townhouse
Foundation Details
Slab
Roof
Architectural Shingle
Construction Materials
Hardboard Siding
Utilities & Energy
Water Source
City
Laundry Features
Laundry Closet, Upper Level
Parking Features
Driveway, Attached Garage, Garage Faces Front
Other Features
Subdivision Name
Stowe Branch
Community Features
Dog Park, Picnic Area, Recreation Area, Sidewalks, Street Lights, Other
Lot Features
End Unit, Wooded
Price History
| Date | Event | Price |
|---|---|---|
10/02/2026 Source: | Listed for Sale | $345,005 $220/sqft |

Nearby Homes
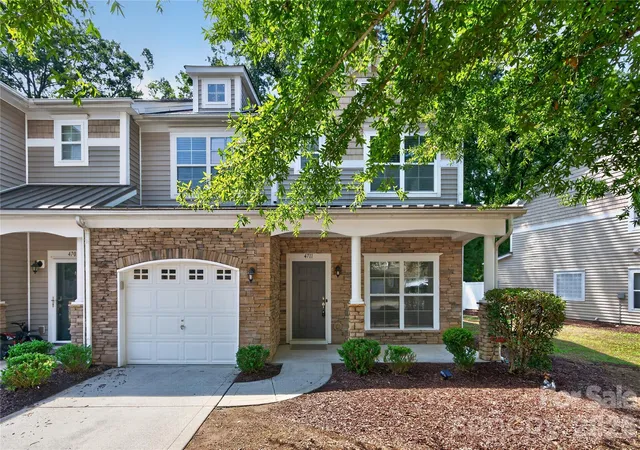
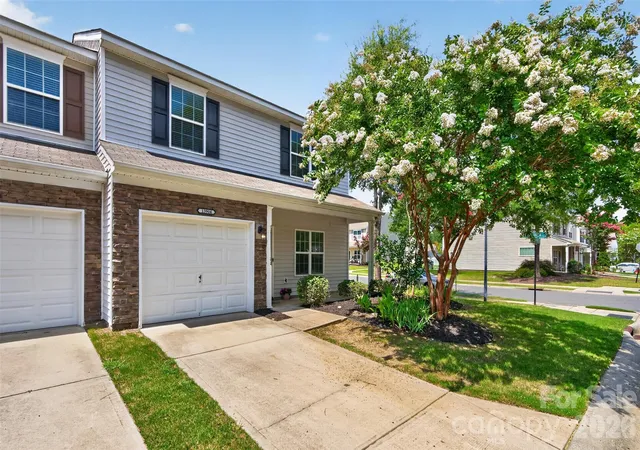
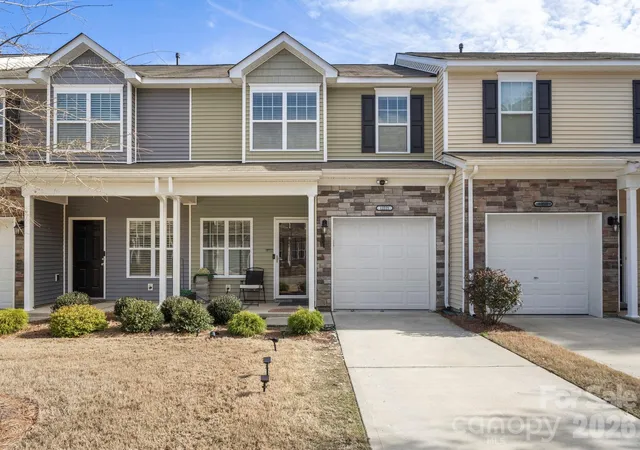
Find Homes by Property Features in Charlotte, NC
Nearby New Homes For Sale

Based on information submitted to the MLS GRID from Canopy MLS through Oct 07, 2026, 06:00AM. All data is obtained from various sources and may not have been verified by the broker or MLS GRID. Supplied Open House Information is subject to change without notice. All information should be independently reviewed and verified for accuracy. Properties may or may not be listed by the office/agent presenting the information. IDX information is provided exclusively for consumers’ personal, noncommercial use. It may not be used for any purpose other than to identify prospective properties which the consumers may be interested in purchasing. The data is deemed reliable but is not guaranteed by MLS GRID. The use of the MLS GRID Data may be subject to an end-user license agreement prescribed by the Member Participant’s applicable MLS, if any, and as amended from time to time. ©2026 Canopy MLS. All Rights Reserved.
 Advertising Broker: Nicholas Huscroft | Chosen Realty