- Overview
- Description
- Property Details
- Location
- HOA Management
- Facts & Features
- Getting Around
- Nearby Homes

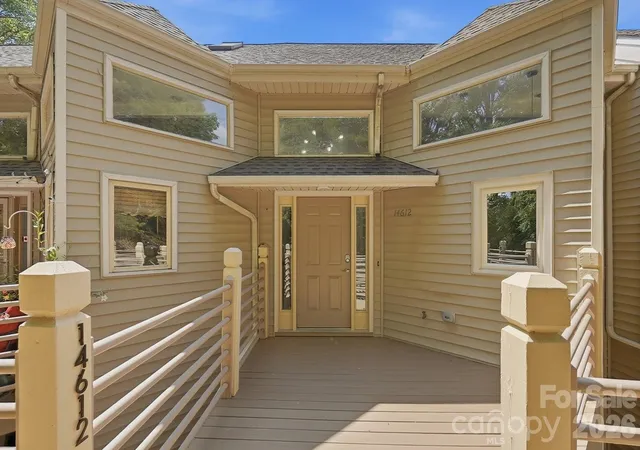


$514,000
Monthly Est:$2,558
 3 Beds
 4 Baths
3 full baths + 1 half bath
 1,910sqft
14612 Waterside Dr, Charlotte, NC 28278
$514,000
$2,558/moEst:
Get Pre-Approved
Townhouse
Built in 1999
$363/mo HOA
0.05 acre lot
$269/sq.ft
Description
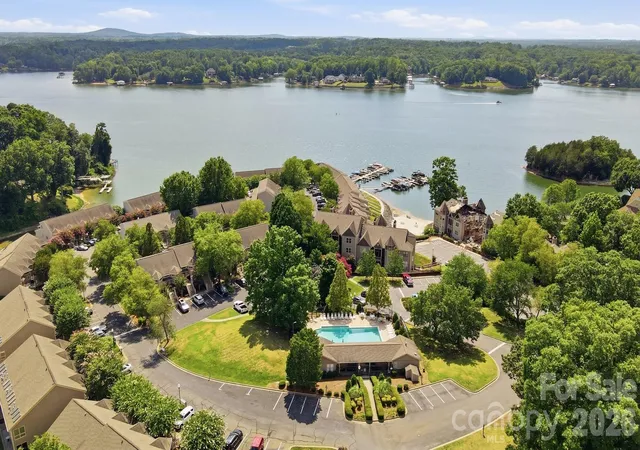
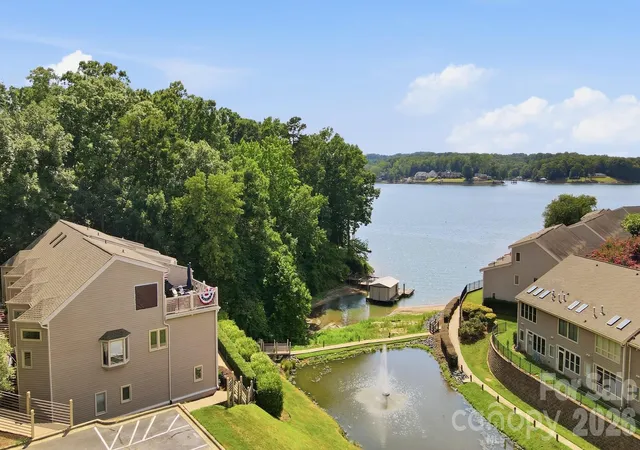
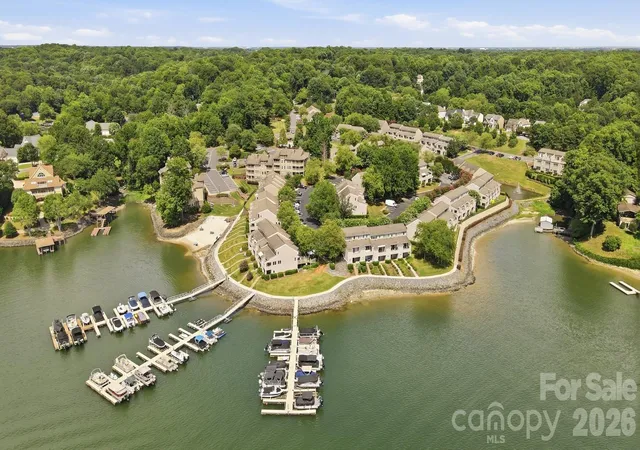
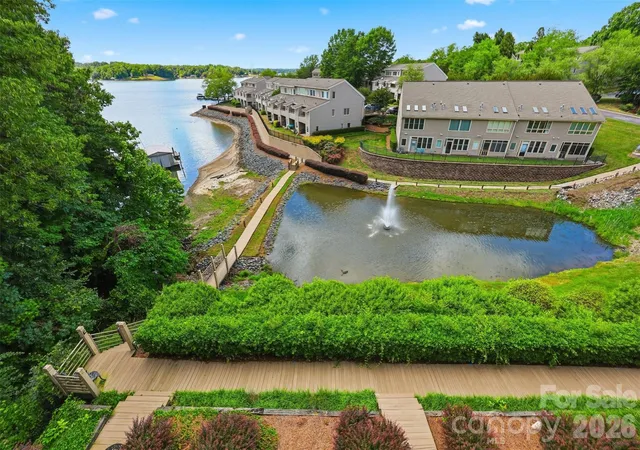
Seller paid $10,000 towards a permanent rate buy down AND 12 months of pre-paid HOA dues with acceptable offer!! Welcome to The Yachtsman gated lake community on Lake Wylie! Whether you're looking for full time ultimate lake life living or a secondary getaway, The Yachtsman has it all. Private community beach, community pool, walking trails along the water, community dock, and boat storage (first come first serve) and boat slips (leased per availability), and much more!
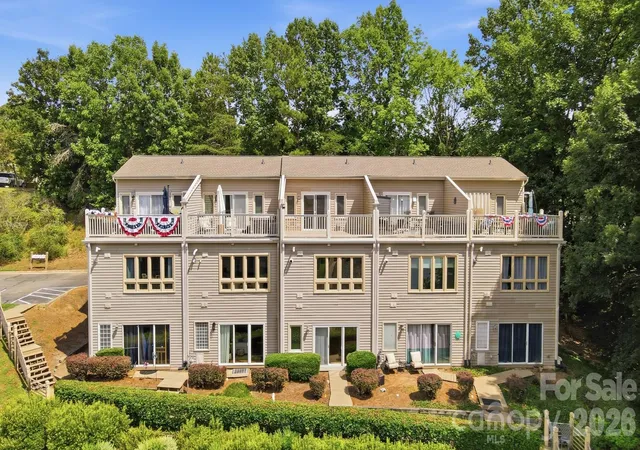
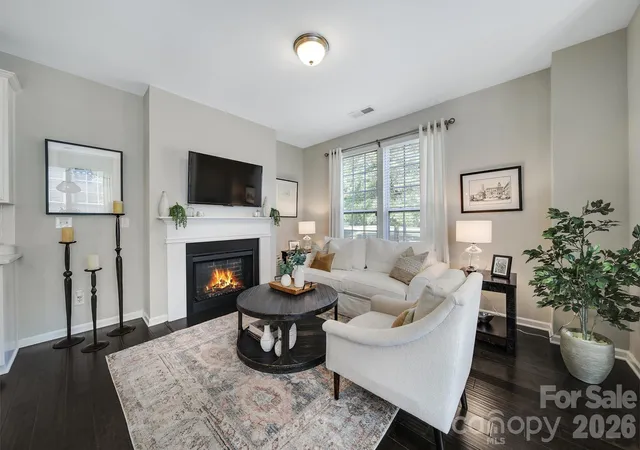
This renovated townhome invites you in with a chef's dream in the spacious and fully renovated kitchen, SS appliances, and spacious bar and island. Entertain or relax in comfort with an open living space and lake views, or take things upstairs to the private rooftop terrace overlooking Lake Wylie! This well maintained and updated home invites you in with ample lighting pouring through NEW windows through most of the home, both sliding glass doors replaced, modern renovations, and a turn key palette waiting for its new owner's personal touches.
Each bedroom includes it's own private bathroom, all updated! Laminate wood flooring throughout the entire home means low maintenance living. Create private retreats, office/workspaces, ample areas for relaxation and entertaining and so much more with multiple levels of living space.
When you are ready to explore you'll find Steele Creek shopping moments away full of options from grocery shopping, hotels, restaurants, Charlotte Premium Outlets and so much more. Come see for yourself what living in your own private lake retreat could look like!
- Houzeo last checked: 10 minutes ago
- Listing updated: October 9, 2026 at 3:12 am
- Listing Provided by: Ted Watkins (336) 233-7127 | EXP Realty LLC Ballantyne (704) 248-8230
- Source: Canopy MLS | MLS#: 4399977

Property Details
Status
Active
Type
Townhouse
No. of Stories
-
County
City
Neighborhood
Year Built
1999
HOA Fees
$363/mo
Finished Area
1,910 sqft
Lot Size
0.05 acre lot
Basement Area
- sqft
MLS Name
Canopy MLS
MLS Number
4399977
MLS Status
Active
Days on Market
91
Cumulative Days on Market
90

Continue Your Journey in App
Find your dream home, receive real-time updates, and many more!
Download App
Continue Your Journey in App
Find your dream home, receive real-time updates, and many more!
Location
HOA Management
Braza Management
HOA Fees
$363/ Monthly
Disclaimer: Amenities are based on third-party information and may vary; buyers must independently verify all amenities, as information is deemed reliable but not guaranteed.
Facts & Features
Rooms
Bedrooms & bathrooms
Bedrooms: 3
Bathrooms: 4
Interior
Exterior Features
Rooftop Terrace
Appliances
Dishwasher, Disposal, Gas Oven, Gas Water Heater, Microwave, Refrigerator With Ice Maker, Tankless Water Heater
Interior Features
Kitchen Island, Open Floorplan, Walk In Closet(s)
Heating
Natural Gas
Sewer
Private Sewer
Window Features
Insulated Window(s)
Cooling
Ceiling Fan(s), Central Air
Flooring
Laminate
Construction
Year Built
Year Built: 1999
Home type
Townhouse
Construction Materials
Vinyl
Foundation Details
Slab
Roof
Architectural Shingle
Utilities & Energy
Laundry Features
Laundry Room, Lower Level
Utilities
Electricity Connected, Natural Gas
Water Source
Other See Remarks
Parking Features
Assigned
Other Features
Subdivision Name
The Yachtsman
Community Features
Boat Storage, Gated, Lake Access, Outdoor Pool, Picnic Area, Sidewalks, Street Lights, Tennis Court(s), Walking Trails
Price History
| Date | Event | Price |
|---|---|---|
09/08/2026 Source: | Price Decreased | $515,000 -1.72% $270/sqft |
08/18/2026 Source: | Price Decreased | $524,000 -0.95% $274/sqft |
07/10/2026 Source: | Listed for Sale | $529,000 +2.92% $277/sqft |
07/10/2026 Source: | Price Increased | $514,000 +7.08% $269/sqft |
12/08/2023 Source: | Price Decreased | $480,000 -1.84% $251/sqft |

Show more
Nearby Homes
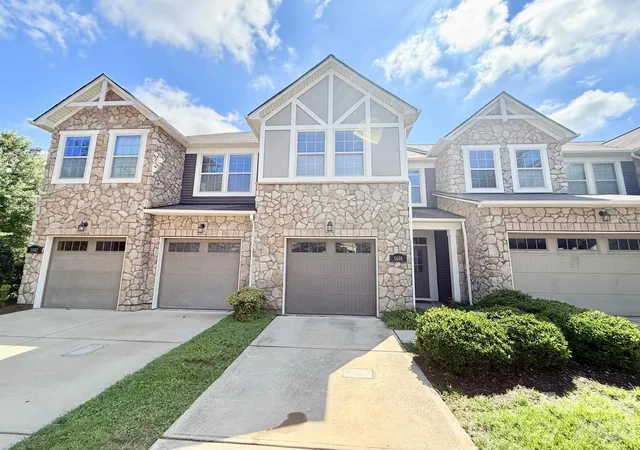
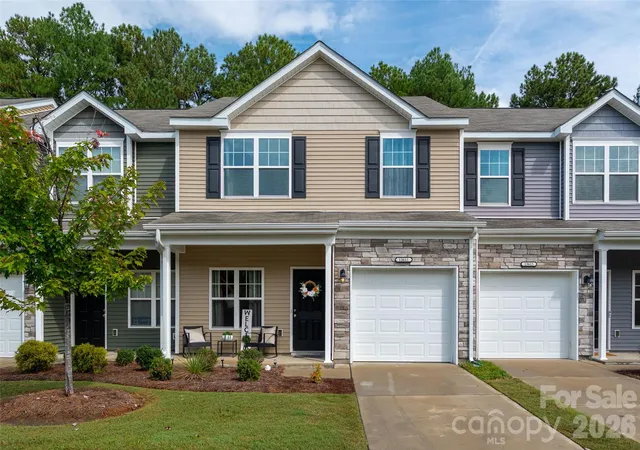
Find Homes by Property Features in Charlotte, NC
Nearby New Homes For Sale

Based on information submitted to the MLS GRID from Canopy MLS through Oct 09, 2026, 08:30AM. All data is obtained from various sources and may not have been verified by the broker or MLS GRID. Supplied Open House Information is subject to change without notice. All information should be independently reviewed and verified for accuracy. Properties may or may not be listed by the office/agent presenting the information. IDX information is provided exclusively for consumers’ personal, noncommercial use. It may not be used for any purpose other than to identify prospective properties which the consumers may be interested in purchasing. The data is deemed reliable but is not guaranteed by MLS GRID. The use of the MLS GRID Data may be subject to an end-user license agreement prescribed by the Member Participant’s applicable MLS, if any, and as amended from time to time. ©2026 Canopy MLS. All Rights Reserved.
 Advertising Broker: Nicholas Huscroft | Chosen Realty