- Overview
- Description
- Property Details
- Location
- HOA Management
- Facts & Features
- Getting Around
- Nearby Homes

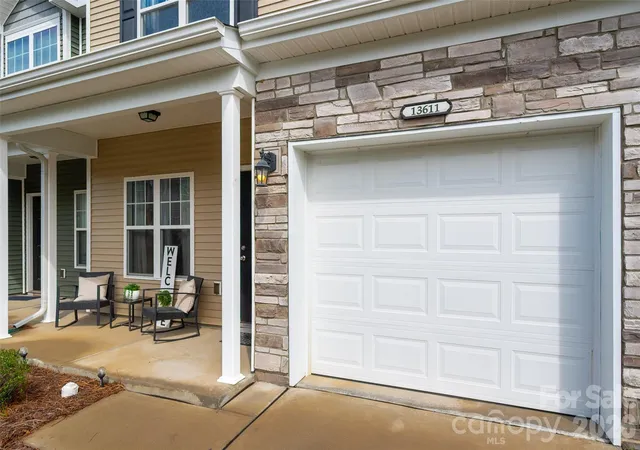

Street View
$308,000
Monthly Est:$1,533
 3 Beds
 3 Baths
2 full baths + 1 half bath
 1,604sqft
13611 Browhill Ln, Charlotte, NC 28278
$308,000
$1,533/moEst:
Get Pre-Approved
Townhouse
Built in 2019
$297/mo HOA
-- sqft lot
$192/sq.ft
Description
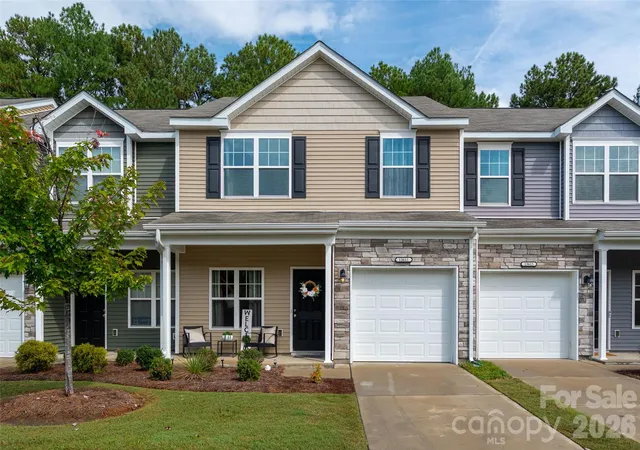
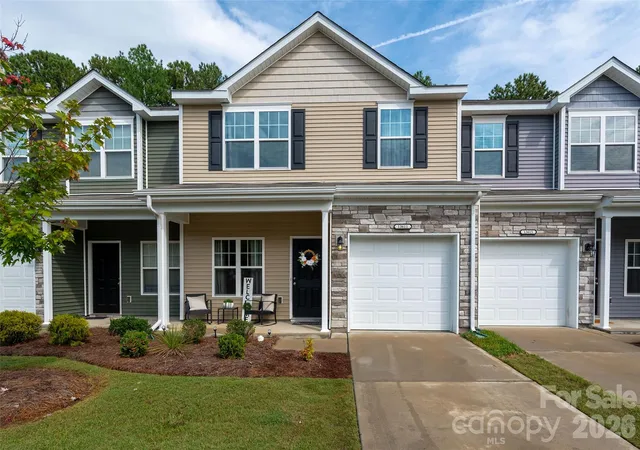
Welcome to Steele Creek in Southwest Charlotte where adventure seekers meet nature enthusiasts! Enjoy a thrill at the amusement park Carowinds, or an outdoor recreational adventure at McDowell Nature Preserve bordered by the sparkling shores of Lake Wylie where you can hike, paddle and explore all just minutes away. Need to travel? Conveniently located on a direct route to the Charlotte Douglas airport, and a very short drive to Rivergate Shopping Center for all your retail and fine dining needs. Walk into this beautiful home where a welcoming entry table greets you with a place to drop your keys and leave the long workday behind. This meticulously maintained home is freshly painted throughout featuring brand new hardwood floors in the living room. Unwind in the flowing layout; where the spacious living room can host lively gatherings, football watch parties, or a quiet evening of rest. Black cabinets perfectly accentuate the granite countertops and stainless steel appliances. This bright and inviting room has abundant natural light and ample recessed lighting. Make sure to check out the generous storage closet under the stairwell. Ascend upstairs to the loft, a flexible living space that can be converted into an office for your work-from-home needs, a wellness room for your exercise equipment or yoga mats, or a play area for children's toys. The primary suite can comfortably accommodate a queen or king sized bed adorned with a custom wooden ceiling fan, and a deep walk-in closet. Secondary bedrooms and the laundry room are located on the second floor. Dual climate controlled systems to stay cool or warm no matter your temperature preference. HOA dues includes water, trash, pool maintenance, landscaping, common area maintenance, sewer lines external to the unit, water lines external to the units, street maintenance, street lighting, siding, roof, gutter and downspout repairs, and termite bond. This unit is set on a premium lot featuring a private backyard with a wooded view. Truly your own space with no nosey neighbors overlooking. Priced competitively to sell. Schedule a private tour today!
- Houzeo last checked: 12 hours ago
- Listing updated: October 7, 2026 at 3:11 pm
- Listing Provided by: Rona Chen (704) 534-4378 | Keller Williams Ballantyne Area (704) 887-6600
- Source: Canopy MLS | MLS#: 4431970

Property Details
Status
Active
Type
Townhouse
No. of Stories
-
County
City
Neighborhood
Year Built
2019
HOA Fees
$297/mo
Finished Area
1,604 sqft
Lot Size
-- sqft lot
Basement Area
- sqft
MLS Name
Canopy MLS
MLS Number
4431970
MLS Status
Active
Days on Market
1
Cumulative Days on Market
1

Continue Your Journey in App
Find your dream home, receive real-time updates, and many more!
Download App
Continue Your Journey in App
Find your dream home, receive real-time updates, and many more!
Location
HOA Management
CAMS Management
HOA Fees
$297/ Monthly
Disclaimer: Amenities are based on third-party information and may vary; buyers must independently verify all amenities, as information is deemed reliable but not guaranteed.
Facts & Features
Rooms
Bedrooms & bathrooms
Bedrooms: 3
Bathrooms: 3
Interior
Heating
Central, Electric, Heat Pump
Appliances
Dishwasher, Disposal, Electric Cooktop, Electric Oven, Electric Water Heater, Microwave, Refrigerator With Ice Maker, Washer/dryer
Flooring
Carpet, Tile, Wood
Interior Features
Attic Stairs Pulldown, Entrance Foyer, Open Floorplan, Storage, Walk In Closet(s)
Exterior Features
Lawn Maintenance
Sewer
Public Sewer
Cooling
Central Air, Electric
Construction
Year Built
Year Built: 2019
Home type
Townhouse
Construction Materials
Stone, Vinyl
Roof
Composition
Foundation Details
Slab
Architectural Style
Transitional
Utilities & Energy
Water Source
City, Public, Other See Remarks
Laundry Features
In Hall, Laundry Room, Upper Level
Parking Features
Driveway, Attached Garage, Parking Space(s)
Other Features
Lot Features
Green Area, Private, Wooded
Subdivision Name
Wrights Crossing
Community Features
Outdoor Pool, Sidewalks, Street Lights
Price History
| Date | Event | Price |
|---|---|---|
10/07/2026 Source: | Listed for Sale | $308,000 $192/sqft |

Nearby Homes
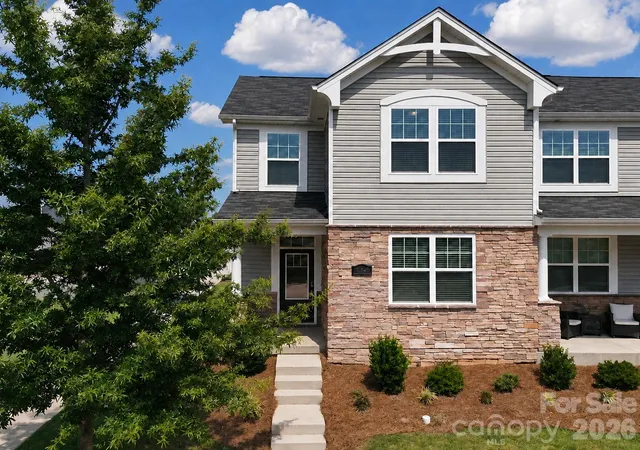
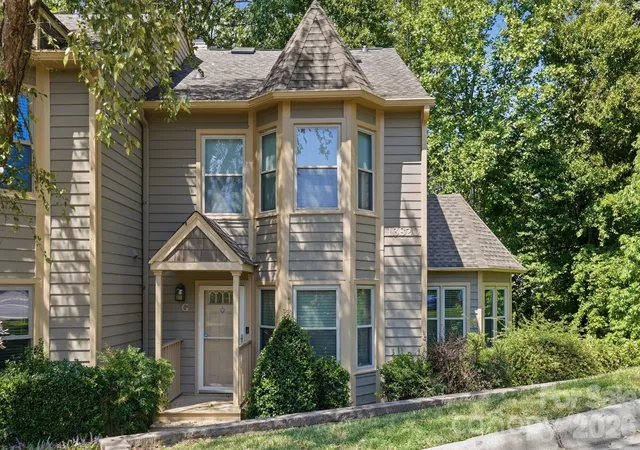
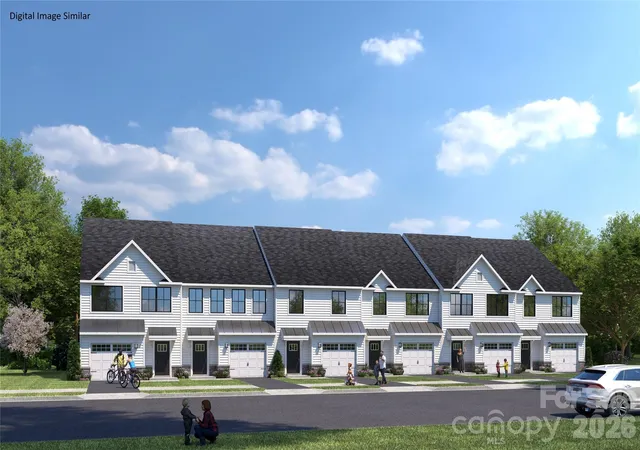
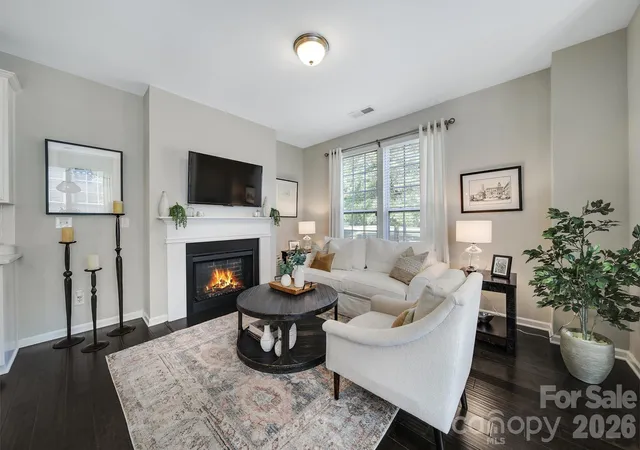
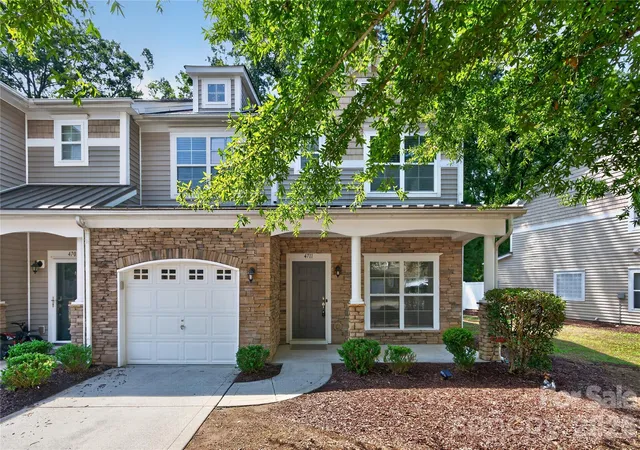
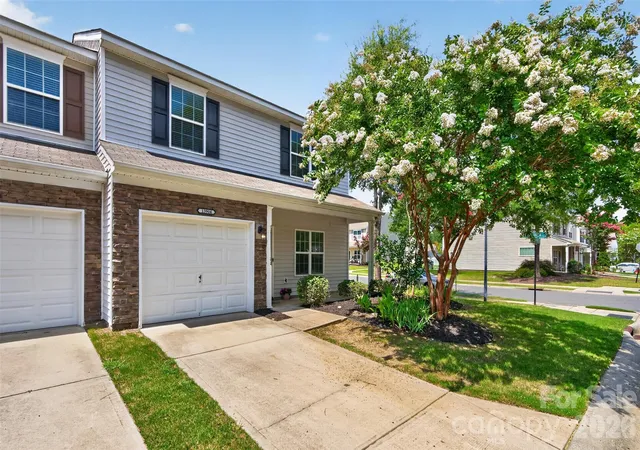
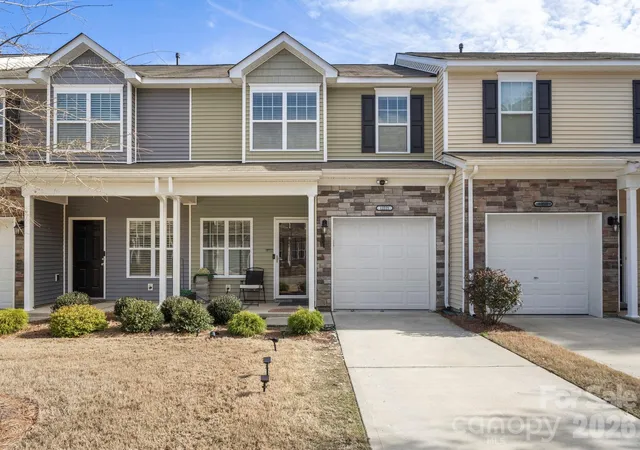
Find Homes by Property Features in Charlotte, NC
Nearby New Homes For Sale

Based on information submitted to the MLS GRID from Canopy MLS through Oct 07, 2026, 06:00AM. All data is obtained from various sources and may not have been verified by the broker or MLS GRID. Supplied Open House Information is subject to change without notice. All information should be independently reviewed and verified for accuracy. Properties may or may not be listed by the office/agent presenting the information. IDX information is provided exclusively for consumers’ personal, noncommercial use. It may not be used for any purpose other than to identify prospective properties which the consumers may be interested in purchasing. The data is deemed reliable but is not guaranteed by MLS GRID. The use of the MLS GRID Data may be subject to an end-user license agreement prescribed by the Member Participant’s applicable MLS, if any, and as amended from time to time. ©2026 Canopy MLS. All Rights Reserved.
 Advertising Broker: Nicholas Huscroft | Chosen Realty