- Overview
- Description
- Property Details
- Location
- HOA Management
- Facts & Features
- Getting Around
- Nearby Homes




$350,000
Monthly Est:$1,742
 3 Beds
 3 Baths
2 full baths + 1 half bath
 1,625sqft
5624 Garrow Glen Rd, Charlotte, NC 28278
$350,000
$1,742/moEst:
Get Pre-Approved
Townhouse
Built in 2018
$316.67/mo HOA
-- sqft lot
$215/sq.ft
Description
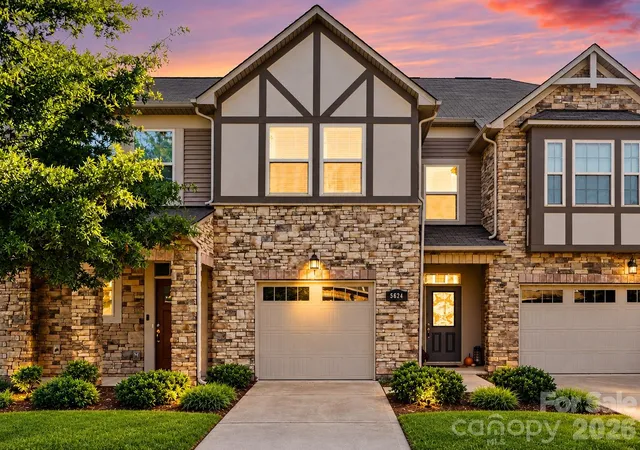
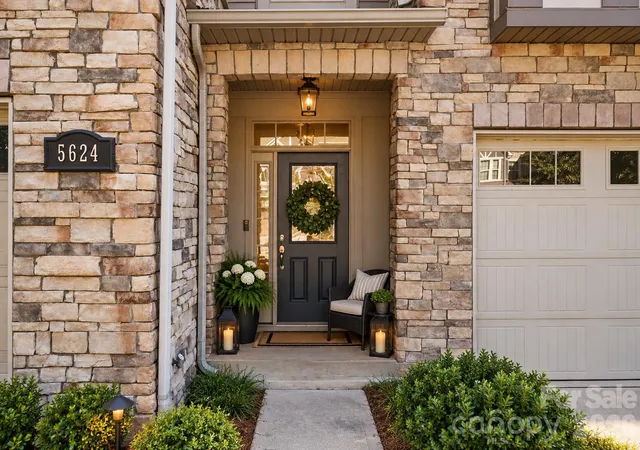
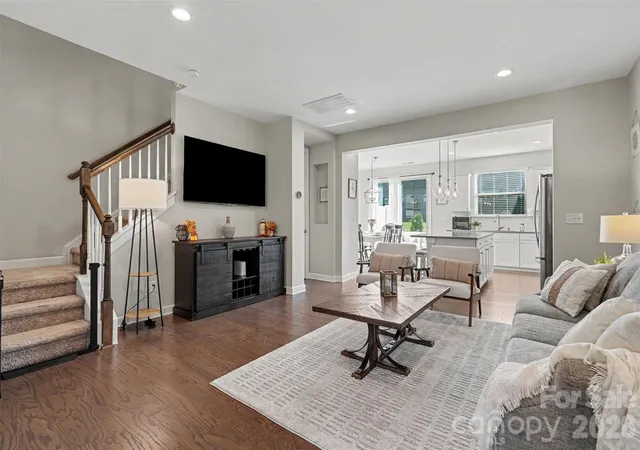
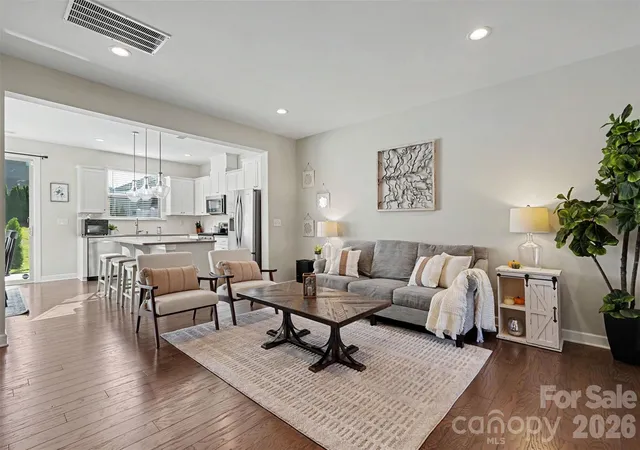
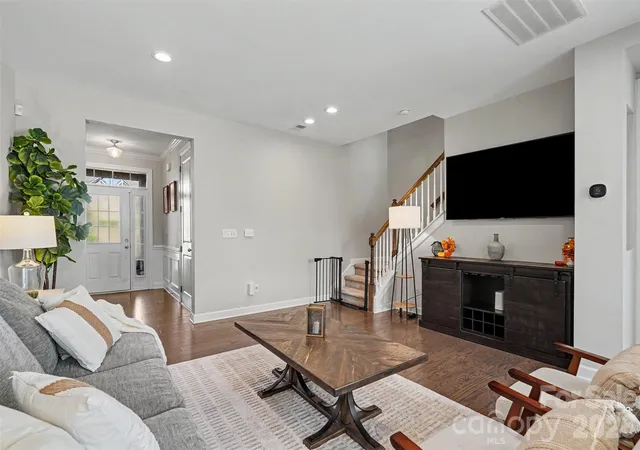
Welcome to a beautifully appointed and move-in-ready 3-bedroom, 2.5-bath townhome tucked into the sought-after Berewick community. Built in 2018, this home blends modern finishes with the ease of a low-maintenance lifestyle — the HOA handles the roof, the lawn, all the exterior maintenance, and more so your weekends are yours again to enjoy and relax at the endless amenities within Berewick. You could also spend the day on Lake Wylie boating and fishing, or stroll over to The Charlotte Premium Outlets and Top Golf which are all only minutes away... but once you step inside this gorgeous open concept home, you won't want to be anywhere else! Beautiful hardwood floors flow through the main living areas, the kitchen is a true centerpiece, featuring beautiful cabinetry, sleek countertops, stainless steel appliances, a large island, and an elegant backsplash. Upstairs, you'll find three bedrooms and 2 baths, including a spacious primary suite with a custom walk in closet with built-ins and a beautiful upgraded ensuite. The home also features a laundry room with washer/dryer included, a one car garage, an inviting patio for entertaining, and a brand-new HVAC system that adds peace of mind and energy efficiency from day one. The community is really what makes this home stand out even more because Berewick is known for not only its convenient proximity to everything but for its vast array of amenities including a resort-style pool with a kids' splash pad, clubhouse, fitness center, playground, walking trails, and sports courts including basketball, tennis, volleyball and more plus its own shopping center with groceries, restaurants and more! Close to the airport, Lake Wylie, Carowinds, shopping, dining, and Uptown Charlotte — this location, combined with low-maintenance living, modern finishes, and a vibrant community can't be beat!
- Houzeo last checked: 7 hours ago
- Listing updated: October 1, 2026 at 3:42 am
- Listing Provided by: Beth Hahn (704) 999-7196 | Better Homes and Gardens Real Estate Paracle (704) 912-4020
- Source: Canopy MLS | MLS#: 4430247

Property Details
Status
Active
Type
Townhouse
No. of Stories
-
County
City
Neighborhood
Year Built
2018
HOA Fees
$316.67/mo
Finished Area
1,625 sqft
Lot Size
-- sqft lot
Basement Area
- sqft
MLS Name
Canopy MLS
MLS Number
4430247
MLS Status
Active
Days on Market
1

Continue Your Journey in App
Find your dream home, receive real-time updates, and many more!
Download App
Continue Your Journey in App
Find your dream home, receive real-time updates, and many more!
Location
HOA Management
N/A
HOA Fees
$250/ Monthly
N/A
HOA Fees
$200/ Quarterly
Disclaimer: Amenities are based on third-party information and may vary; buyers must independently verify all amenities, as information is deemed reliable but not guaranteed.
Facts & Features
Rooms
Bedrooms & bathrooms
Bedrooms: 3
Bathrooms: 3
Interior
Heating
Central
Cooling
Central Air
Appliances
Dishwasher, Disposal, Exhaust Fan, Gas Range, Microwave, Oven, Refrigerator With Ice Maker, Washer/dryer
Sewer
Public Sewer
Interior Features
Attic Stairs Pulldown, Entrance Foyer, Kitchen Island, Open Floorplan, Pantry, Walk In Closet(s)
Exterior Features
Lawn Maintenance
Construction
Year Built
Year Built: 2018
Home type
Townhouse
Construction Materials
Stone, Vinyl
Roof
Architectural Shingle
Foundation Details
Slab
Utilities & Energy
Parking Features
Driveway, Attached Garage
Laundry Features
Laundry Room, Upper Level
Water Source
City
Other Features
Community Features
Clubhouse, Fitness Center, Game Court, Outdoor Pool, Playground, Recreation Area, Sidewalks, Sport Court, Tennis Court(s), Walking Trails
Subdivision Name
Stonehaven At Berewick
Patio And Porch Features
Covered, Patio, Rear Porch
Price History
| Date | Event | Price |
|---|---|---|
10/01/2026 Source: | Listed for Sale | $350,000 $215/sqft |

Dixie - Berryhill Ranks #69 in Charlotte, NC


Homes

Rental Prices

Median Home Price
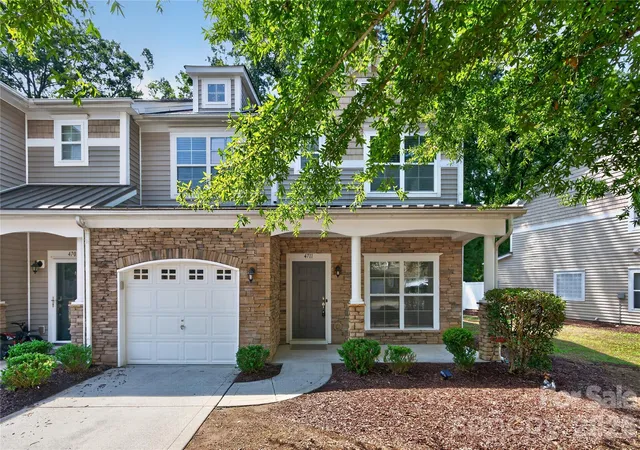
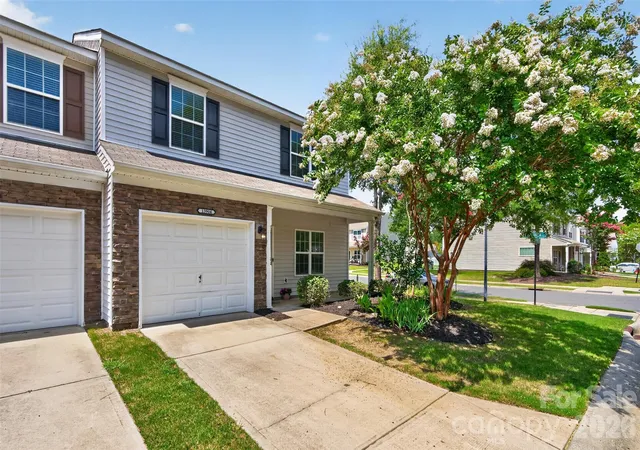
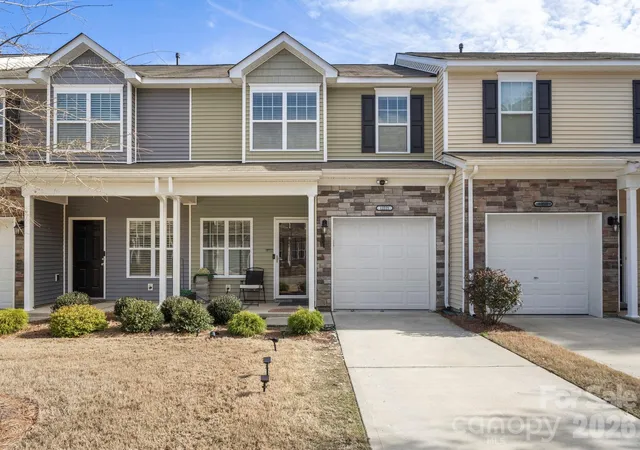
Nearby Homes

Find Homes by Property Features in Charlotte, NC
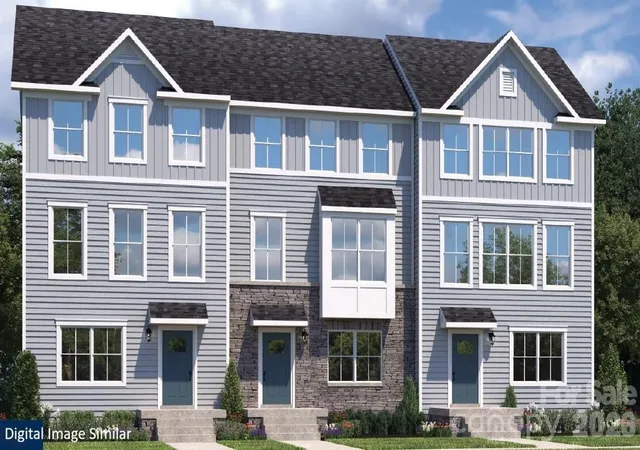
Nearby New Homes For Sale

Based on information submitted to the MLS GRID from Canopy MLS through Oct 01, 2026, 02:46PM. All data is obtained from various sources and may not have been verified by the broker or MLS GRID. Supplied Open House Information is subject to change without notice. All information should be independently reviewed and verified for accuracy. Properties may or may not be listed by the office/agent presenting the information. IDX information is provided exclusively for consumers’ personal, noncommercial use. It may not be used for any purpose other than to identify prospective properties which the consumers may be interested in purchasing. The data is deemed reliable but is not guaranteed by MLS GRID. The use of the MLS GRID Data may be subject to an end-user license agreement prescribed by the Member Participant’s applicable MLS, if any, and as amended from time to time. ©2026 Canopy MLS. All Rights Reserved.
 Advertising Broker: Nicholas Huscroft | Chosen Realty