- Overview
- Description
- Property Details
- Location
- HOA Management
- Facts & Features
- Getting Around
- Nearby Homes


Street View
$355,000
Monthly Est:$1,767
 3 Beds
 3 Baths
2 full baths + 1 half bath
 1,747sqft
9506 Birkwood Ct, Charlotte, NC 28278
$355,000
$1,767/moEst:
Get Pre-Approved
Townhouse
Built in 2014
$403/mo HOA
0.06 acre lot
$203/sq.ft
Description
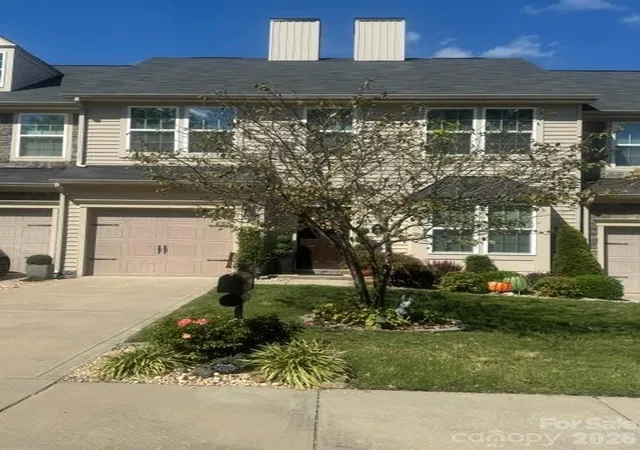
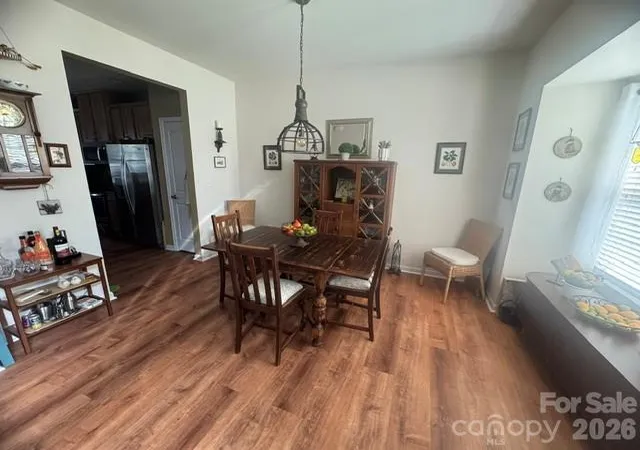
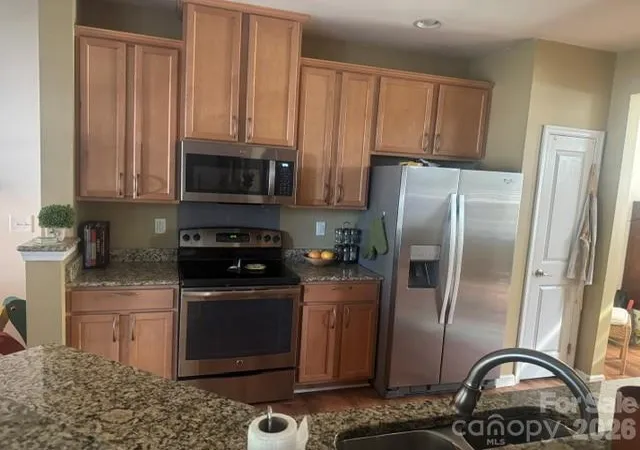
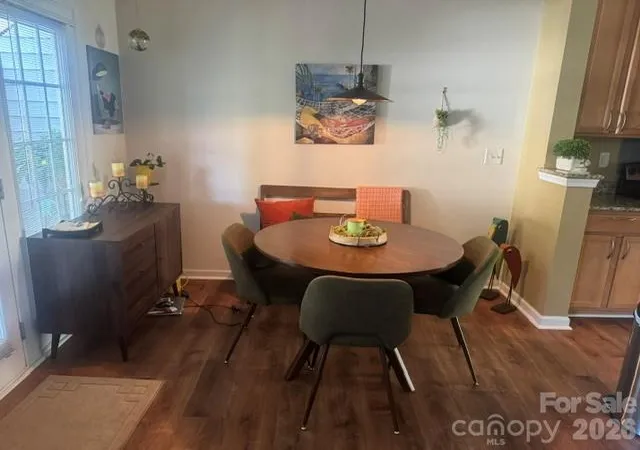
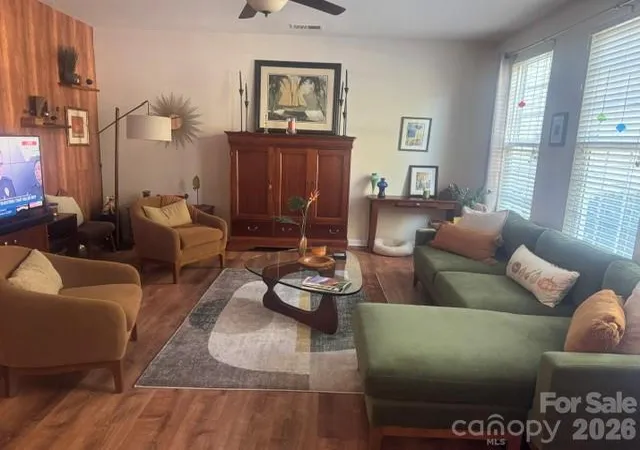
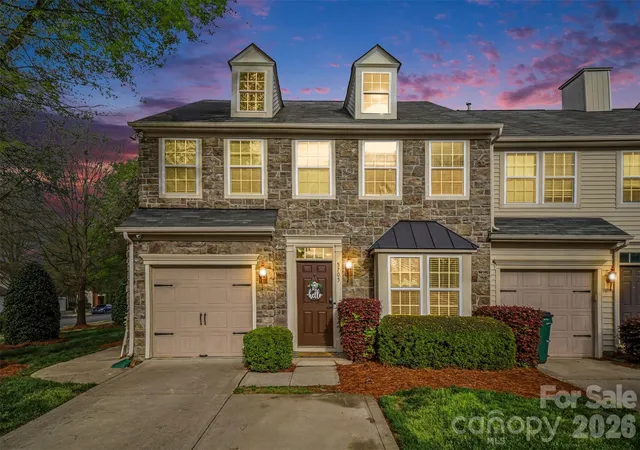
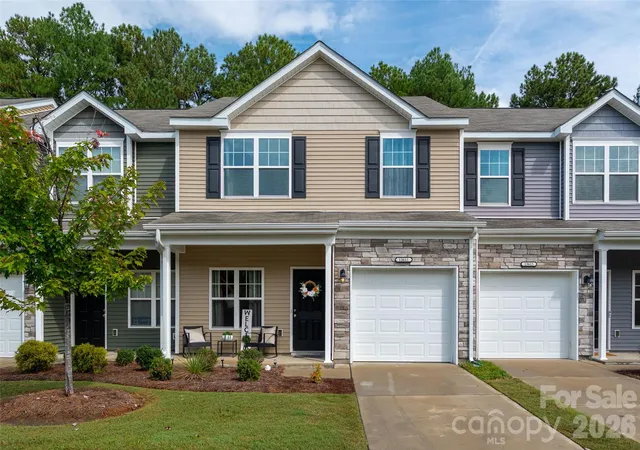
If you're looking for a townhome that offers more privacy, outdoor space and amenities than you would normally expect, this one is worth seeing. Located in the popular Berewick community, this well-maintained next-to-end-unit townhome has no homes directly in front or directly behind it, giving the property a more open and private feel. It is also within walking distance of the community amenities, including the clubhouse, fitness center, pools, splash pad, playground, walking trails, basketball and pickleball courts and community lake. Inside, the home features a formal dining room, upgraded light fixtures and ceiling fans, Levolor faux wood blinds and LifeProof luxury vinyl plank flooring. The flooring has the appearance and texture of hardwood, adding an elegant and polished look to every room. The kitchen features granite countertops, 42-inch cabinets and stainless steel appliances. Microwave was replaced in December 2022, dishwasher in January 2025, and the HVAC system was replaced in May 2024, adding to the turnkey condition that this beautiful home is in. One of the features that really separates this home from many townhomes is the outdoor space. The property has a large fenced and beautifully landscaped backyard, spacious private patio, a garden area and a galvanized steel gazebo with curtains and mosquito netting. There is plenty of room to relax, entertain, grill or simply enjoy having your own private outdoor space. Upstairs, the primary suite features a tray ceiling and private bath with garden tub, dual vanity and upgraded lighting. The laundry room is also located upstairs with the bedrooms, and pull-down attic access provides additional storage. Another advantage is what is included with the HOA. Lawn maintenance, water, sewer and trash collection are covered, along with access to Berewick's extensive recreational amenities. That gives you many of the benefits of a single-family-home lifestyle without having to spend your weekends maintaining the exterior. The location is another major plus. Charlotte Premium Outlets, grocery shopping, restaurants and everyday services are only minutes away, or even within walking distance. The home also offers convenient access to I-485, Charlotte Douglas International Airport and the growing southwest Charlotte area. For outdoor recreation, Lake Wylie and McDowell Nature Preserve are nearby, offering access to walking and hiking trails, fishing, kayaking, paddleboarding and other activities along the lake. Carowinds, Topgolf and additional shopping and dining options are also within a quick and easy drive. With its private setting, fenced yard, extensive community amenities and convenient southwest Charlotte location, this townhome offers a combination that is increasingly difficult to find and hard to match. AND...for buyers looking to minimize their upfront costs, this property offers an important financing advantage: the HOME QUALIFIES FOR 100% USDA FINANCING! Other 100% financing programs and down-payment-assistance resources are also available to qualified buyers. Ask for details. Please note that home will be professionally photographed and measured by marketing date of 10/10/2026.
- Houzeo last checked: 1 minute ago
- Listing updated: October 10, 2026 at 6:14 am
- Listing Provided by: Derhyl Pruitt (704) 608-2794 | Pruitt Miller Realty Group (704) 659-2502
- Source: Canopy MLS | MLS#: 4431708

Property Details
Status
Active
Type
Townhouse
No. of Stories
-
County
City
Neighborhood
Year Built
2014
HOA Fees
$403/mo
Finished Area
1,747 sqft
Lot Size
0.06 acre lot
Basement Area
- sqft
MLS Name
Canopy MLS
MLS Number
4431708
MLS Status
Active
Days on Market
1

Continue Your Journey in App
Find your dream home, receive real-time updates, and many more!
Download App
Continue Your Journey in App
Find your dream home, receive real-time updates, and many more!
Location
HOA Management
William Douglas Property Management
HOA Fees
$333/ Monthly
Berewick HOA
HOA Fees
$70/ Monthly
Disclaimer: Amenities are based on third-party information and may vary; buyers must independently verify all amenities, as information is deemed reliable but not guaranteed.
Facts & Features
Rooms
Bedrooms & bathrooms
Bedrooms: 3
Bathrooms: 3
Interior
Cooling
Central Air
Appliances
Dishwasher, Disposal, Dryer, Electric Cooktop, Electric Oven, Electric Range, Exhaust Fan, Gas Water Heater, Microwave, Oven, Refrigerator, Washer, Washer/dryer
Interior Features
Breakfast Bar, Built In Features
Flooring
Vinyl
Exterior Features
Lawn Maintenance, Other See Remarks
Sewer
Public Sewer
Heating
Natural Gas
Construction
Year Built
Year Built: 2014
Home type
Townhouse
Foundation Details
Slab
Construction Materials
Vinyl
Roof
Fiberglass
Utilities & Energy
Laundry Features
Electric Dryer Hookup, Inside, Laundry Room, Upper Level, Washer Hookup
Utilities
Cable Available, Electricity Connected, Natural Gas, Satellite Internet Available, Wired Internet Available
Security Features
Carbon Monoxide Detector(s), Security System, Smoke Detector(s)
Parking Features
Attached Garage, Garage Faces Front
Water Source
City
Other Features
Lot Features
Private
Patio And Porch Features
Patio, Porch
Community Features
Clubhouse, Dog Park, Fitness Center, Game Court, Outdoor Pool, Pickleball, Picnic Area, Playground, Pond, Recreation Area, Sidewalks, Sport Court, Street Lights, Tennis Court(s), Walking Trails
Subdivision Name
Berewick
Price History
| Date | Event | Price |
|---|---|---|
10/10/2026 Source: | Listed for Sale | $355,000 $203/sqft |
10/07/2026 Source: | Coming Soon | $355,000 $203/sqft |

Dixie - Berryhill Ranks #69 in Charlotte, NC


Homes

Rental Prices

Median Home Price
Nearby Homes
Find Homes by Property Features in Charlotte, NC
Nearby New Homes For Sale

Based on information submitted to the MLS GRID from Canopy MLS through Oct 10, 2026, 12:15PM. All data is obtained from various sources and may not have been verified by the broker or MLS GRID. Supplied Open House Information is subject to change without notice. All information should be independently reviewed and verified for accuracy. Properties may or may not be listed by the office/agent presenting the information. IDX information is provided exclusively for consumers’ personal, noncommercial use. It may not be used for any purpose other than to identify prospective properties which the consumers may be interested in purchasing. The data is deemed reliable but is not guaranteed by MLS GRID. The use of the MLS GRID Data may be subject to an end-user license agreement prescribed by the Member Participant’s applicable MLS, if any, and as amended from time to time. ©2026 Canopy MLS. All Rights Reserved.
 Advertising Broker: Nicholas Huscroft | Chosen Realty