- Overview
- Description
- Property Details
- Location
- HOA Management
- Facts & Features
- Getting Around
- Nearby Homes


$349,900
Monthly Est:$1,742
 3 Beds
 3 Baths
2 full baths + 1 half bath
 2,032sqft
5705 Mossdale Ln, Charlotte, NC 28278
$349,900
$1,742/moEst:
Get Pre-Approved
Townhouse
Built in 2010
$401.67/mo HOA
0.07 acre lot
$172/sq.ft
Description
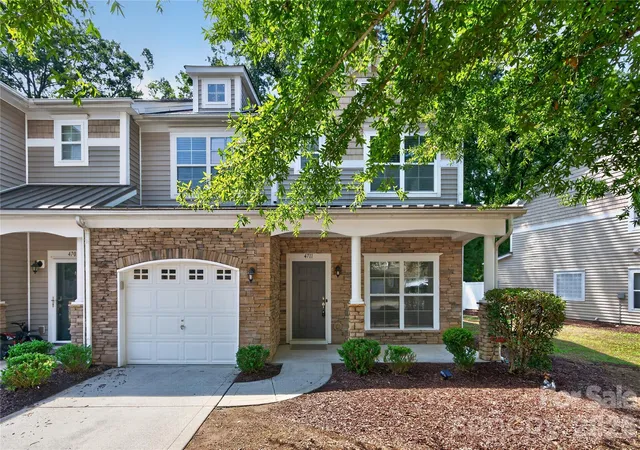
Some townhomes simply live bigger than others—and this end-unit Berewick home is one of them. With 2,032 square feet, 3 bedrooms, 2.5 baths and an abundance of natural light, 5705 Mossdale Lane delivers the space and flexibility buyers want without giving up the convenience of townhome living.
Step inside and you'll immediately see what makes the layout work. A flexible front dining room can just as easily become a home office, playroom or second sitting area. Continue into the heart of the home where the kitchen, breakfast area, living room and sunroom flow together to create an open, comfortable gathering space. The kitchen features granite countertops, generous cabinetry, tile backsplash, and newer oven and dishwasher, while built-in speakers throughout the home add another thoughtful touch.
Upstairs, all three bedrooms are comfortably separated from the main living areas, with the laundry conveniently located where the clothes actually are. The spacious primary suite features a tray ceiling, soaking tub and customized walk-in closet designed to make everyday organization easier.
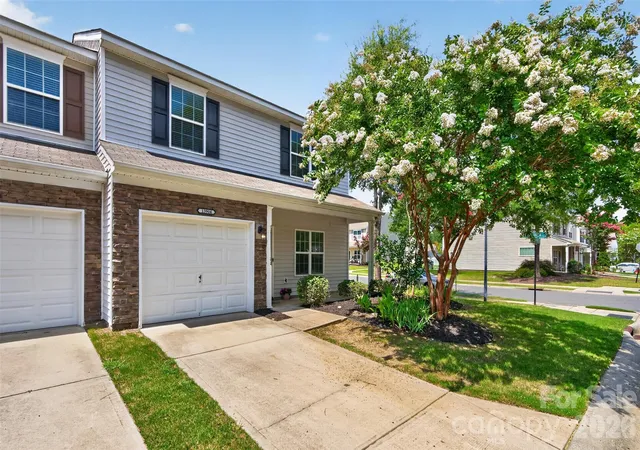
Then there’s the end-unit advantage. More natural light inside. More breathing room outside. The patio and expanded side/rear yard create space to grill, gather around a fire pit, play or simply unwind—something you won't find with every townhome.
And the location within Berewick may be the best part. Walk across the street and the neighborhood amenities are practically an extension of your backyard: pool, clubhouse, playground, splash pad, basketball and sand volleyball. Berewick Town Center and Charlotte Premium Outlets are just minutes away, with convenient access to I-485 and I-77 connecting you to the rest of Charlotte.
If you've been looking for a townhome that feels less like a compromise and more like home, come experience 5705 Mossdale Lane.
- Houzeo last checked: 12 hours ago
- Listing updated: September 10, 2026 at 3:48 pm
- Listing Provided by: Paul Posta (980) 777-7285 | White Stag Realty NC LLC (980) 777-4440
- Source: Canopy MLS | MLS#: 4420265

Property Details
Status
Active
Type
Townhouse
No. of Stories
-
County
City
Neighborhood
Year Built
2010
HOA Fees
$401.67/mo
Finished Area
2,032 sqft
Lot Size
0.07 acre lot
Basement Area
- sqft
MLS Name
Canopy MLS
MLS Number
4420265
MLS Status
Active
Days on Market
37
Cumulative Days on Market
151

Continue Your Journey in App
Find your dream home, receive real-time updates, and many more!
Download App
Continue Your Journey in App
Find your dream home, receive real-time updates, and many more!
Location
HOA Management
William Douglas
HOA Fees
$335/ Monthly
William Douglas
HOA Fees
$200/ Quarterly
Disclaimer: Amenities are based on third-party information and may vary; buyers must independently verify all amenities, as information is deemed reliable but not guaranteed.
Facts & Features
Rooms
Bedrooms & bathrooms
Bedrooms: 3
Bathrooms: 3
Interior
Heating
Central, Floor Furnace, Natural Gas
Appliances
Dishwasher, Disposal, Dryer, Electric Oven, Electric Range, Electric Water Heater, Microwave, Refrigerator With Ice Maker, Washer
Interior Features
Garden Tub, Walk In Closet(s)
Sewer
Public Sewer
Cooling
Ceiling Fan(s), Central Air, Electric
Construction
Year Built
Year Built: 2010
Home type
Townhouse
Construction Materials
Stone Veneer, Vinyl
Foundation Details
Slab
Utilities & Energy
Water Source
City
Laundry Features
Laundry Room, Upper Level
Parking Features
Driveway, Attached Garage, Garage Door Opener
Other Features
Lot Features
Corner Lot, End Unit
Patio And Porch Features
Patio
Subdivision Name
Berewick
Community Features
Clubhouse, Dog Park, Game Court, Outdoor Pool, Picnic Area, Playground, Recreation Area, Sidewalks, Street Lights, Other
Price History
| Date | Event | Price |
|---|---|---|
09/01/2026 Source: | Listed for Sale | $349,900 $172/sqft |
08/31/2026 Source: | Listing Removed | $349,900 $172/sqft |
08/04/2026 Source: | Price Decreased | $349,900 -2.78% $172/sqft |
07/06/2026 Source: | Price Decreased | $359,900 -4.03% $177/sqft |
05/29/2026 Source: | Price Decreased | $375,000 -6.02% $185/sqft |

Show more
Dixie - Berryhill Ranks #69 in Charlotte, NC


Homes

Rental Prices

Median Home Price
Nearby Homes
Find Homes by Property Features in Charlotte, NC
Nearby New Homes For Sale

Based on information submitted to the MLS GRID from Canopy MLS through Oct 07, 2026, 06:00AM. All data is obtained from various sources and may not have been verified by the broker or MLS GRID. Supplied Open House Information is subject to change without notice. All information should be independently reviewed and verified for accuracy. Properties may or may not be listed by the office/agent presenting the information. IDX information is provided exclusively for consumers’ personal, noncommercial use. It may not be used for any purpose other than to identify prospective properties which the consumers may be interested in purchasing. The data is deemed reliable but is not guaranteed by MLS GRID. The use of the MLS GRID Data may be subject to an end-user license agreement prescribed by the Member Participant’s applicable MLS, if any, and as amended from time to time. ©2026 Canopy MLS. All Rights Reserved.
 Advertising Broker: Nicholas Huscroft | Chosen Realty