
- Overview
- Description
- Property Details
- Location
- HOA Management
- Facts & Features
- Getting Around
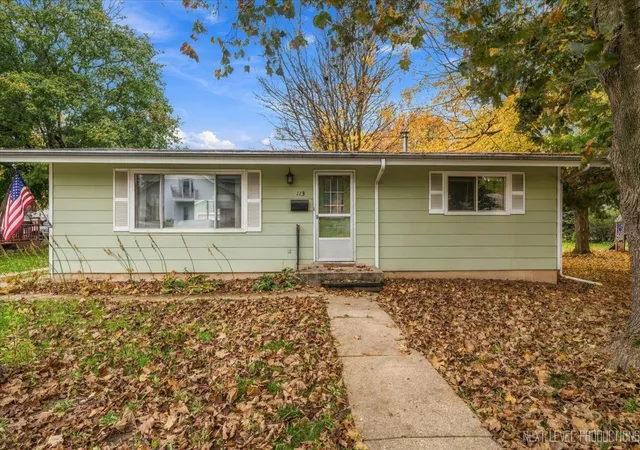
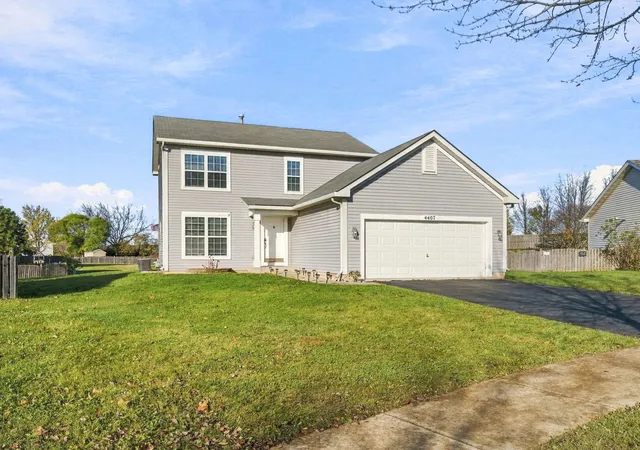
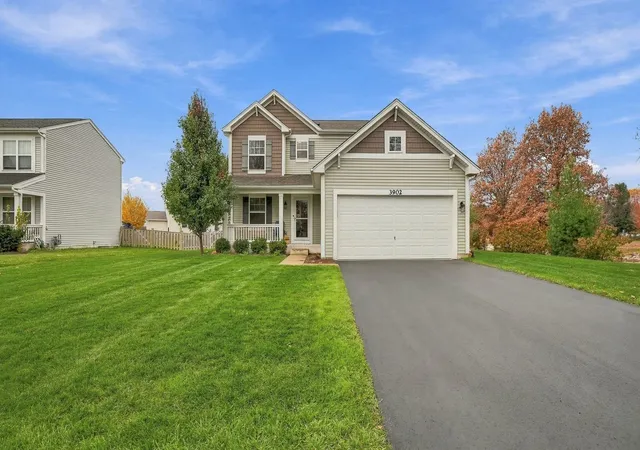
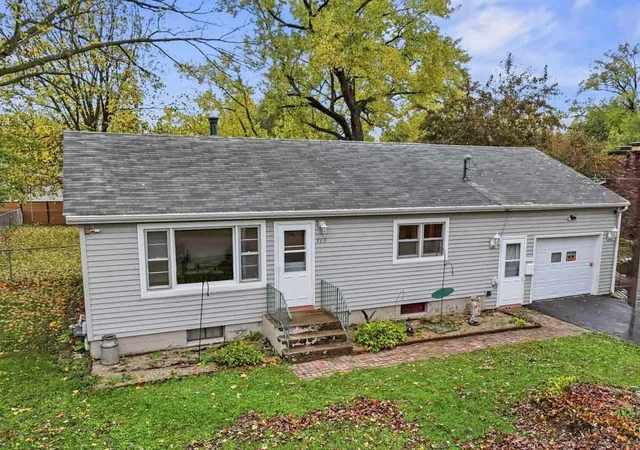
- Nearby Homes

$409,900
Monthly Est:$2,040
 4 Beds

2 full baths + 1 half bath
 2,232sqft
1051 Pauline Pl, Plano, IL 60545
$409,900
$2,040/moEst:
Single Family Residence
Built in 2020
$62/mo HOA
11,325.6 sqft lot
$184/sq.ft
Description
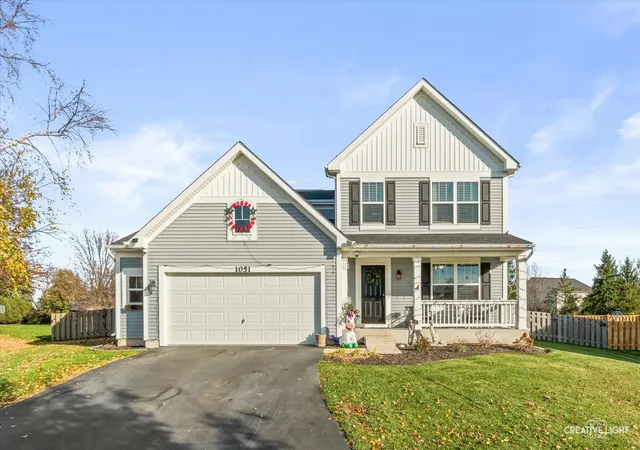
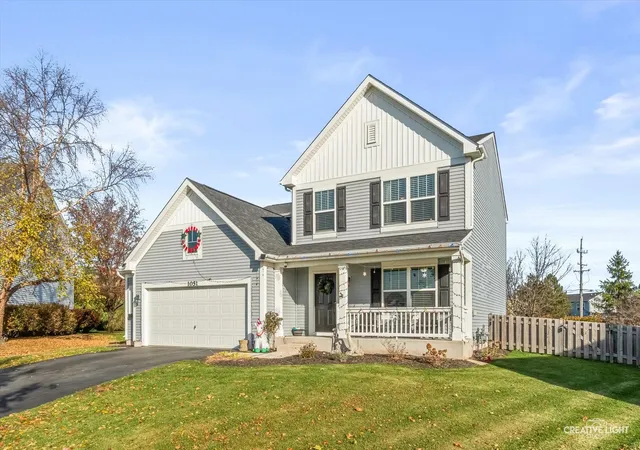
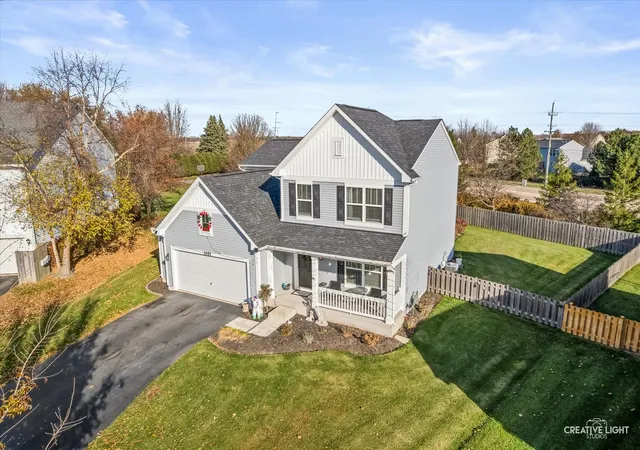
#YourNextChapter - Welcome to 1051 Pauline Place, where everyday comfort meets your very own backyard retreat! Nestled in the desirable Lakewood Springs community of Plano, this beautiful 4-bedroom, 2.5-bath Paxton model by M/I Homes offers approximately 2,200 square feet of thoughtfully designed living space, combining the appeal of newer construction with incredible outdoor amenities. Built in 2020, this home is designed for making memories, entertaining friends, and enjoying life's everyday moments. Imagine slow weekend mornings with coffee, evenings filled with laughter, and summer days spent lounging poolside without ever leaving home! Step outside to discover a backyard retreat featuring a 21-foot above-ground pool installed in 2025, a pool deck added in 2026, and an expansive 20-by-30-foot concrete patio perfect for outdoor entertaining. A 10-by-10-foot pergola, installed in 2023 and complete with electrical outlets, creates the perfect gathering space, while a dedicated 12-by-12-foot fire pit area with seating invites cozy evenings under the stars. The fully fenced backyard offers privacy and room to play, with six-foot fencing along Little Rock Road, plus a storage shed and playset that will remain with the home. The pool features underground electrical wiring with convenient outlets near the pool and shed. Inside, you'll appreciate the spacious layout, fresh carpeting in the living and family rooms installed in 2025, and thoughtful updates including a newer refrigerator and a water softener installed in 2020. Four generously sized bedrooms provide flexibility for guests, a home office, or whatever life brings next. The unfinished basement, complete with a crawl space, offers additional storage and exciting possibilities for future customization. A two-car garage with an additional four-foot bump-out provides extra room for storage and everyday convenience. Situated on approximately one-third of an acre, this property offers the perfect balance of indoor comfort and outdoor enjoyment. Beyond your front door, the Lakewood Springs community provides a welcoming neighborhood atmosphere with access to community amenities. Whether you're hosting summer pool parties, gathering around the fire pit on crisp fall evenings, or enjoying a quiet night at home, 1051 Pauline Place offers more than just a place to live. It's a lifestyle you'll love coming home to!
- Houzeo last checked: 8 minutes ago
- Listing updated: November 20, 2026 at 3:13 am
- Listing Provided by: Adam Baxa (630) 234-4472 | Coldwell Banker Real Estate Group (630) 553-9000
- Source: MRED MLS-IL as distributed by MLS GRID | MLS#:

Property Details
Status
Active
Type
Single Family Residence
No. of Stories
-
County
City
Neighborhood
--
Year Built
2020
HOA Fees
$62/mo
Finished Area
2,232 sqft
Lot Size
11,325.6 sqft lot
Basement Area
- sqft
MLS Name
MRED MLS
MLS Number
12812643
MLS Status
New
Days on Market
1
Continue Your Journey in App
Find your dream home, receive real-time updates, and many more!
Location
HOA Management
N/A
HOA Fees
$62/ Monthly
Amenities
 Amenities and services may be covered by one or multiple associations and service providers.
Other
 Other
Disclaimer: Amenities are based on third-party information and may vary; buyers must independently verify all amenities, as information is deemed reliable but not guaranteed.
Facts & Features
Rooms
Bedrooms & bathrooms
Bedrooms: 4
Bathrooms: 3
Foyer
Level: Main
Area: 152.00 Square Feet
Dimensions: 8X19
Pantry
Level: Main
Area: 20.00 Square Feet
Dimensions: 5X4
Bedroom 2
Level: Second
Area: 121.00 Square Feet
Dimensions: 11X11
Bedroom 3
Level: Second
Area: 110.00 Square Feet
Dimensions: 10X11
Bedroom 4
Level: Second
Area: 156.00 Square Feet
Dimensions: 12X13
Dining Room
Level: Main
Area: 136.00 Square Feet
Dimensions: 8X17
Family Room
Level: Main
Area: 304.00 Square Feet
Dimensions: 19X16
Kitchen
Level: Main
Area: 156.00 Square Feet
Dimensions: 12X13
Laundry
Level: Main
Area: 55.00 Square Feet
Dimensions: 11X5
Living Room
Level: Main
Area: 132.00 Square Feet
Dimensions: 11X12
Master Bedroom
Level: Second
Area: 266.00 Square Feet
Dimensions: 19X14
Interior
Cooling
Central Air
Sewer
Public Sewer
Heating
Gas
Exterior Features
Fire Pit
Construction
Year Built
Year Built: 2020
Home type
Single Family Residence
Foundation Details
Concrete Perimeter
Construction Materials
Vinyl Siding
Roof
Asphalt
Utilities & Energy
Basement
Unfinished, Full
Parking Features
Asphalt, Garage Door Opener, Yes, Garage Owned, Attached, Garage
Laundry Features
Main Level, In Unit
Pool Features
Above Ground
Water Source
Public
Electric
Fuses
Other Features
Subdivision Name
Lakewood Springs Club
Community Features
Clubhouse, Park, Pool, Tennis Court(s), Street Lights, Street Paved
Patio And Porch Features
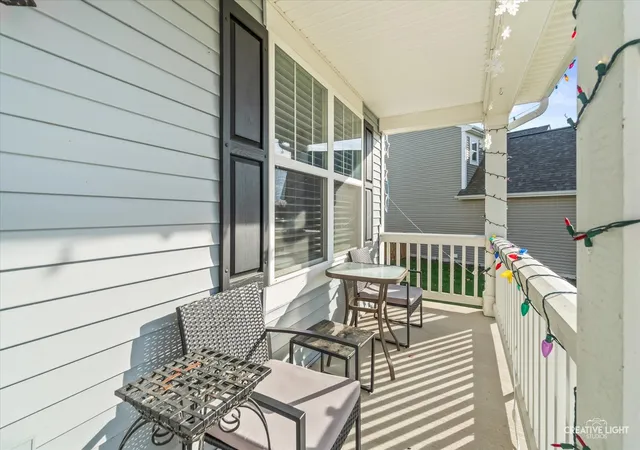
Porch
Price History
| Date | Event | Price |
|---|---|---|
11/20/2026 Source: | Listed for Sale | $409,900 $184/sqft |

Find Homes by Property Features in Plano, IL

This representation is based in whole or in part on data supplied by Midwest Real Estate Data, LLC through Nov 22, 2026, 01:45AM. Midwest Real Estate Data, LLC does not guarantee nor is it in any way responsible for its accuracy. Data maintained by Midwest Real Estate Data LLC may not reflect all real estate activity in the market. Based on information submitted to the MLS GRID as of Nov 22, 2026, 01:45AM. All data is obtained from various sources and has not been, and will not be, verified by broker or MLS GRID. Supplied Open House information is subject to change without notice. All information should be independently reviewed and verified for accuracy. Properties may or may not be listed by the office/agent presenting the information. This website may not include listings or property addresses of sellers who have directed their listing brokers to withhold their listing or their property address from display on the Internet. Some IDX listings have been excluded from this website. Information is provided exclusively for consumers’ personal non-commercial use. It may not be used for any purpose other than to identify prospective properties consumers may be interested in purchasing. The data is deemed reliable but is not guaranteed by MLS GRID, MRED or Houzeo. The use of the MLS GRID Data may be subject to an end user license agreement prescribed by the Member Participant’s applicable MLS, if any, and as amended from time to time. Properties displayed may be listed or sold by various participants in the MLS, Listings courtesy of MRED as distributed by MLS GRID. ©2026 Midwest Real Estate Data LLC. All Rights Reserved
 Advertising Broker: Jorge Romero | Realty One Group Inc.