- Overview
- Description
- Property Details
- Location
- HOA Management
- Facts & Features
- Getting Around
- Nearby Homes



$380,000
Monthly Est:$1,891
 4 Beds
 2 Baths
2 full baths
 1,665sqft
10510 Egret Hvn Ln, Riverview, FL 33578
$380,000
$1,891/moEst:
Get Pre-Approved
Single Family Residence
Built in 2001
$65/mo HOA
7,460 sqft lot
$228/sq.ft
Description
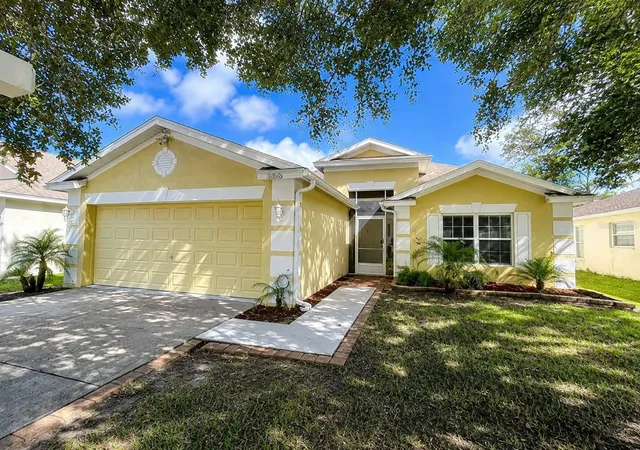
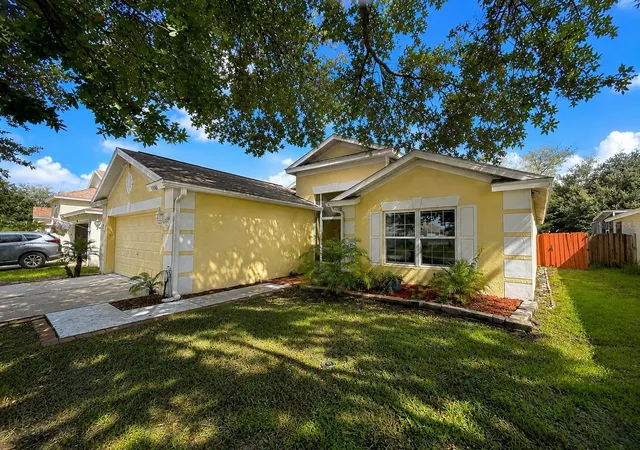
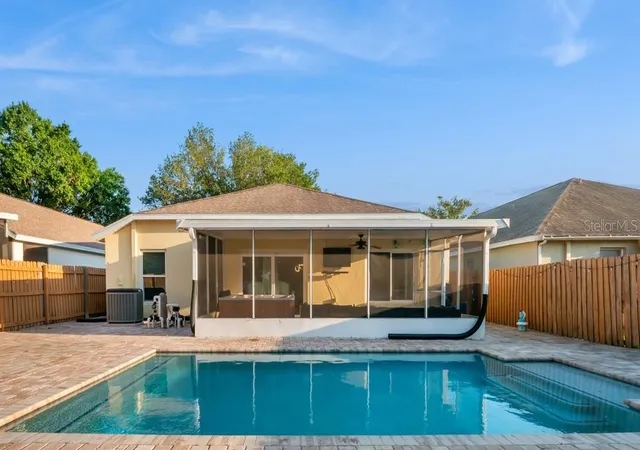
Under contract-accepting backup offers. Virtually Staged. Seller motivated!!!Welcome to this beautifully maintained 4-bedroom, 2-bath pool home in Riverview, where Florida living truly comes to life! Step outside to your own private backyard retreat featuring a sparkling swimming pool and an expansive paver pool deck—an exceptional space for entertaining, relaxing, and enjoying the Florida sunshine year-round. The fully fenced backyard provides privacy and creates a true outdoor oasis that sets this home apart from a typical 4-bedroom home.
Inside, the bright open-concept layout offers comfortable everyday living with plenty of space for entertaining. The spacious family room features a custom-built entertainment center, crown molding, and tile flooring throughout the main living areas. The kitchen offers 42-inch cabinets, granite countertops with matching backsplash, and double ovens, while the formal dining area provides an elegant space for family dinners and special occasions.
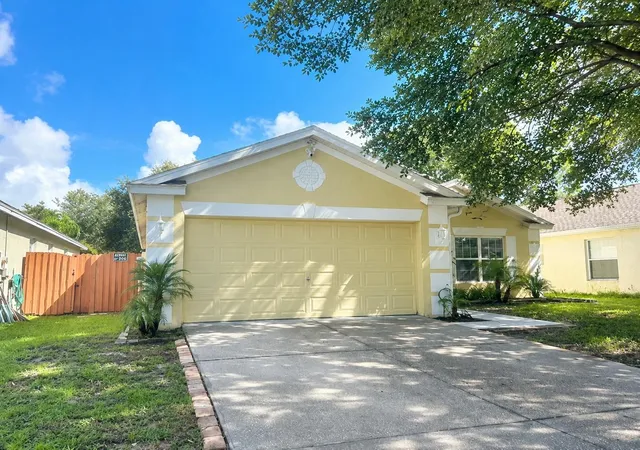
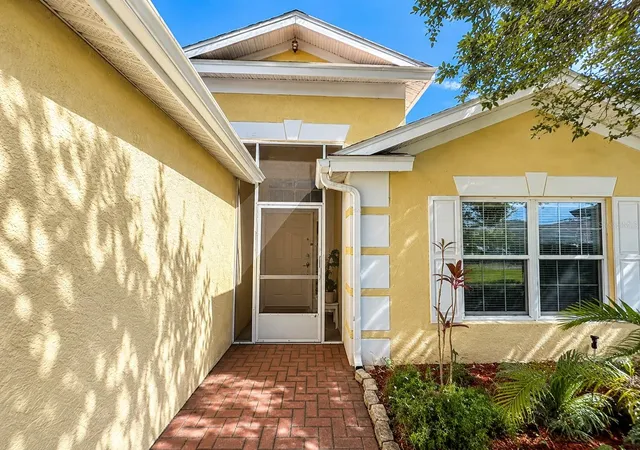
Additional features include upgraded flooring in the bedrooms, custom built-in closets, hurricane-impact PGT WinGuard windows and front door with argon gas for added protection and energy efficiency, a 2021 roof, and a 2015 A/C system. The spacious 2-car garage offers excellent storage, while the laundry area includes a high-capacity steam washer and dryer.
Located in a desirable Riverview community with LOW HOA and NO CDD, residents enjoy access to two community pools, clubhouse, playground, and basketball court. Conveniently located near I-75, shopping, restaurants, entertainment, YMCA, golf courses, and schools.
This is a rare opportunity to own a move-in ready home with your very own private pool and outdoor paradise in one of Riverview’s most convenient locations.
- Houzeo last checked: 11 minutes ago
- Listing updated: October 31, 2026 at 4:51 pm
- Listing Provided by: Luz Delgado (954) 952-8909 , Martha Lopez Alvarez | EXP REALTY LLC (888) 883-8509
- Source: Stellar MLS-FL as distributed by MLS GRID | MLS#: TB8504051

Property Details
Status
Active Under Contract
Type
Single Family Residence
No. of Stories
-
County
City
Neighborhood
--
Year Built
2001
HOA Fees
$65/mo
Finished Area
1,665 sqft
Lot Size
7,460 sqft lot
Basement Area
- sqft
MLS Name
Stellar MLS
MLS Number
TB8504051
MLS Status
Pending
Days on Market
183
Cumulative Days on Market
153

Continue Your Journey in App
Find your dream home, receive real-time updates, and many more!
Continue Your Journey in App
Find your dream home, receive real-time updates, and many more!
Location
HOA Management
South Pointe of Tampa Homeowners
HOA Fees
$65/ Monthly
Amenities
 Amenities and services may be covered by one or multiple associations and service providers.
 Club House
 Pool
 Basket Ball
 Park Playground
Disclaimer: Amenities are based on third-party information and may vary; buyers must independently verify all amenities, as information is deemed reliable but not guaranteed.
Facts & Features
Rooms
Bedrooms & bathrooms
Bedrooms: 4
Bathrooms: 2
Interior
Flooring
Ceramic Tile, Vinyl
Appliances
Disposal, Dryer, Electric Water Heater, Microwave, Range Hood, Refrigerator, Washer, Water Softener
Interior Features
Ceiling Fans(s), Eat In Kitchen, High Ceilings, Living Room/dining Room Combo, Solid Surface Counters, Thermostat, Walk In Closet(s)
Sewer
Public Sewer
Cooling
Central Air
Heating
Central
Exterior Features
Outdoor Grill, Rain Gutters
Construction
Year Built
Year Built: 2001
Home type
Single Family Residence
Construction Materials
Block
Foundation Details
Slab
Roof
Shingle
Utilities & Energy
Water Source
Public
Laundry Features
Laundry Closet
Pool Features
Deck, In Ground
Fireplace Features
Outside, Stone
Association Amenities
Basketball Court, Clubhouse, Park, Playground, Pool
Utilities
Cable Available, Electricity Available, Electricity Connected, Water Available, Water Connected
Other Features
Patio And Porch Features
Covered
Community Features
Clubhouse, Park, Playground, Pool, Street Lights
Subdivision Name
South Pointe Ph 6
Price History
| Date | Event | Price |
|---|---|---|
09/30/2026 Source: | Price Decreased | $375,000 -1.32% $225/sqft |
09/30/2026 Source: | Contingent (Active Under Contract) | $380,000 -1.81% $228/sqft |
09/02/2026 Source: | Listed for Sale | $387,000 $232/sqft |
08/25/2026 Source: | Listing Removed | $387,000 $232/sqft |
07/07/2026 Source: | Price Decreased | $387,000 -3.25% $232/sqft |

Show more
Nearby Homes


Find Homes by Property Features in Riverview, FL
Nearby New Homes For Sale

Based on information from Stellar MLS® through Nov 04, 2026, 07:15AM as submitted to and distributed by MLS GRID. All data is obtained from various sources and may not have been verified by the broker or MLS GRID. Supplied Open House Information is subject to change without notice. All information should be independently reviewed and verified for accuracy. Properties may or may not be listed by the office/agent presenting the information. IDX information is provided exclusively for consumers’ personal non-commercial use. It may not be used for any purpose other than to identify prospective properties consumers may be interested in purchasing. The data is deemed reliable but is not guaranteed by MLS GRID. The use of the MLS GRID Data may be subject to an end-user license agreement prescribed by the Member Participant’s applicable MLS, if any, and as amended from time to time. © 2026 Stellar MLS. All Rights Reserved.
 Advertising Broker: Fred McGill | Simple Showing, Inc
