- Overview
- Description
- Property Details
- Location
- HOA Management
- Facts & Features
- Getting Around
- Nearby Homes



$445,000
Monthly Est:$2,215
 5 Beds
 5 Baths
4 full baths + 1 half bath
 3,566sqft
10511 Avian Forrest Dr, Riverview, FL 33578
$445,000
$2,215/moEst:
Get Pre-Approved
Single Family Residence
Built in 2014
$55/mo HOA
5,400 sqft lot
$125/sq.ft
Description
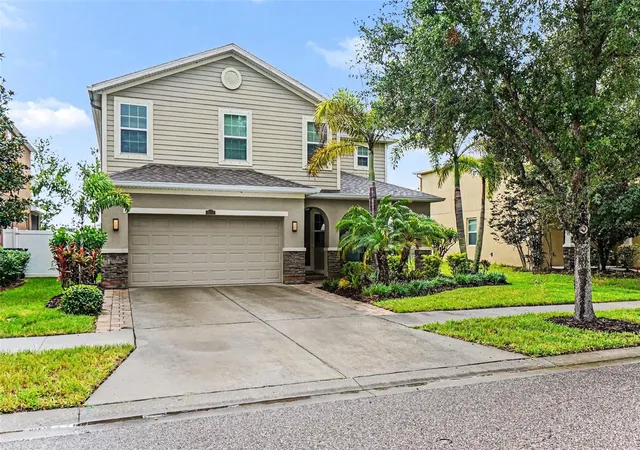
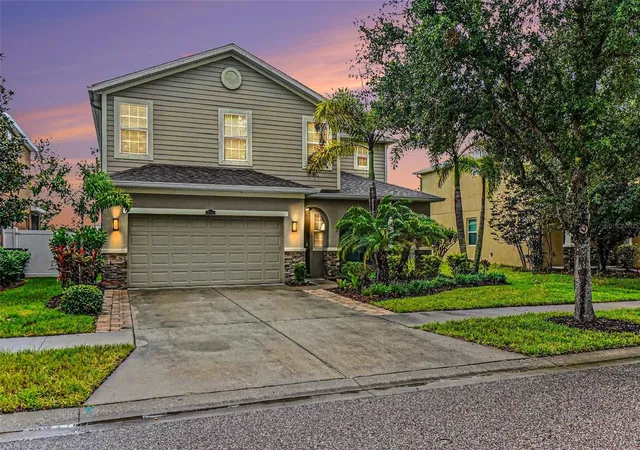
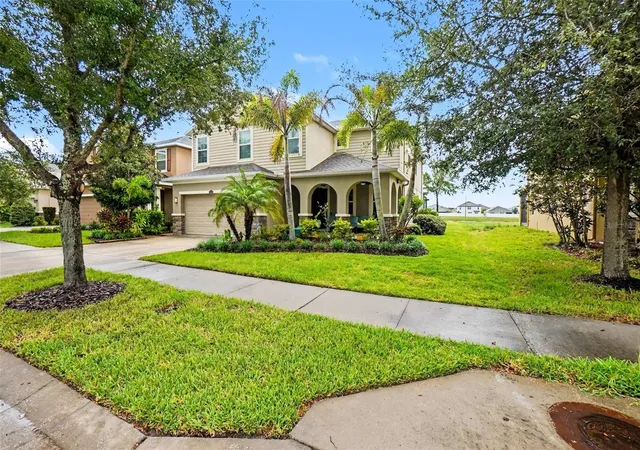
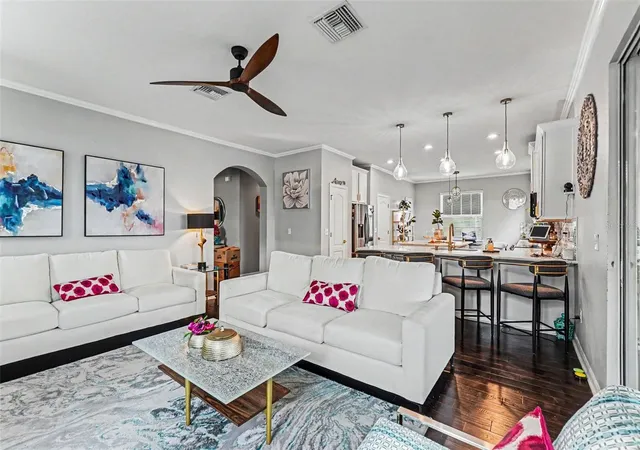
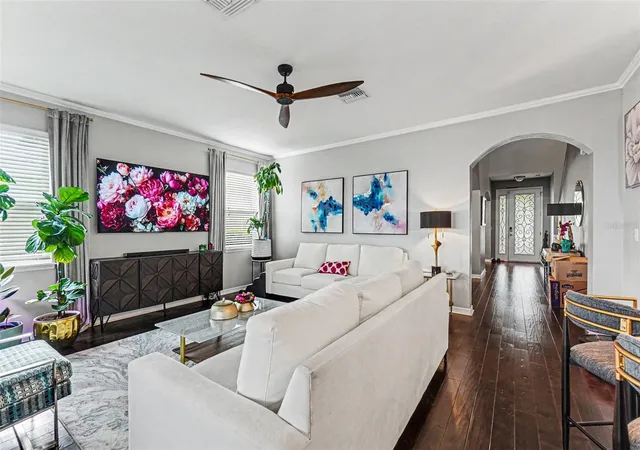
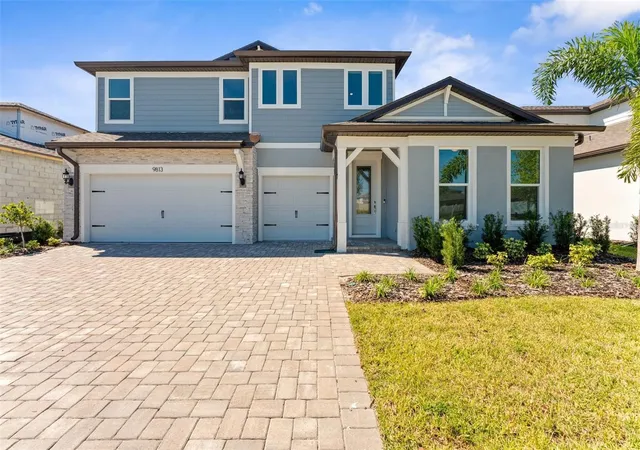
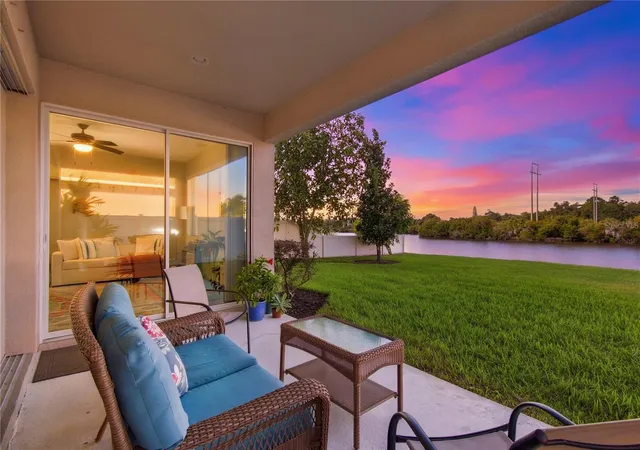
BACK ON THE MARKET! Buyer’s financing fell through, giving you another opportunity to make this beautiful home yours. This move-in-ready home offers desirable features and is ready for its next buyer! Come live in Paradise! This gorgeous TWO STORY home is located in the desirable community of Riverview Meadows right in the heart of Riverview. Once inside you will be greeted by an amazing open floorplan with high ceilings. The kitchen is perfect for entertaining your guests as its fit for a chef, featuring stainless steel appliances, quartz countertops, amazing tile backslash, large pantry and extended quartz island. The kitchen also includes a charming breakfast nook, perfect for casual meals and morning coffee, and opens seamlessly to the family room, creating an inviting space for everyday living and entertaining. .Enjoy clean, filtered water throughout the entire home with the included whole-house water filtration system. The welcoming family room provides direct access to the oversized screened porch, allowing for effortless indoor-outdoor living overlooking the amazing backyard with pond view. Whether you're hosting guests or enjoying a quiet evening at home, this versatile space is sure to impress. A conveniently located first-floor bedroom and full bathroom is excellent accommodation for guests, extended family, or a private home office. Upstairs, the spacious primary suite serves as a relaxing retreat, complete with a private en-suite bathroom offering garden tub, walk in shower, and duel vanities. There are two oversized walk-in closets, providing exceptional storage and convenience. Additional secondary bedrooms are complemented by a generous loft area that can easily function as a game room, media room, home office, playroom, or second living area. One of the two upstairs secondary bedroom features a full bathroom and a walk-in closet, making it the perfect space for guests. Life is too short to fold fitted sheets but convenient in the large laundry room with plenty of storage. The garage has plenty of space so bring your toys, bikes and vehicles to store in the 2 car garage. The first floor offers space perfect for your guests with a bedroom and a full bathroom. This home is full of endless possibilities. Enjoy the views overlooking the pond view. This home is conveniently located close to shopping, Downtown Tampa, Busch Gardens, Macdill Airforce Base, Sarasota, Beaches, restaurants, US HWY 301, US HWY 41, I-75 and minutes from Alafia River Ramp. Call today! Don't miss the opportunity to make this exceptional home your own! Qualified buyers may also benefit from discounted financing options and future no-lender-fee refinancing opportunities.
- Houzeo last checked: 10 minutes ago
- Listing updated: October 2, 2026 at 1:35 am
- Listing Provided by: Natalie Bailey (863) 698-5427 | ORCHARD BROKERAGE, LLC (844) 515-9880
- Source: Stellar MLS-FL as distributed by MLS GRID | MLS#: TB8517093

Property Details
Status
Pending
Type
Single Family Residence
No. of Stories
-
County
City
Neighborhood
--
Year Built
2014
HOA Fees
$55/mo
Finished Area
3,566 sqft
Lot Size
5,400 sqft lot
Basement Area
- sqft
MLS Name
Stellar MLS
MLS Number
TB8517093
MLS Status
Pending
Days on Market
144
Cumulative Days on Market
51

Continue Your Journey in App
Find your dream home, receive real-time updates, and many more!
Continue Your Journey in App
Find your dream home, receive real-time updates, and many more!
Location
HOA Management
Joanne Thiessan/Jerry Torre (Rizzetta &
HOA Fees
$55/ Monthly
Amenities
 Amenities and services may be covered by one or multiple associations and service providers.
 Management
Disclaimer: Amenities are based on third-party information and may vary; buyers must independently verify all amenities, as information is deemed reliable but not guaranteed.
Facts & Features
Rooms
Bedrooms & bathrooms
Bedrooms: 5
Bathrooms: 5
Living Room
Level: First
Area: 132.00 Square Feet
Dimensions: 12x11
Dining Room
Level: First
Area: 144.00 Square Feet
Dimensions: 12x12
Family Room
Level: First
Area: 256.00 Square Feet
Dimensions: 16x16
Kitchen
Level: First
Area: 280.00 Square Feet
Dimensions: 20x14
Bedroom 2
Level: First
Area: 121.00 Square Feet
Dimensions: 11x11
Primary Bedroom
Level: Second
Area: 320.00 Square Feet
Dimensions: 16x20
Bedroom 3
Level: Second
Area: 100.00 Square Feet
Dimensions: 10x10
Bedroom 4
Level: Second
Area: 110.00 Square Feet
Dimensions: 10x11
Bedroom 5
Level: Second
Area: 285.00 Square Feet
Dimensions: 19x15
Interior
Interior Features
Ceiling Fans(s), Eat In Kitchen, Tray Ceiling(s), Walk In Closet(s)
Flooring
Carpet, Ceramic Tile
Cooling
Central Air
Appliances
Dishwasher, Disposal, Dryer, Electric Water Heater, Microwave, Range, Refrigerator, Washer
Heating
Central
Sewer
Public Sewer
Construction
Year Built
Year Built: 2014
Home type
Single Family Residence
Foundation Details
Slab
Construction Materials
Block, Stucco, Frame
Roof
Shingle
Utilities & Energy
Utilities
Cable Available, Electricity Connected
Laundry Features
Inside, Washer Hookup
Water Source
Public
Other Features
Community Features
Playground, Sidewalks
Subdivision Name
Riverview Meadows Phase1a
Price History
| Date | Event | Price |
|---|---|---|
10/02/2026 Source: | Pending | $445,000 $125/sqft |
09/23/2026 Source: | Price Decreased | $445,000 -3.26% $125/sqft |
09/09/2026 Source: | Listed for Sale | $460,000 $129/sqft |
07/13/2026 Source: | Pending | $460,000 $129/sqft |
07/07/2026 Source: | Price Decreased | $460,000 -2.13% $129/sqft |

Show more
Nearby Homes


Find Homes by Property Features in Riverview, FL
Nearby New Homes For Sale

Based on information from Stellar MLS® through Nov 04, 2026, 07:15AM as submitted to and distributed by MLS GRID. All data is obtained from various sources and may not have been verified by the broker or MLS GRID. Supplied Open House Information is subject to change without notice. All information should be independently reviewed and verified for accuracy. Properties may or may not be listed by the office/agent presenting the information. IDX information is provided exclusively for consumers’ personal non-commercial use. It may not be used for any purpose other than to identify prospective properties consumers may be interested in purchasing. The data is deemed reliable but is not guaranteed by MLS GRID. The use of the MLS GRID Data may be subject to an end-user license agreement prescribed by the Member Participant’s applicable MLS, if any, and as amended from time to time. © 2026 Stellar MLS. All Rights Reserved.
 Advertising Broker: Fred McGill | Simple Showing, Inc
